
7125 Mcgeorge Road, Milford, KS 66514
Local realty services provided by:ERA High Pointe Realty
7125 Mcgeorge Road,Milford, KS 66514
$447,777
- 5 Beds
- 3 Baths
- 2,800 sq. ft.
- Single family
- Active
Listed by: laura ebert
Office: real broker, llc. manhattan
MLS#:20262092
Source:Listing Courtesy of Flint Hills AOR MLS as distributed by MLS GRID
Price summary
- Price:$447,777
- Price per sq. ft.:$159.92
About this home
Back on the market — every inspection is complete, the septic has been pumped, and this home is ready to welcome its new owner! Welcome home to 7125 McGeorge, where space, style, and serious upgrades come together on almost a full acre of land. This 5-bedroom (4 conforming), 3-bathroom home has been thoughtfully improved with major additions that make it stand out in this price range — the kind of upgrades you usually have to pay a premium for, already done for you. Step inside to an open-concept layout designed for everyday living and easy entertaining. The kitchen is the heart of the home, anchored by gorgeous quartz countertops that flow throughout, giving the space a clean, upscale feel. With five bedrooms and three full bathrooms, there's room for everyone — whether you need space for a growing family, room for guests, or a dedicated home office setup. Flexible square footage means this layout can adapt to however your life is shaped right now. The real showstoppers, though, are the additions you won't find on just any listing. A newly added attached 3RD GARAGE and SHOP gives hobbyists, tinkerers, and anyone with "just one more project" the workshop space they've always wanted — plenty of room for extra vehicles, tools, equipment, or storage. Step out back and you'll find a brand-new deck overlooking a NEWLY installed in-ground heated pool, the perfect setup for summer cookouts, quiet evenings, and year-round enjoyment no matter the season. Privacy lovers will especially appreciate the setting: there are no homes directly behind the property, just open land stretching out behind you. That means peaceful views, extra breathing room, and none of the closed-in feeling you get in a typical subdivision. With almost a full acre to enjoy, major recent upgrades already in place, and all the pre-sale groundwork done, this is a rare combination of move-in-ready and truly upgraded. Homes with this much added value at this price point don't come along often — and with inspections and septic already handled, there's nothing standing between you and moving in. This one won't last — schedule your showing today!...
Contact an agent
Home facts
- Year built:1996
- Listing ID #:20262092
- Added:62 day(s) ago
- Updated:October 07, 2026 at 03:21 PM
Rooms and interior
- Bedrooms:5
- Total bathrooms:3
- Full bathrooms:3
- Flooring:Carpet, Vinyl
- Basement:Yes
- Basement Description:Finished
- Living area:2,800 sq. ft.
Heating and cooling
- Cooling:Ceiling Fan(s), Central Air
- Central air:Yes
Structure and exterior
- Roof:Architecture Dimensioned, Less than 5 years
- Year built:1996
- Building area:2,800 sq. ft.
- Lot area:0.93 Acres
- Architectural Style:Ranch
- Construction Materials:Brick Accent, Hardboard Siding
- Exterior Features:Deck, Patio
Schools
- High school:Junction City High School
- Middle school:Junction City Middle School
- Elementary school:Milford Elementary School
Utilities
- Water:Rural Water
- Sewer:Septic Tank
Finances and disclosures
- Price:$447,777
- Price per sq. ft.:$159.92
- Tax amount:$4,004 (2025)
Features and amenities
- Amenities:Eat-in Kitchen, Formal Dining, Wooded Lot
- Pool features:In Ground
Parking
- Garage:Yes
- Garage spaces:3
New listings near 7125 Mcgeorge Road
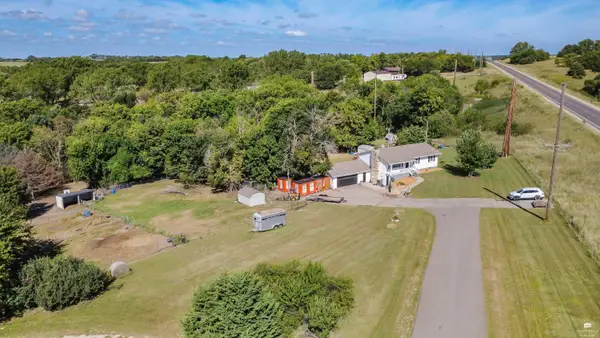 $339,900Active4 beds 3 baths2,288 sq. ft.
7814 N Us 77 Hwy, Milford, KS 66514
MLS# 20262468Listed by: K.W. ONE LEGACY PARTNERS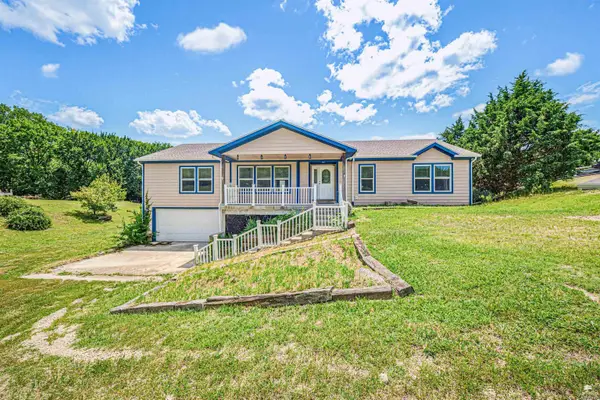 $330,000Active4 beds 4 baths3,420 sq. ft.
10824 Moske Circle, Milford, KS 66514
MLS# 20262107Listed by: NEXTHOME UNLIMITED $484,900Active4 beds 3 baths2,970 sq. ft.
7122 Rockwood Drive, Milford, KS 66514
MLS# 20261400Listed by: KANSAS BEST LLC $250,000Active6 beds 5 baths3,719 sq. ft.
6803 Old Milford Road, Milford, KS 66514
MLS# 20260809Listed by: K.W. ONE LEGACY PARTNERS $415,000Active5 beds 3 baths3,008 sq. ft.
3317 Rolling Hills Drive, Milford, KS 66514
MLS# 20231746Listed by: NEXTHOME UNLIMITED


Protect your home and budget from life's surprises with an Assurant Home Warranty, backed by a partner that supports you through every step of homeownership. Explore Plans.
© 2023 - 2026 ERA Franchise Systems LLC. All rights reserved. ERA Franchise Systems LLC fully supports the principles of the Fair Housing Act and the Equal Opportunity Act. ERA, ERA Real Estate powered, and their respective logos are registered service marks of ERA Franchise Systems LLC. Each office is independently owned and operated.