
1776 Ivy Rd, Minneapolis, KS 67467
Local realty services provided by:salinahomes
1776 Ivy Rd,Minneapolis, KS 67467
$298,900
- 3 Beds
- 1 Baths
- 1,700 sq. ft.
- Single family
- Active
Upcoming open houses
- Sun, Sep 0601:00 pm - 02:00 pm
Listed by: taylor vanderloo
Office: salinahomes
MLS#:678640
Source:South Central Kansas MLS
Price summary
- Price:$298,900
- Price per sq. ft.:$175.82
About this home
Welcome to 1776 Ivy Road, a beautiful country property offering the perfect blend of space, privacy, and small-town convenience in the sought-after Bennington School District. Situated on 7.6 acres, this 3-bedroom, 1-bathroom home offers approximately 1,700 square feet of comfortable living space with an open floor plan designed for everyday living and entertaining. Step inside to find a spacious, inviting layout with plenty of natural light and a convenient main-floor laundry. The covered front porch is the perfect place to start your morning with a cup of coffee while enjoying the sunrise and watching the abundant wildlife that surrounds the property. In the evenings, head out to the back deck and take in beautiful Kansas sunsets. Outside, the property truly shines. A 48 x 24 shop provides an excellent space for hobbies, equipment, projects, or storage and features a wood-burning stove for year-round comfort. The shop also includes a large pull-through overhang, offering additional covered space for vehicles, equipment, or outdoor entertaining. Multiple additional outbuildings provide even more storage and functionality, including a chicken coop for those looking to embrace a little country living. A newly added bar room that creates the perfect hangout space for relaxing, entertaining friends, watching the game, or simply enjoying a quiet evening at home....
Contact an agent
Home facts
- Year built:1900
- Subdivision & Development:NONE LISTED ON TAX RECORD
- Listing ID #:678640
- Added:1 day(s) ago
- Updated:September 06, 2026 at 03:12 PM
Rooms and interior
- Bedrooms:3
- Total bathrooms:1
- Full bathrooms:1
- Dining Description:Formal
- Kitchen Description:Disposal, Microwave, Refrigerator
- Bedroom Description:Master Bedroom on Main Level
- Basement:Yes
- Basement Description:Unfinished
- Living area:1,700 sq. ft.
Heating and cooling
- Cooling:Central Air, Electric
- Heating:Forced Air, Natural Gas, Propane
- Central air:Yes
Structure and exterior
- Roof:Composition
- Year built:1900
- Building area:1,700 sq. ft.
- Lot area:7.6 Acres
- Lot Features:Wooded
- Architectural Style:Ranch
- Construction Materials:Vinyl/Aluminum
- Exterior Features:Above Ground Outbuilding(s), Guttering - ALL, Irrigation Well
- Foundation Description:No Egress Window(s), Partial
- Levels:One
Schools
- High school:Bennington High School
- Middle school:Bennington Junior High
- Elementary school:Bennington Grade School
Finances and disclosures
- Price:$298,900
- Price per sq. ft.:$175.82
- Tax amount:$1,927 (2025)
Features and amenities
- Appliances:Disposal, Dryer, Microwave, Refrigerator, Washer
- Laundry features:Dryer, Main Floor, Washer
- Amenities:Ceiling Fan(s)
Parking
- Parking description:Converted, Detached, Opener
- Garage:Yes
- Garage spaces:2
New listings near 1776 Ivy Rd
- New
 $219,000Active4 beds 2 baths2,308 sq. ft.
316 N Rothsay Ave, Minneapolis, KS 67467
GATEWAY REAL ESTATE AGENCY 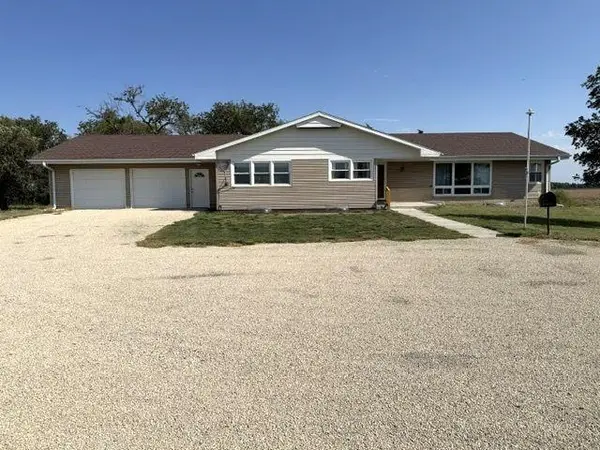 $449,000Active3 beds 2 baths2,418 sq. ft.
1309 N 100th Rd, Minneapolis, KS 67467
SUNFLOWER REALTY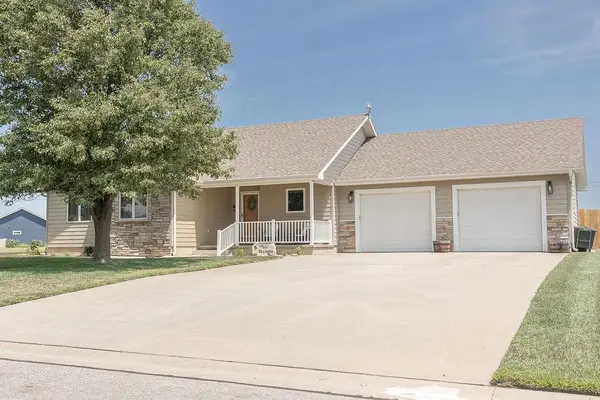 $444,000Active5 beds 4 baths3,564 sq. ft.
810 Robin Street, Minneapolis, KS 67467
SUNFLOWER REALTY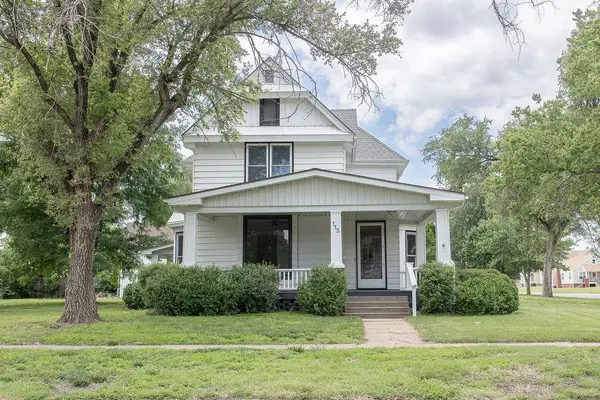 $339,000Active4 beds 3 baths2,119 sq. ft.
115 N Rothsay Ave, Minneapolis, KS 67467
SUNFLOWER REALTY $259,000Active2 beds 3 baths960 sq. ft.
951 N 170th Road, Minneapolis, KS 67467
HORIZON FARM AND RANCH REALTY, LLC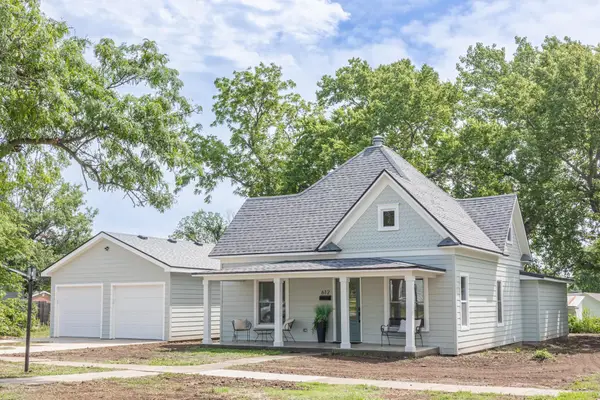 $265,000Active3 beds 3 baths1,535 sq. ft.
612 Delia Avenue, Minneapolis, KS 67467
SUNFLOWER REALTY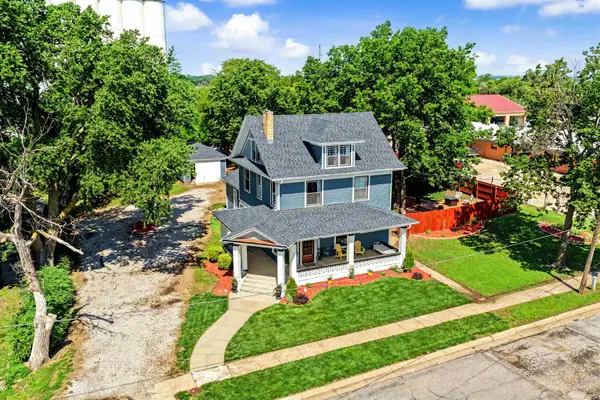 $239,000Active3 beds 2 baths2,087 sq. ft.
301 N Mill St, Minneapolis, KS 67467
SALINAHOMES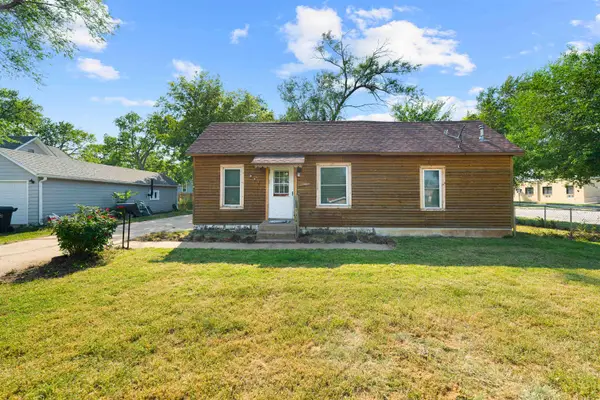 $109,000Active3 beds 2 baths1,346 sq. ft.
725 Argyle, Minneapolis, KS 67467
GATEWAY REAL ESTATE AGENCY $299,900Active3 beds 2 baths3,593 sq. ft.
132 E Second, Minneapolis, KS 67467
MLS# 20261238Listed by: HIRSCH REAL ESTATE


Protect your home and budget from life's surprises with an Assurant Home Warranty, backed by a partner that supports you through every step of homeownership. Explore Plans.
© 2023 - 2026 ERA Franchise Systems LLC. All rights reserved. ERA Franchise Systems LLC fully supports the principles of the Fair Housing Act and the Equal Opportunity Act. ERA, ERA Real Estate powered, and their respective logos are registered service marks of ERA Franchise Systems LLC. Each office is independently owned and operated.