
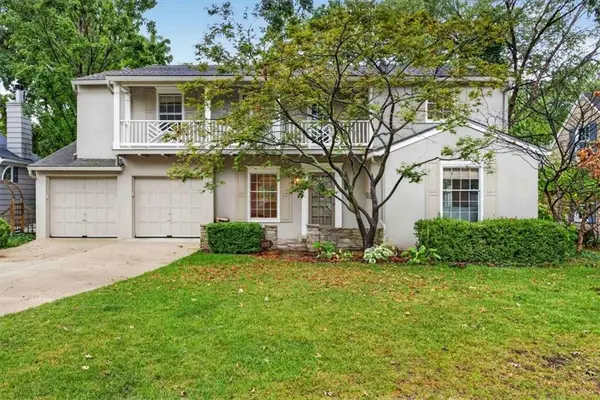
5310 Mission Woods Road, Mission Woods, KS 66205
Local realty services provided by:ERA McClain Brothers
5310 Mission Woods Road,Mission Woods, KS 66205
$1,195,000
- 4 Beds
- 5 Baths
- 3,856 sq. ft.
- Single family
- Active
Listed by: sara bash reda
Office: compass realty group
MLS#:2644476
Source:MOKS_HL
Price summary
- Price:$1,195,000
- Price per sq. ft.:$309.91
About this home
Gorgeous remodeled home situated on a private, treed lot in highly coveted Mission Woods. Offering an exceptional combination of privacy, luxury, and functionality, this home features a spacious, open floor plan with wonderful flexibility for everyday living and entertaining. The beautifully appointed kitchen features marble countertops, double ovens, a Viking range, beverage refrigerator, walk-in pantry, and built-in workstation. A large formal dining room with a beamed ceiling overlooks the private, treed lot. The spacious family room is warm and inviting with custom built-ins and a wood-burning fireplace, while French doors open to a fabulous oversized screened porch perfect for relaxing or entertaining while enjoying the beautiful setting. The secondary bedrooms are thoughtfully positioned for privacy, each offering generous closet space and its own updated en suite bath. The fabulous primary suite features high ceilings and beautiful windows overlooking the backyard. The primary bath includes separate vanities, abundant storage, and a walk-in shower, along with a large walk-in closet featuring custom built-ins. The finished lower level provides additional living and entertaining space, with even more storage available in the unfinished portion. Additional updates and features include a newer roof, zoned HVAC with one newer unit, interior and exterior paint, Thibaut wallpaper, Visual Comfort lighting, gorgeous hardwood floors, plantation shutters, and an abundance of storage. Outside, the very private, treed backyard creates a peaceful setting rarely found in such a central location. This exceptional home beautifully blends timeless character with thoughtful updates, offering an ideal balance of comfort, style, and charm. Central location with convenient access to the Country Club Plaza, Fairway, Westwood, Prairie Village, shopping, parks, and so much more. A wonderful opportunity to own a beautifully updated home in one of the area’s most coveted neighborhoods....
Contact an agent
Home facts
- Year built:1940
- Subdivision & Development:Mission Woods
- Listing ID #:2644476
- Added:8 day(s) ago
- Updated:October 10, 2026 at 04:05 PM
Rooms and interior
- Bedrooms:4
- Total bathrooms:5
- Full bathrooms:4
- Half bathrooms:1
- Rooms Total:15
- Kitchen Description:Dishwasher, Disposal
- Basement:Yes
- Basement Description:Stone/Rock
- Living area:3,856 sq. ft.
Heating and cooling
- Cooling:Electric, Zoned
- Heating:Forced Air Gas, Zoned
Structure and exterior
- Roof:Composition
- Year built:1940
- Building area:3,856 sq. ft.
- Lot area:0.27 Acres
- Construction Materials:Frame
- Foundation Description:Stone/Rock
Schools
- High school:SM East
- Middle school:Indian Hills
- Elementary school:Westwood View
Utilities
- Water:City/Public
- Sewer:Public Sewer
Finances and disclosures
- Price:$1,195,000
- Price per sq. ft.:$309.91
Features and amenities
- Appliances:Back Flow Device, Dishwasher, Disposal, Gas Range
- Amenities:Back Flow Device, Cedar Closet, Ceiling Fan(s), Custom Cabinets, Pantry, Smart Thermostat, Walk-In Closet(s)
Parking
- Parking description:Attached
- Garage:Yes
- Garage spaces:2
 HeartlandMLS©2026. Information Deemed Reliable But Not Guaranteed. This information is being provided by the HeartlandMLS. The listings presented here may or may not be listed by the Broker/Agent operating this website. This information is intended for the personal use of consumers and may not be used for any purpose other than to identify prospective properties consumers may be interested in purchasing. Data <Last Updated October 10, 2026
New listings near 5310 Mission Woods Road


Protect your home and budget from life's surprises with an Assurant Home Warranty, backed by a partner that supports you through every step of homeownership. Explore Plans.
© 2023 - 2026 ERA Franchise Systems LLC. All rights reserved. ERA Franchise Systems LLC fully supports the principles of the Fair Housing Act and the Equal Opportunity Act. ERA, ERA Real Estate powered, and their respective logos are registered service marks of ERA Franchise Systems LLC. Each office is independently owned and operated.