
5124 W 62nd Street, Mission, KS 66205
Local realty services provided by:ERA High Pointe Realty
5124 W 62nd Street,Mission, KS 66205
$272,900
- 2 Beds
- 3 Baths
- 1,368 sq. ft.
- Townhouse
- Active
Listed by: charlie potchad
Office: reecenichols -johnson county w
MLS#:2640639
Source:MOKS_HL
Price summary
- Price:$272,900
- Price per sq. ft.:$199.49
- Monthly HOA dues:$346
About this home
Welcome Home! Love long showers, baths or loads of laundry? Never pay a water bill again! Water is included in HOA! A wonderful opportunity for buyers to own in this great community. Relax in meticulously maintained 2-story townhome offering comfort, style, convenience and an unbeatable location. A private courtyard provides a warm welcome and charming outdoor space to enjoy. Step inside to a spacious living room where built-in bookcases beautifully flank the fireplace, creating an inviting focal point. The open living and dining area flows seamlessly into the fully equipped eat-in kitchen featuring gleaming hardwood floors, a gas range, pantry, and picturesque views of greenspace with no neighboring homes directly behind. Upstairs, the primary suite offers built-in cabinetry and a private bath with a step-in shower. The second bedroom also enjoys its own private bath with a tub/shower combination, providing comfort and privacy for family members or guests. The lower level includes a convenient laundry area and heated tandem garage with additional storage possibilities. Warm earth tones throughout showcases the home's exceptional care and move-in-ready appeal. Enjoy maintenance provided living with lawn care, snow removal, and trash service included, giving you more time to enjoy the nearby community clubhouse and pool. Location is everything, and this one delivers! Enjoy quick access to major highways, the Country Club Plaza, downtown Kansas City, shopping, restaurants, parks, and entertainment. Rare privacy, low-maintenance living, and an exceptional location make this townhome a must-see. HOA General $345.66 monthly $56 Recreation fee access to pool...
Contact an agent
Home facts
- Year built:1983
- Subdivision & Development:Lido Villas
- Listing ID #:2640639
- Added:1 day(s) ago
- Updated:September 05, 2026 at 04:56 PM
Rooms and interior
- Bedrooms:2
- Total bathrooms:3
- Full bathrooms:2
- Half bathrooms:1
- Rooms Total:5
- Kitchen Description:Dishwasher, Disposal
- Basement:Yes
- Basement Description:Concrete, Inside Entrance
- Living area:1,368 sq. ft.
Heating and cooling
- Cooling:Electric
- Heating:Natural Gas
Structure and exterior
- Roof:Composition
- Year built:1983
- Building area:1,368 sq. ft.
- Lot area:0.02 Acres
- Lot Features:Zero Lot Line
- Architectural Style:2 Stories
- Construction Materials:Brick Trim, Concrete
- Foundation Description:Concrete
Schools
- High school:SM East
- Middle school:Indian Hills
- Elementary school:Highlands
Utilities
- Water:City/Public
- Sewer:Public Sewer
Finances and disclosures
- Price:$272,900
- Price per sq. ft.:$199.49
Features and amenities
- Appliances:Built-In Oven, Dishwasher, Disposal, Fireplace Screen
- Amenities:Clubhouse, Party Room, Pool, Walk-In Closet(s)
- Pool features:Swimming Pool
Parking
- Parking description:Basement
- Garage:Yes
- Garage spaces:2
 HeartlandMLS©2026. Information Deemed Reliable But Not Guaranteed. This information is being provided by the HeartlandMLS. The listings presented here may or may not be listed by the Broker/Agent operating this website. This information is intended for the personal use of consumers and may not be used for any purpose other than to identify prospective properties consumers may be interested in purchasing. Data <Last Updated September 5, 2026
New listings near 5124 W 62nd Street
- New
 $549,000Active3 beds 3 baths2,342 sq. ft.
5644 Barkley Street, Mission, KS 66202
MLS# 2640257Listed by: PLATINUM REALTY LLC - New
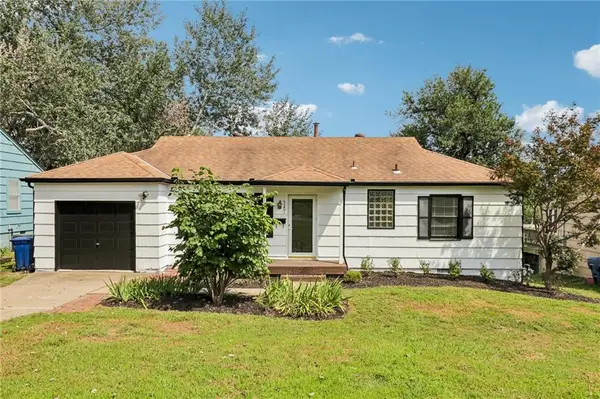 $289,000Active3 beds 1 baths992 sq. ft.
6201 Cedar Street, Mission, KS 66205
MLS# 2639259Listed by: RE/MAX STATE LINE - Open Sat, 1 to 3pmNew
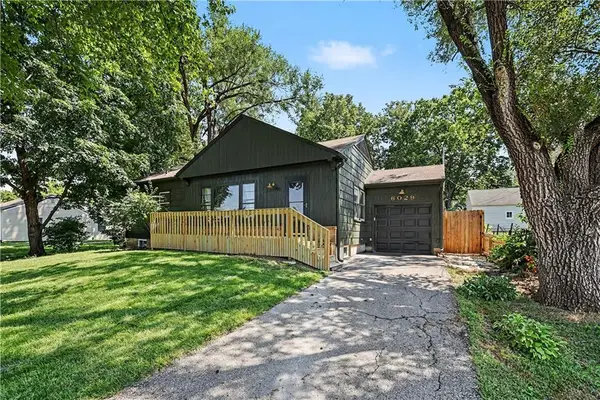 $375,000Active3 beds 2 baths1,659 sq. ft.
6029 Woodson Street, Mission, KS 66202
MLS# 2638692Listed by: REECENICHOLS -THE VILLAGE  $350,000Pending3 beds 2 baths1,591 sq. ft.
5319 Woodson Street, Mission, KS 66202
MLS# 2638728Listed by: REECENICHOLS - OVERLAND PARK- New
 $900,000Active5 beds 5 baths3,616 sq. ft.
5540 Maple Street, Mission, KS 66202
MLS# 2630514Listed by: REECENICHOLS -THE VILLAGE 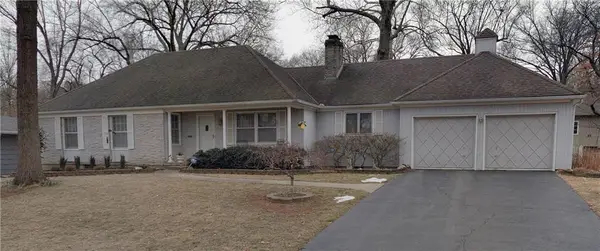 $425,000Pending3 beds 2 baths1,498 sq. ft.
6408 Maple Drive, Mission, KS 66202
MLS# 2638611Listed by: ARISTOCRAT REALTY- New
 $210,000Active3 beds 3 baths1,803 sq. ft.
6559 W 49th Street, Mission, KS 66202
MLS# 2638731Listed by: KELLER WILLIAMS REALTY PARTNERS INC. 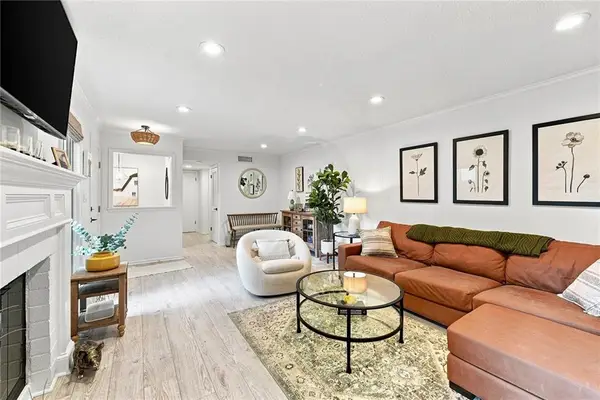 $319,000Pending2 beds 2 baths1,512 sq. ft.
6244 Rosewood Street, Mission, KS 66205
MLS# 2637993Listed by: PLATINUM REALTY LLC $420,000Pending3 beds 3 baths1,736 sq. ft.
5709 Outlook Street, Mission, KS 66202
MLS# 2637094Listed by: WEICHERT, REALTORS WELCH & CO.


Protect your home and budget from life's surprises with an Assurant Home Warranty, backed by a partner that supports you through every step of homeownership. Explore Plans.
© 2023 - 2026 ERA Franchise Systems LLC. All rights reserved. ERA Franchise Systems LLC fully supports the principles of the Fair Housing Act and the Equal Opportunity Act. ERA, ERA Real Estate powered, and their respective logos are registered service marks of ERA Franchise Systems LLC. Each office is independently owned and operated.