
5315 Russell Street, Mission, KS 66202
Local realty services provided by:ERA High Pointe Realty
5315 Russell Street,Mission, KS 66202
$279,000
- 2 Beds
- 1 Baths
- 952 sq. ft.
- Single family
- Active
Listed by: dan o'dell, chance eubank
Office: real broker, llc.
MLS#:2650191
Source:MOKS_HL
Price summary
- Price:$279,000
- Price per sq. ft.:$293.07
About this home
Tucked into a quiet cul-de-sac in the heart of Mission, this charming ranch combines timeless character with thoughtful updates, inviting living spaces, and an exceptional backyard setting. Beautiful hardwood floors and abundant natural light welcome you into the living room and continue through both bedrooms. The beautifully remodeled kitchen is a standout, featuring natural quartzite countertops, a herringbone tile backsplash, farmhouse sink, custom cabinetry and shelving, a built-in electric oven, and gas cooktop with a sleek flush-mounted vent. The adjoining dining area provides an inviting space for everyday meals and entertaining. The updated bathroom features a stylish vanity, tiled tub surround, modern fixtures, and waterproof flooring. One of the home's most appealing spaces is the enclosed sunroom, surrounded by windows and complete with custom shelving and remote-controlled shades, making it an ideal home office, reading retreat, or additional gathering space. Outside, the spacious 0.26-acre lot offers mature trees, a deck, fire pit area, garden space, and storage shed, creating plenty of opportunities to enjoy the outdoors. An unfinished basement provides valuable storage and additional possibilities. Significant improvements over the past decade include updates to the roof, windows, HVAC, plumbing, electrical, and much of the sewer line. Conveniently located just minutes from the restaurants, shops, and amenities along Johnson Drive, this move-in-ready home offers an appealing combination of character, meaningful upgrades, and location....
Contact an agent
Home facts
- Year built:1948
- Subdivision & Development:Woodland Court
- Listing ID #:2650191
- Added:7 day(s) ago
- Updated:November 12, 2026 at 01:08 PM
Rooms and interior
- Bedrooms:2
- Total bathrooms:1
- Full bathrooms:1
- Rooms Total:7
- Kitchen Description:Cooktop, Dishwasher, Disposal, Refrigerator
- Basement:Yes
- Basement Description:Inside Entrance, Unfinished
- Living area:952 sq. ft.
Heating and cooling
- Cooling:Electric
- Heating:Natural Gas
Structure and exterior
- Roof:Composition
- Year built:1948
- Building area:952 sq. ft.
- Lot area:0.26 Acres
- Lot Features:City Lot, Cul-De-Sac
- Architectural Style:Ranch
Schools
- High school:SM North
- Middle school:Hocker Grove
- Elementary school:Rushton
Utilities
- Water:City/Public
- Sewer:Public Sewer
Finances and disclosures
- Price:$279,000
- Price per sq. ft.:$293.07
Features and amenities
- Appliances:Dishwasher, Disposal, Refrigerator, Washer
- Amenities:Ceiling Fan(s)
Parking
- Parking description:Attached
- Garage:Yes
- Garage spaces:1
 HeartlandMLS©2026. Information Deemed Reliable But Not Guaranteed. This information is being provided by the HeartlandMLS. The listings presented here may or may not be listed by the Broker/Agent operating this website. This information is intended for the personal use of consumers and may not be used for any purpose other than to identify prospective properties consumers may be interested in purchasing. Data <Last Updated November 12, 2026
New listings near 5315 Russell Street
- Coming Soon
 $190,000Coming Soon1 beds 1 baths840 sq. ft.
6029 Maple Street, Mission, KS 66202
MLS# 2651098Listed by: KW KANSAS CITY METRO - Coming Soon
 $459,000Coming Soon3 beds 2 baths1,498 sq. ft.
6422 Maple Drive, Mission, KS 66202
MLS# 2650938Listed by: REAL BROKER, LLC - Coming Soon
 $535,000Coming Soon4 beds 3 baths2,959 sq. ft.
5090 Outlook Street, Mission, KS 66202
MLS# 2650722Listed by: PLATINUM REALTY LLC - Coming Soon
 $375,000Coming Soon3 beds 2 baths1,562 sq. ft.
6329 W 54th Terrace, Mission, KS 66202
MLS# 2648844Listed by: REECENICHOLS -JOHNSON COUNTY W 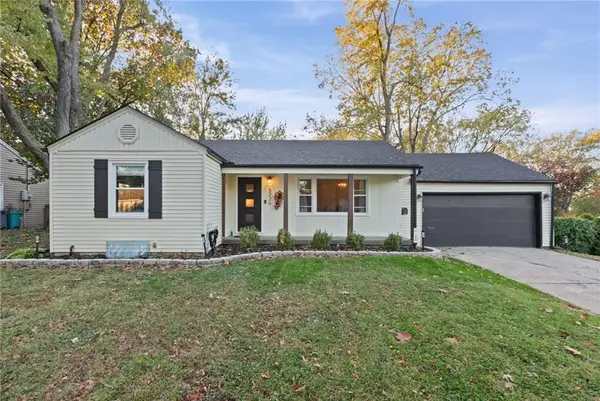 $325,000Pending2 beds 2 baths1,270 sq. ft.
5226 Lamar Avenue, Mission, KS 66202
MLS# 2650518Listed by: KELLER WILLIAMS KC NORTH $281,000Pending3 beds 1 baths1,389 sq. ft.
5342 Maple Street, Mission, KS 66202
MLS# 2649771Listed by: LPT REALTY $265,000Active2 beds 2 baths1,067 sq. ft.
6575 W 49th Street, Mission, KS 66202
MLS# 2648873Listed by: BHG KANSAS CITY HOMES $445,000Active5 beds 2 baths2,236 sq. ft.
5326 Walmer Street, Mission, KS 66202
MLS# 2649181Listed by: REECENICHOLS -THE VILLAGE $369,000Pending3 beds 2 baths1,436 sq. ft.
5522 Lamar Avenue, Mission, KS 66202
MLS# 2647436Listed by: REECENICHOLS - COUNTRY CLUB PLAZA


Protect your home and budget from life's surprises with an Assurant Home Warranty, backed by a partner that supports you through every step of homeownership. Explore Plans.
© 2023 - 2026 ERA Franchise Systems LLC. All rights reserved. ERA Franchise Systems LLC fully supports the principles of the Fair Housing Act and the Equal Opportunity Act. ERA, ERA Real Estate powered, and their respective logos are registered service marks of ERA Franchise Systems LLC. Each office is independently owned and operated.