
5638 Maple Street, Mission, KS 66202
Local realty services provided by:ERA High Pointe Realty
5638 Maple Street,Mission, KS 66202
- 3 Beds
- 3 Baths
- - sq. ft.
- Single family
- Sold
Listed by: stacy foxworthy, alexis foxworthy
Office: reecenichols - leawood
MLS#:2615722
Source:MOKS_HL
Sorry, we are unable to map this address
Price summary
- Price:
About this home
Live the dream in this spacious, low-maintenance two-story home in the heart of Mission! The exterior shines with vinyl/aluminum siding, a composite deck front porch, extended driveway, fully fenced yard with shed and new Pella windows adorned with custom window treatments throughout. Enter into a two story vaulted living room and staircase featuring fresh paint, luxury vinyl plank flooring and abundant natural light. The kitchen is a showstopper with the beautiful color palette on the cabinetry, wrap-around island, new microwave, new sink and new faucet. The star of this home is the massive window wrapped, vaulted (with beams) addition full of endless possibilities; a den, office space, dining area, sitting room. Enjoy easy living with the main-level laundry, storage galore and a fun bathroom with large tub perfect for bubble baths. Upstairs, discover three spacious bedrooms, an updated and happy full bath with dual sinks and dual showerheads, and an ample primary suite with a walk-in closet. Enjoy movie time, exercising, playtime or whatever your heart desires in this finished basement with fresh new carpet and a newer egress window and a half bath. Enjoy so much room in your private, fenced backyard complete with a deck, treehouse, garden and storage shed. All this, just blocks from shops, schools, parks and highways. This is THE ONE!...
Contact an agent
Home facts
- Year built:1964
- Listing ID #:2615722
- Added:40 day(s) ago
- Updated:July 05, 2026 at 08:10 AM
Rooms and interior
- Bedrooms:3
- Total bathrooms:3
- Full bathrooms:2
- Half bathrooms:1
- Kitchen Description:Cooktop, Dishwasher, Disposal, Microwave, Refrigerator
- Basement:Yes
- Basement Description:Concrete, Egress Window(s), Finished, Inside Entrance
Heating and cooling
- Cooling:Electric
- Heating:Forced Air Gas
Structure and exterior
- Roof:Composition
- Year built:1964
- Lot Features:City Limits, City Lot, Level
- Architectural Style:2 Stories
- Construction Materials:Metal Siding, Vinyl Siding
- Foundation Description:Concrete
Schools
- High school:SM North
- Middle school:Hocker Grove
- Elementary school:Rushton
Utilities
- Water:City/Public
- Sewer:Public Sewer
Finances and disclosures
- Price:
Features and amenities
- Appliances:Dishwasher, Disposal, Microwave, Refrigerator, Stainless Steel Appliance(s)
- Amenities:Ceiling Fan(s), Painted Cabinets, Pantry, Walk-In Closet(s)
Parking
- Parking description:Attached, Built-In
- Garage:Yes
- Garage spaces:1
 HeartlandMLS©2026. Information Deemed Reliable But Not Guaranteed. This information is being provided by the HeartlandMLS. The listings presented here may or may not be listed by the Broker/Agent operating this website. This information is intended for the personal use of consumers and may not be used for any purpose other than to identify prospective properties consumers may be interested in purchasing. Data <Last Updated July 5, 2026
New listings near 5638 Maple Street
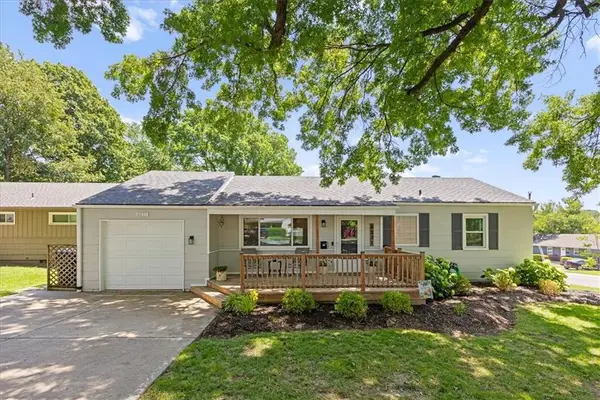 $315,000Pending3 beds 1 baths968 sq. ft.
6231 Glenwood Street, Mission, KS 66202
MLS# 2629701Listed by: REAL BROKER, LLC- New
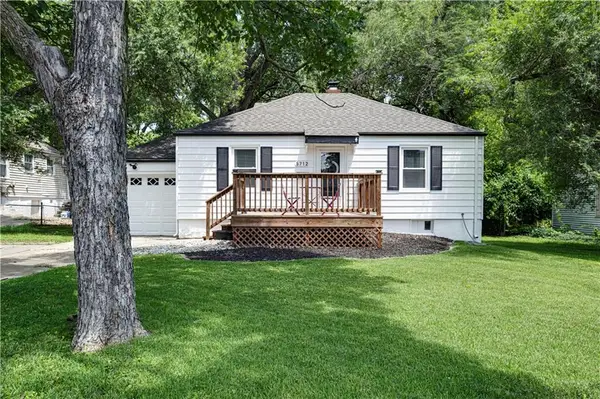 $270,000Active2 beds 1 baths960 sq. ft.
5712 W 55th Street, Mission, KS 66202
MLS# 2628762Listed by: COMPASS REALTY GROUP 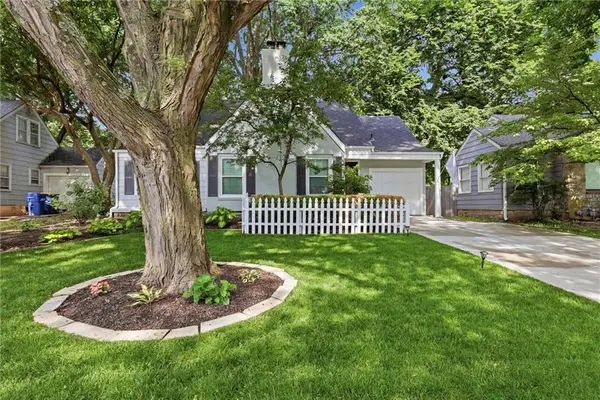 $399,000Pending3 beds 2 baths1,460 sq. ft.
5720 Walmer Street, Mission, KS 66202
MLS# 2626500Listed by: RE/MAX HERITAGE $280,000Pending3 beds 2 baths926 sq. ft.
6024 W 51st Street, Mission, KS 66202
MLS# 2627149Listed by: WEST VILLAGE REALTY- New
 $290,000Active2 beds 1 baths947 sq. ft.
5706 Walmer Street, Mission, KS 66202
MLS# 2620408Listed by: PLATINUM REALTY LLC 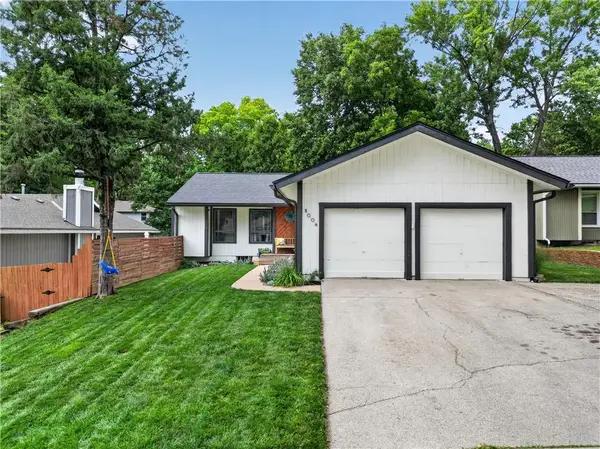 $450,000Pending3 beds 3 baths2,744 sq. ft.
8004 W 64th Terrace, Mission, KS 66202
MLS# 2626076Listed by: REECENICHOLS - COUNTRY CLUB PLAZA $494,950Pending4 beds 3 baths1,881 sq. ft.
7600 W 67th Street, Mission, KS 66202
MLS# 2627121Listed by: REECENICHOLS - COUNTRY CLUB PLAZA $350,000Pending3 beds 2 baths1,825 sq. ft.
5239 Outlook Street, Mission, KS 66202
MLS# 2619587Listed by: YOUR FUTURE ADDRESS, LLC $725,000Active2 beds 4 baths3,044 sq. ft.
6320 Kennett Place, Mission, KS 66202
MLS# 2627319Listed by: COMPASS REALTY GROUP $329,000Pending3 beds 1 baths1,134 sq. ft.
6028 Juniper Drive, Mission, KS 66205
MLS# 2626197Listed by: REECENICHOLS - LEAWOOD


Protect your home and budget from life's surprises with an Assurant Home Warranty, backed by a partner that supports you through every step of homeownership. Explore Plans.
© 2023 - 2026 ERA Franchise Systems LLC. All rights reserved. ERA Franchise Systems LLC fully supports the principles of the Fair Housing Act and the Equal Opportunity Act. ERA, ERA Real Estate powered, and their respective logos are registered service marks of ERA Franchise Systems LLC. Each office is independently owned and operated.