
717 E 3rd, Moline, KS 67353
Local realty services provided by:l2 realty, inc.
717 E 3rd,Moline, KS 67353
- 3 Beds
- 2 Baths
- - sq. ft.
- Single family
- Sold
Listed by: liz hendricks
Office: l2 realty, inc.
MLS#:673837
Source:South Central Kansas MLS
Sorry, we are unable to map this address
Price summary
- Price:
About this home
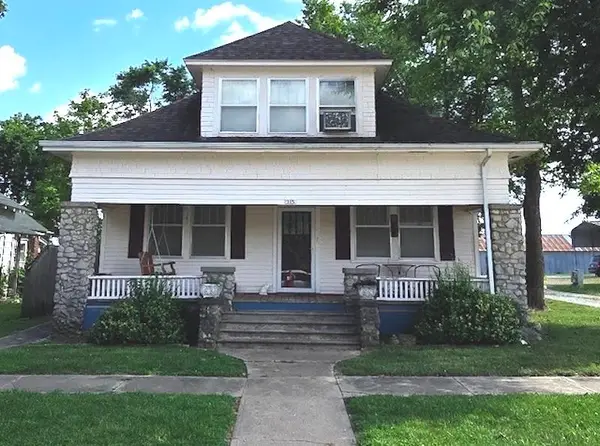
Welcome to 717 E. 3rd Street in Moline - a well-maintained home offering the perfect blend of small-town charm, peaceful surroundings, and functional living space. Situated on approximately 1 acre on the east edge of town, this inviting property provides the feel of country living while still enjoying the convenience of being close to local amenities. Built in 1999, this 3-bedroom, 2-bath home features a spacious open-concept layout designed for both everyday comfort and effortless entertaining. The living room, dining area, and kitchen flow seamlessly together, creating a warm and welcoming atmosphere from the moment you walk in. The kitchen comes fully equipped with all appliances remaining with the home, and a Generac generator adds an extra level of convenience and peace of mind. The thoughtfully designed floor plan offers privacy and flexibility, with two guest bedrooms and a full bathroom located on one end of the home, while the private primary suite with its own full bath is tucked away on the opposite side. Additional interior features include a dedicated utility room, a spacious mudroom or breakfast nook area, and plenty of storage throughout. Step outside and enjoy the tranquility of the shaded yard, complete with mature trees and plenty of space to relax, garden, or entertain. The sunroom offers the perfect place to enjoy your morning coffee or unwind in the evenings while taking in the peaceful setting. An attached garage provides ample covered parking and workspace options. If you've been searching for comfortable small-town living with room to spread out and enjoy the outdoors, this property is one you won't want to miss. Property Highlights 3 bedrooms, 2 bathrooms Approximately 1 acre on the east edge of town Built in 1999 Open-concept living, dining, and kitchen area All kitchen appliances included Generac generator included Private primary suite with full bathroom Separate utility room Spacious mudroom or breakfast nook area Attached garage Relaxing sunroom overlooking the yard Mature shade trees and peaceful setting Country feel with small-town convenience...
Contact an agent
Home facts
- Year built:1999
- Subdivision & Development:NONE LISTED ON TAX RECORD
- Listing ID #:673837
- Added:97 day(s) ago
- Updated:September 05, 2026 at 06:46 AM
Rooms and interior
- Bedrooms:3
- Total bathrooms:2
- Full bathrooms:2
- Dining Description:Breakfast Nook/Room, Formal
- Kitchen Description:Laminate Counters, Range Hood, Refrigerator
- Bedroom Description:Laminate Counters, Master Bedroom on Main Level
- Basement:Yes
Heating and cooling
- Cooling:Central Air, Electric
- Heating:Forced Air, Natural Gas
- Central air:Yes
Structure and exterior
- Roof:Composition
- Year built:1999
- Lot Features:Irregular Lot
- Architectural Style:Mobile/Mfd-Perm Found.
- Construction Materials:Vinyl/Aluminum
- Exterior Features:Above Ground Outbuilding(s), Guttering - ALL
- Levels:One
Schools
- High school:West Elk
- Middle school:West Elk
- Elementary school:West Elk
Utilities
- Sewer:Sewer Available
Finances and disclosures
- Price:
- Tax amount:$963 (2025)
Features and amenities
- Appliances:Dryer, Refrigerator, Washer
- Laundry features:220 Equipment, Dryer, Main Floor, Separate Room, Washer
- Amenities:Ceiling Fan(s)
Parking
- Parking description:Carport, Oversized
New listings near 717 E 3rd



Protect your home and budget from life's surprises with an Assurant Home Warranty, backed by a partner that supports you through every step of homeownership. Explore Plans.
© 2023 - 2026 ERA Franchise Systems LLC. All rights reserved. ERA Franchise Systems LLC fully supports the principles of the Fair Housing Act and the Equal Opportunity Act. ERA, ERA Real Estate powered, and their respective logos are registered service marks of ERA Franchise Systems LLC. Each office is independently owned and operated.