
41 N Eagle Lane, Mound City, KS 66056
Local realty services provided by:ERA McClain Brothers
41 N Eagle Lane,Mound City, KS 66056
$189,000
- 3 Beds
- 2 Baths
- 1,360 sq. ft.
- Single family
- Coming Soon
Listed by: dez poole
Office: clinch realty llc.
MLS#:2652036
Source:MOKS_HL
Price summary
- Price:$189,000
- Price per sq. ft.:$138.97
- Monthly HOA dues:$38.17
About this home
Enjoy peaceful golf course living at Sugar Valley Lakes! This move-in-ready raised ranch sits on two lots overlooking the serene golf course and features 3 bedrooms, a 4th non-conforming bedroom, and 1.5 bathrooms. Front and back decks offer the perfect spaces to relax, entertain, and take in the beautiful surroundings. The full basement features a garage entrance, two bedrooms, and a half bath, while the detached 864 sq. ft. shop provides ample space for vehicles, lake toys, storage, or a workshop. Whether you're looking for a full-time residence or a weekend getaway, this property has plenty to offer. Priced to sell and ready for its next owner!
Contact an agent
Home facts
- Year built:1978
- Subdivision & Development:Sugar Valley Lakes
- Listing ID #:2652036
- Updated:November 19, 2026 at 05:49 PM
Rooms and interior
- Bedrooms:3
- Total bathrooms:2
- Full bathrooms:1
- Half bathrooms:1
- Basement:Yes
- Basement Description:Finished, Full, Garage Entrance
- Living area:1,360 sq. ft.
Heating and cooling
- Cooling:Electric
- Heating:Central Electric
Structure and exterior
- Roof:Metal
- Year built:1978
- Building area:1,360 sq. ft.
- Lot area:0.55 Acres
- Architectural Style:Raised Ranch
- Construction Materials:Board & Batton
Schools
- High school:Jay Hawk Linn
- Middle school:Jay Hawk Linn
- Elementary school:Jay Hawk Linn
Utilities
- Water:Rural
- Sewer:Septic Tank
Finances and disclosures
- Price:$189,000
- Price per sq. ft.:$138.97
Features and amenities
- Amenities:Ceiling Fan(s), Painted Cabinets
Parking
- Parking description:Attached, Detached
- Garage:Yes
- Garage spaces:3
 HeartlandMLS©2026. Information Deemed Reliable But Not Guaranteed. This information is being provided by the HeartlandMLS. The listings presented here may or may not be listed by the Broker/Agent operating this website. This information is intended for the personal use of consumers and may not be used for any purpose other than to identify prospective properties consumers may be interested in purchasing. Data <Last Updated November 19, 2026
New listings near 41 N Eagle Lane
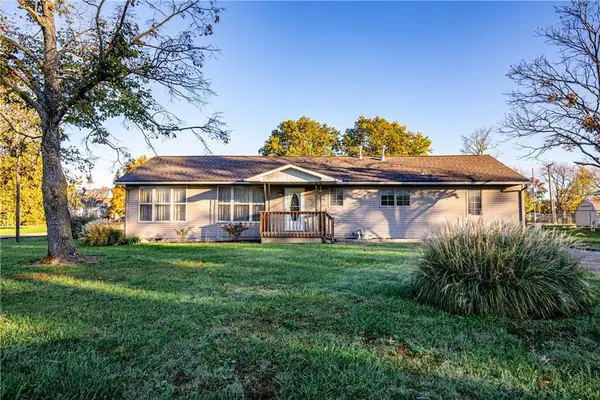 $199,000Pending3 beds 2 baths1,612 sq. ft.
226 Walnut Street, Mound City, KS 66056
MLS# 2650473Listed by: SIGNATURE REALTY, LLC $240,000Active3 beds 2 baths1,320 sq. ft.
66 Wolf Drive, Mound City, KS 66056
MLS# 2649875Listed by: S HARVEY REAL ESTATE SERVICES $15,000Active0.43 Acres
33 & 37 W Sugar Lake Cove, Mound City, KS 66056
MLS# 2648937Listed by: CLINCH REALTY LLC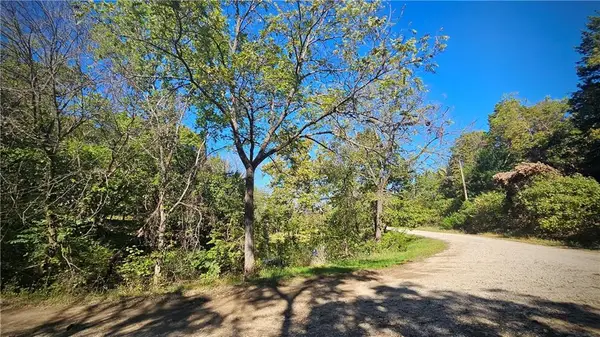 $19,500Active0.23 Acres
74 S Orchard Lane, Mound City, KS 66056
MLS# 2648256Listed by: KELLER WILLIAMS REALTY PARTNERS INC. $9,000Active0.09 Acres
14 & 15 Bass Lane, Mound City, KS 66056
MLS# 2647853Listed by: CROWN REALTY $119,000Active4 beds 2 baths1,944 sq. ft.
25 Mine Creek Circle, Mound City, KS 66056
MLS# 2647639Listed by: CLINCH REALTY LLC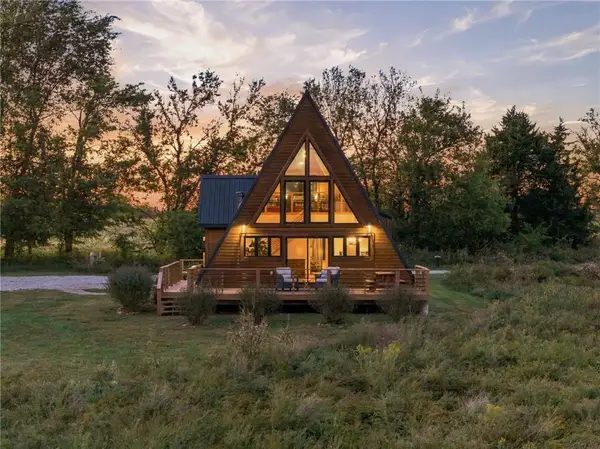 $449,000Pending2 beds 1 baths1,780 sq. ft.
16373 E 575 Road, Mound City, KS 66056
MLS# 2644185Listed by: CROWN REALTY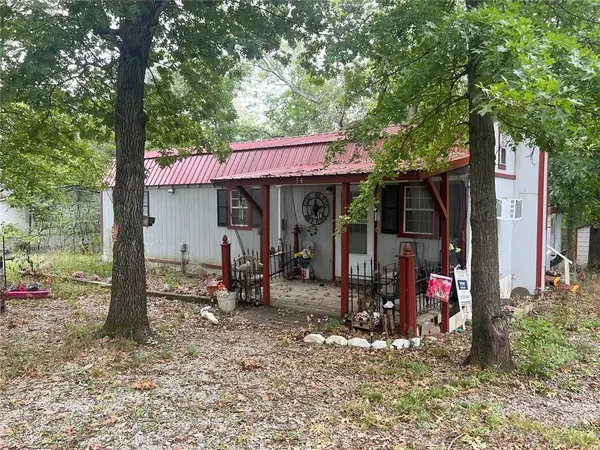 $109,900Active1 beds 2 baths600 sq. ft.
34 Hackberry Drive, Mound City, KS 66056
MLS# 2644139Listed by: LPT REALTY LLC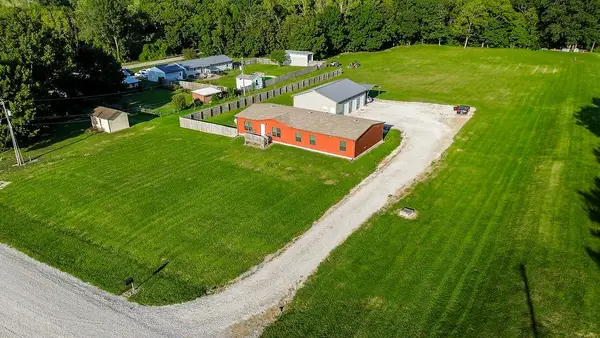 $340,000Active4 beds 2 baths2,040 sq. ft.
411 S 2nd Street, Mound City, KS 66056
MLS# 2642793Listed by: REAL BROKER, LLC


Protect your home and budget from life's surprises with an Assurant Home Warranty, backed by a partner that supports you through every step of homeownership. Explore Plans.
© 2023 - 2026 ERA Franchise Systems LLC. All rights reserved. ERA Franchise Systems LLC fully supports the principles of the Fair Housing Act and the Equal Opportunity Act. ERA, ERA Real Estate powered, and their respective logos are registered service marks of ERA Franchise Systems LLC. Each office is independently owned and operated.