
8232 N Prairie Rd, Moundridge, KS 67107
Local realty services provided by:
8232 N Prairie Rd,Moundridge, KS 67107
$405,000
- 4 Beds
- 2 Baths
- 2,506 sq. ft.
- Single family
- Active
Listed by: madilynn burt
Office: horizon farm and ranch realty, llc.
MLS#:677339
Source:South Central Kansas MLS
Price summary
- Price:$405,000
- Price per sq. ft.:$161.61
About this home
This charming property features vaulted ceilings, exposed wood beams, updated kitchen with island and stainless-steel dishwasher, durable flooring, and a versatile loft. Large attached garage/workshop provides plenty of storage and workspace. Enjoy the expansive grounds, mature trees, large concrete recreational area, and additional acreage extending behind the tree line. A rare property offering privacy, space, and plenty of potential!
Contact an agent
Home facts
- Year built:1978
- Subdivision & Development:NONE LISTED ON TAX RECORD
- Listing ID #:677339
- Added:3 day(s) ago
- Updated:August 14, 2026 at 03:37 PM
Rooms and interior
- Bedrooms:4
- Total bathrooms:2
- Full bathrooms:2
- Dining Description:Eating Space in Kitchen, Living/Dining Combo
- Kitchen Description:Dishwasher, Eating Bar, Laminate Counters
- Bedroom Description:Master Bedroom on Main Level
- Basement:Yes
- Basement Description:Finished
- Living area:2,506 sq. ft.
Heating and cooling
- Cooling:Central Air
- Heating:Forced Air
- Central air:Yes
Structure and exterior
- Roof:Metal
- Year built:1978
- Building area:2,506 sq. ft.
- Lot area:7.14 Acres
- Lot Features:Standard
- Architectural Style:A-Frame
- Construction Materials:Vinyl/Aluminum
- Foundation Description:Day Light, Full
- Levels:Tri-Level
Schools
- High school:Buhler
- Middle school:Prairie Hills
- Elementary school:Buhler
Utilities
- Water:Lagoon, Rural Water
Finances and disclosures
- Price:$405,000
- Price per sq. ft.:$161.61
- Tax amount:$3,143 (2025)
Features and amenities
- Appliances:Dishwasher
- Laundry features:Main Floor, Separate Room
- Amenities:Ceiling Fan(s)
Parking
- Parking description:Attached
- Garage:Yes
- Garage spaces:1
New listings near 8232 N Prairie Rd
 $150,000Pending5 beds 2 baths1,708 sq. ft.
214 S Goering, Moundridge, KS 67107
BERKSHIRE HATHAWAY PENFED REALTY $110,000Active3 beds 1 baths1,004 sq. ft.
114 W Durst St, Moundridge, KS 67107
BERKSHIRE HATHAWAY PENFED REALTY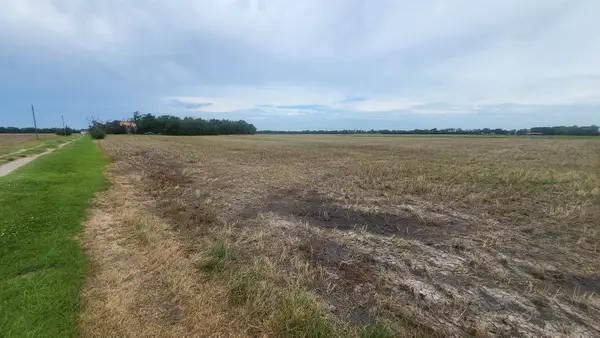 $732,600Pending0 Acres
0000 N 22nd Avenue & Eisenhower Road, Moundridge, KS 67107
BERKSHIRE HATHAWAY PENFED REALTY $210,000Active4 beds 2 baths2,480 sq. ft.
401 S Edwards Ave., Moundridge, KS 67107
KSI REALTY LLC


Protect your home and budget from life's surprises with an Assurant Home Warranty, backed by a partner that supports you through every step of homeownership. Explore Plans.
© 2023 - 2026 ERA Franchise Systems LLC. All rights reserved. ERA Franchise Systems LLC fully supports the principles of the Fair Housing Act and the Equal Opportunity Act. ERA, ERA Real Estate powered, and their respective logos are registered service marks of ERA Franchise Systems LLC. Each office is independently owned and operated.