
404 E Samantha Ct, Mulvane, KS 67110
Local realty services provided by:berkshire hathaway penfed realty
404 E Samantha Ct,Mulvane, KS 67110
$392,000
- 5 Beds
- 3 Baths
- 2,964 sq. ft.
- Single family
- Active
Listed by: debi strange
Office: berkshire hathaway penfed realty
MLS#:677852
Source:South Central Kansas MLS
Price summary
- Price:$392,000
- Price per sq. ft.:$132.25
About this home
Spacious Ranch-Style Home on Oversized Corner Lot – Mulvane Discover the thoughtful design and functionality of this ranch-style home, situated on a generous, nearly half-acre corner lot. The open-concept main floor seamlessly combines the living room, kitchen, and dining area, creating a bright and airy atmosphere perfect for daily life. The home offers a highly functional layout featuring a split-bedroom floor plan for added privacy. Practical design elements include a dedicated main-floor laundry room and a convenient "drop zone" located near the garage entry to help maintain an organized home. Culinary enthusiasts will appreciate the ample storage, including two walk-in pantries—one conveniently placed in the kitchen and an additional pantry in the lower level. The view-out basement significantly expands the living space, featuring a cozy fireplace and a wet bar. The layout is versatile, allowing for multiple configurations such as a recreation room, home theater, or flexible living space. Two additional bedrooms and a full bathroom complete the lower level. Step outside to enjoy the covered deck, which overlooks the expansive lot. The property includes an irrigation well and a dedicated sprinkler system to support landscape maintenance. Located in Mulvane, this property offers a comfortable and flexible living environment. Note: This property is being sold as part of an estate and is subject to court approval and in as is condition. The home is currently being prepared for an estate sale; your patience as we ready the property for the market is greatly appreciated. More photos to come after sale....
Contact an agent
Home facts
- Year built:2019
- Subdivision & Development:NOTTINGHAM ESTATES-HUNTERS POINT
- Listing ID #:677852
- Added:1 day(s) ago
- Updated:August 22, 2026 at 03:37 PM
Rooms and interior
- Bedrooms:5
- Total bathrooms:3
- Full bathrooms:3
- Dining Description:Dining L/Alcove
- Kitchen Description:Dishwasher, Disposal, Island, Microwave, Pantry, Quartz Counters
- Bedroom Description:Split Bedroom Plan, Two Sinks, Water Closet
- Basement:Yes
- Basement Description:Finished
- Living area:2,964 sq. ft.
Heating and cooling
- Cooling:Central Air, Electric
- Heating:Forced Air, Natural Gas
- Central air:Yes
Structure and exterior
- Roof:Composition
- Year built:2019
- Building area:2,964 sq. ft.
- Lot area:0.42 Acres
- Lot Features:City Lot, Corner Lot, Cul-De-Sac
- Architectural Style:Ranch
- Construction Materials:Frame w/Less than 50% Mas
- Exterior Features:Guttering - ALL, Irrigation Pump, Irrigation Well, Sprinkler System
- Foundation Description:Full, View Out
- Levels:One
Schools
- High school:Mulvane
- Middle school:Mulvane
- Elementary school:Mulvane/Munson
Utilities
- Sewer:Sewer Available
Finances and disclosures
- Price:$392,000
- Price per sq. ft.:$132.25
- Tax amount:$6,472 (2025)
Features and amenities
- Appliances:Dishwasher, Disposal, Microwave
- Laundry features:220 Equipment, Main Floor, Separate Room
- Amenities:Ceiling Fan(s), Walk-In Closet(s)
Parking
- Parking description:Attached, Opener, Oversized
- Garage:Yes
- Garage spaces:3
New listings near 404 E Samantha Ct
- New
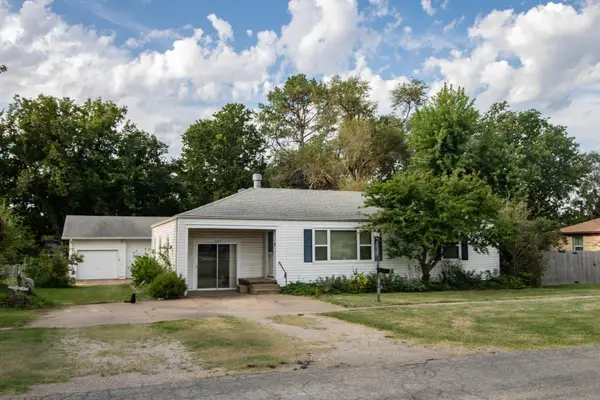 $239,900Active3 beds 2 baths1,867 sq. ft.
623 E Mulvane, Mulvane, KS 67110
REECE NICHOLS SOUTH CENTRAL KANSAS  $220,000Pending3 beds 2 baths1,220 sq. ft.
609 W Russell, Mulvane, KS 67110
PLATINUM REALTY LLC $219,900Pending3 beds 2 baths1,636 sq. ft.
123 E Miller, Mulvane, KS 67110
REECE NICHOLS SOUTH CENTRAL KANSAS $230,000Active3 beds 3 baths1,674 sq. ft.
3 N Willow, Mulvane, KS 67110
BERKSHIRE HATHAWAY PENFED REALTY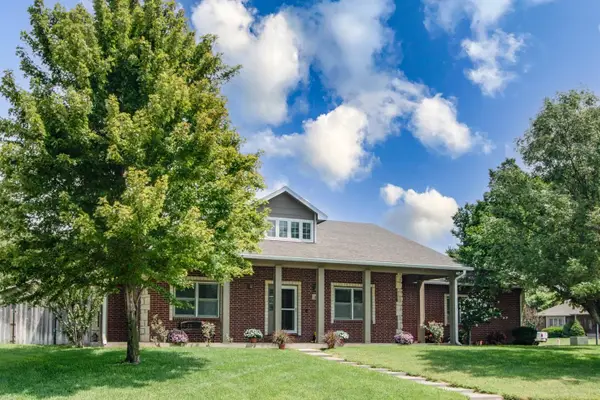 $435,000Pending4 beds 4 baths3,580 sq. ft.
114 W Woodland Ct, Mulvane, KS 67110
REECE NICHOLS SOUTH CENTRAL KANSAS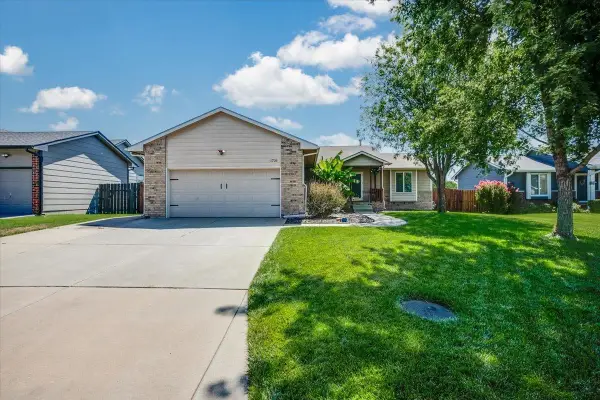 $300,000Pending5 beds 3 baths2,242 sq. ft.
1726 N Prairie Run Circle, Mulvane, KS 67110
JPAR-LEADING EDGE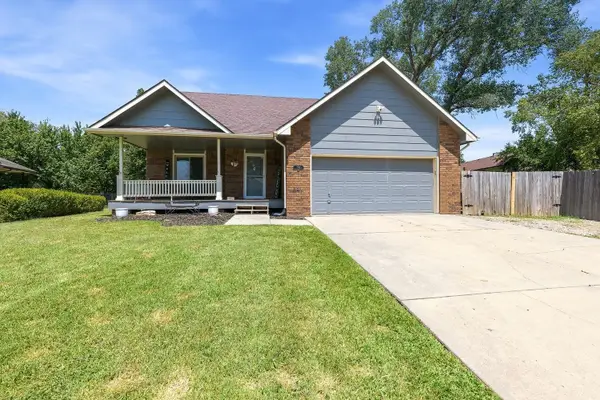 $319,900Active4 beds 4 baths2,828 sq. ft.
714 E Lisa Ln, Mulvane, KS 67110
KELLER WILLIAMS SIGNATURE PARTNERS, LLC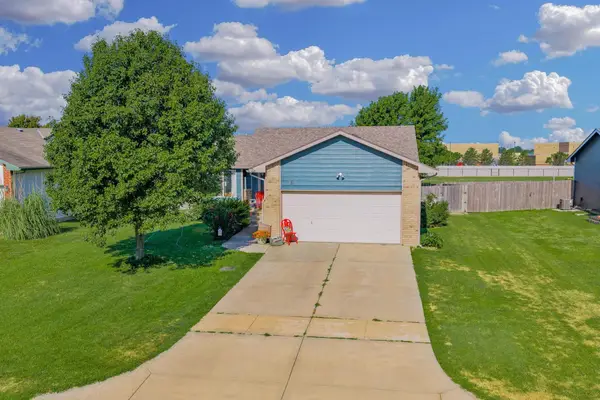 $262,500Pending3 beds 2 baths1,927 sq. ft.
1815 N Country Walk, Mulvane, KS 67110
BERKSHIRE HATHAWAY PENFED REALTY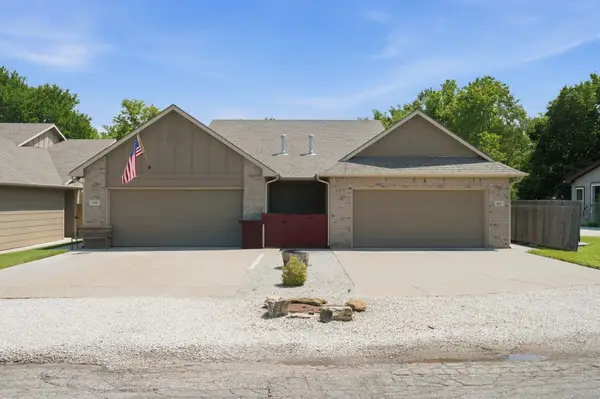 $350,000Active-- beds -- baths2,186 sq. ft.
631 N Mulvane St, Mulvane, KS 67110
HERITAGE 1ST REALTY


Protect your home and budget from life's surprises with an Assurant Home Warranty, backed by a partner that supports you through every step of homeownership. Explore Plans.
© 2023 - 2026 ERA Franchise Systems LLC. All rights reserved. ERA Franchise Systems LLC fully supports the principles of the Fair Housing Act and the Equal Opportunity Act. ERA, ERA Real Estate powered, and their respective logos are registered service marks of ERA Franchise Systems LLC. Each office is independently owned and operated.