
817 W Granby Ave, Neodesha, KS 66757
Local realty services provided by:ERA High Pointe Realty
817 W Granby Ave,Neodesha, KS 66757
$119,000
- 3 Beds
- 2 Baths
- 1,384 sq. ft.
- Single family
- Active
Listed by: aaron sewell
Office: re/max ek real estate
MLS#:247464
Source:KS_TAAR
Price summary
- Price:$119,000
- Price per sq. ft.:$85.98
About this home
Check out this Neodesha gem that sits on just under a 1/2 acre lot! All main floor living with 1384 square feet finished inside. 3 bedrooms and 2 full bathrooms. The large primary bedroom features wood planked ceilings, a double closet and an update bath. In the living room one will find coffered ceilings with built in surround sound. (It is also getting new carpet prior to closing.) Functional eat in kitchen with ample cabinet space, an island, updated plank flooring, and space for a microwave or coffee bar. Kitchen appliances will stay. There is also additional space between the kitchen and living room for a more formal table setting if desired. Some other amenities here are a privacy fenced yard, vinyl siding, central heat and air, a fantastic double car detached garage, an updated sewer line with a separate RV dump in back yard (also RV power hook up in garage), additional off-street parking, covered front porch and back deck. One other thing to note when looking is the proximity to schools (don't forget to check out The Neodesha Promise Program), parks, and city pool. Schedule your tour today. (some interior pictures are virtually staged)...
Contact an agent
Home facts
- Year built:1910
- Subdivision & Development:Other
- Listing ID #:247464
- Added:2 day(s) ago
- Updated:November 16, 2026 at 01:36 AM
Rooms and interior
- Bedrooms:3
- Total bathrooms:2
- Full bathrooms:2
- Dining Description:Kitchen/Dining Combo
- Kitchen Description:Dishwasher, Gas Range, Range Hood, Refrigerator
- Bedroom Description:1st Floor Primary Bedroom
- Basement Description:Block
- Living area:1,384 sq. ft.
Heating and cooling
- Heating:Forced Air Electric
- Central air:Yes
Structure and exterior
- Year built:1910
- Building area:1,384 sq. ft.
- Lot Features:Sidewalk
- Construction Materials:Concrete, Frame
Schools
- High school:Neodesha High School/USD 461
- Middle school:Neodesha Middle School/USD 461
- Elementary school:North Lawn Elementary School/USD 461
Finances and disclosures
- Price:$119,000
- Price per sq. ft.:$85.98
- Tax amount:$1,769
Features and amenities
- Appliances:Dishwasher, Refrigerator
- Laundry features:Main Level
Parking
- Parking description:Detached
- Garage:Yes
- Garage spaces:2
New listings near 817 W Granby Ave
- New
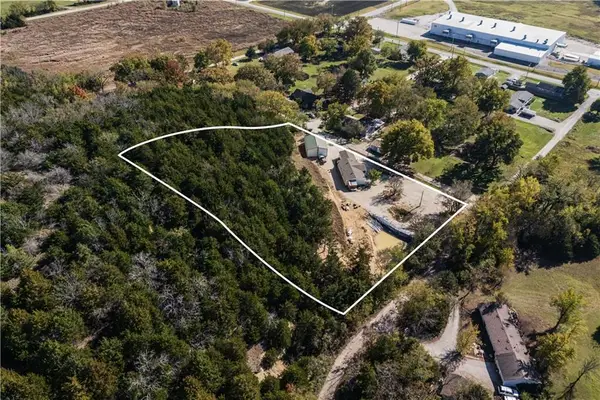 $162,400Active4 beds 2 baths1,300 sq. ft.
1820 W Oak Road, Neodesha, KS 66757
MLS# 2651542Listed by: L2 REALTY, INC.  $116,000Pending29 Acres
3630 Queen Road, Neodesha, KS 66757
MLS# 2648260Listed by: L2 REALTY, INC. $20,000Active3 beds 1 baths1,106 sq. ft.
826 Tank Avenue, Neodesha, KS 66757
MLS# 2646910Listed by: KELLER WILLIAMS REALTY SELECT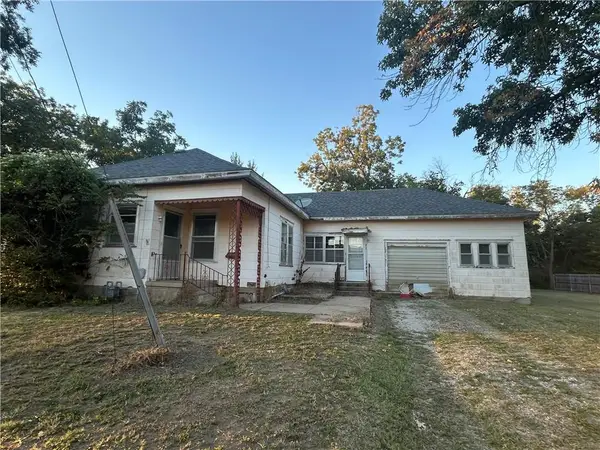 $40,000Active2 beds 1 baths1,426 sq. ft.
820 Tank Avenue, Neodesha, KS 66757
MLS# 2646547Listed by: KELLER WILLIAMS REALTY SELECT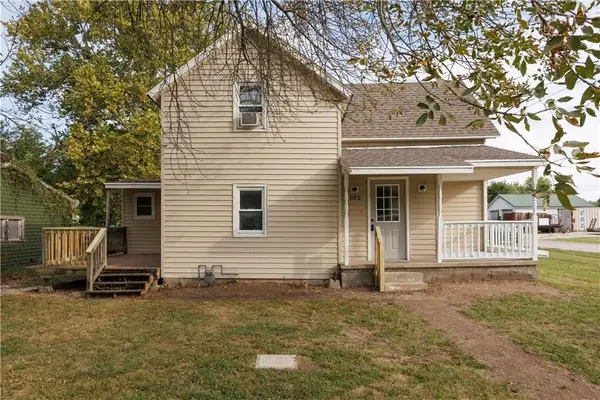 $80,000Pending3 beds 1 baths1,302 sq. ft.
1022 Granby Street, Neodesha, KS 66757
MLS# 2643927Listed by: L2 REALTY, INC. $122,500Active3 beds 2 baths1,353 sq. ft.
1227 N 4th Street, Neodesha, KS 66757
MLS# 2639622Listed by: L2 REALTY, INC. $369,000Active4 beds 2 baths2,080 sq. ft.
2259 Reno Road, Neodesha, KS 66757
MLS# 2638539Listed by: L2 REALTY, INC. $150,000Active3 beds 2 baths1,726 sq. ft.
121 Mill Street, Neodesha, KS 66757
MLS# 2637674Listed by: UNITED REAL ESTATE KANSAS CITY $119,000Active3 beds 1 baths976 sq. ft.
701 Church Street, Neodesha, KS 66757
MLS# 2637580Listed by: L2 REALTY, INC.


Protect your home and budget from life's surprises with an Assurant Home Warranty, backed by a partner that supports you through every step of homeownership. Explore Plans.
© 2023 - 2026 ERA Franchise Systems LLC. All rights reserved. ERA Franchise Systems LLC fully supports the principles of the Fair Housing Act and the Equal Opportunity Act. ERA, ERA Real Estate powered, and their respective logos are registered service marks of ERA Franchise Systems LLC. Each office is independently owned and operated.