
309 E 1st St, New Cambria, KS 67470
Local realty services provided by:
309 E 1st St,New Cambria, KS 67470
$220,000
- 3 Beds
- 1 Baths
- 1,100 sq. ft.
- Single family
- Active
Listed by: tammy shirack
Office: millwood realty, inc.
MLS#:677198
Source:South Central Kansas MLS
Price summary
- Price:$220,000
- Price per sq. ft.:$200
About this home
Welcome to 309 E 1st St, a charming and well-kept home nestled in the heart of New Cambria, Kansas. This inviting 3-bedroom, 1-bathroom residence offers 1,100 square feet of thoughtfully updated interior space, blending comfort with everyday practicality. Step inside to discover your living room that flows into a spacious dining area—perfect for gatherings, quiet evenings, or entertaining friends. The refreshed interior lends a bright, move-in-ready feel throughout, while the full basement provides generous storage or endless potential for your personal vision. Outdoor living shines here. Relax on the wonderful back deck, complete with ceiling fans, and take in views of the beautifully maintained landscaping. The chain-link fenced yard offers privacy and security, while convenient alley access—belonging to the property—adds extra flexibility. For hobbyists and DIY enthusiasts, this home truly delivers. Two outer buildings expand your possibilities: the first is a workshop that has been thoughtfully added onto, and the second is a storage building featuring a loft and air conditioning. An oversized garage with an attached carport ensures ample parking and workspace. Beyond the property, you are also approximately 7 miles to Salina, and approximately 8 miles to Solomon. With its updated interiors, exceptional outbuildings, and pride of ownership evident inside and out, this New Cambria gem is ready to welcome its next owner. Don't miss the opportunity to make this versatile, well-loved property your own. Owner on record is Susan M Davis...
Contact an agent
Home facts
- Year built:1920
- Subdivision & Development:UNKNOWN
- Listing ID #:677198
- Added:9 day(s) ago
- Updated:August 17, 2026 at 03:36 PM
Rooms and interior
- Bedrooms:3
- Total bathrooms:1
- Full bathrooms:1
- Dining Description:Formal
- Kitchen Description:Dishwasher
- Bedroom Description:Master Bedroom on Main Level
- Basement:Yes
- Basement Description:Unfinished
- Living area:1,100 sq. ft.
Heating and cooling
- Cooling:Central Air, Electric
- Heating:Propane
- Central air:Yes
Structure and exterior
- Roof:Composition
- Year built:1920
- Building area:1,100 sq. ft.
- Lot area:0.72 Acres
- Lot Features:Corner Lot
- Architectural Style:Ranch
- Construction Materials:Vinyl/Aluminum
- Exterior Features:Guttering - ALL
- Foundation Description:Full, No Egress Window(s)
- Levels:One
Schools
- High school:Solomon
- Middle school:Solomon
- Elementary school:Solomon
Utilities
- Water:Rural Water
- Sewer:Sewer Available
Finances and disclosures
- Price:$220,000
- Price per sq. ft.:$200
- Tax amount:$1,716 (2025)
Features and amenities
- Appliances:Dishwasher
- Laundry features:Main Floor
- Amenities:Ceiling Fan(s)
Parking
- Parking description:Carport, Detached, Opener, Oversized
- Garage:Yes
- Garage spaces:2
New listings near 309 E 1st St
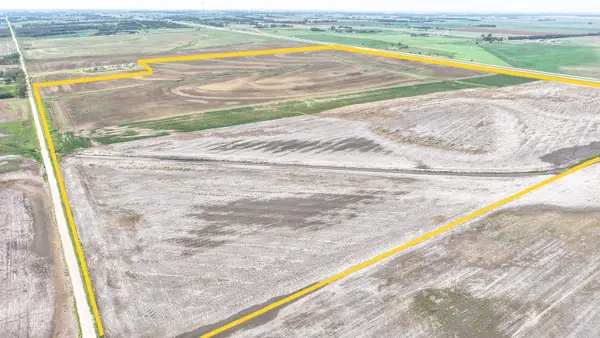 $510,500Active0 Acres
0000 E Campbell Rd, New Cambria, KS 67470
HORIZON FARM AND RANCH REALTY, LLC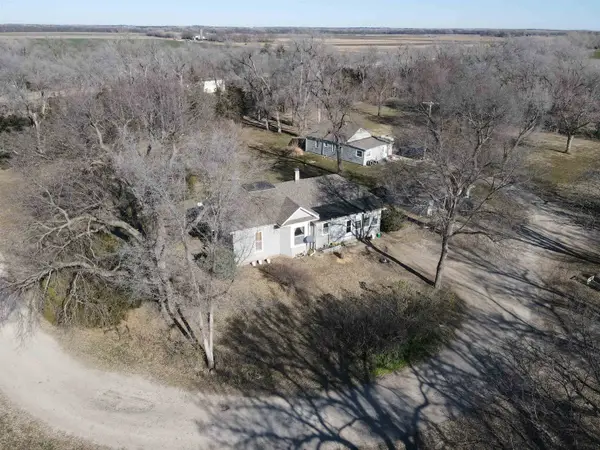 $255,000Pending5 beds 2 baths1,174 sq. ft.
2314 & 2338 E Old Hwy 40, New Cambria, KS 67470
CENTRAL KANSAS REALTY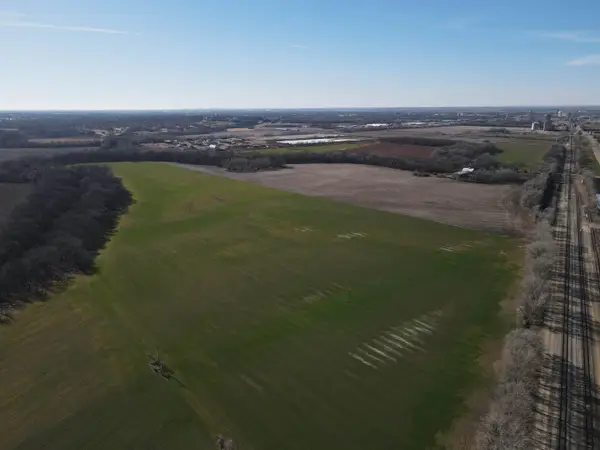 $390,000Active98.61 Acres
00000 E Old Hwy 40, New Cambria, KS 67470
CENTRAL KANSAS REALTY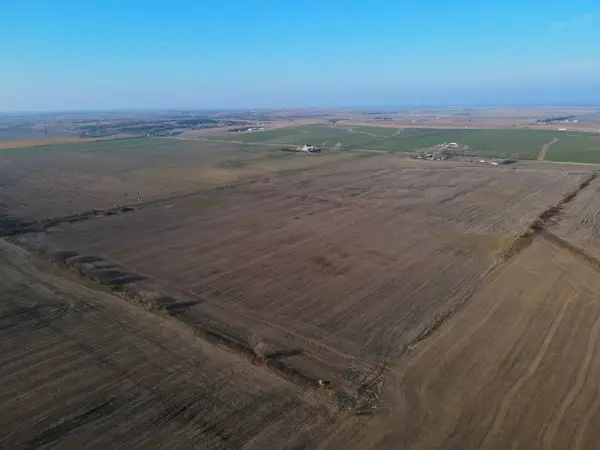 $285,000Active0 Acres
00000 E Campbell Rd., New Cambria, KS 67470
CENTRAL KANSAS REALTY $726,000Active151 Acres
00000 N Kipp Road, New Cambria, KS 67470
HORIZON FARM AND RANCH REALTY, LLC $941,000Active209 Acres
00000 Mariposa Road, New Cambria, KS 67470
HORIZON FARM AND RANCH REALTY, LLC


Protect your home and budget from life's surprises with an Assurant Home Warranty, backed by a partner that supports you through every step of homeownership. Explore Plans.
© 2023 - 2026 ERA Franchise Systems LLC. All rights reserved. ERA Franchise Systems LLC fully supports the principles of the Fair Housing Act and the Equal Opportunity Act. ERA, ERA Real Estate powered, and their respective logos are registered service marks of ERA Franchise Systems LLC. Each office is independently owned and operated.