
3219 Northwood Ct, Newton, KS 67114
Local realty services provided by:ERA Great American Realty
3219 Northwood Ct,Newton, KS 67114
$252,900
- 4 Beds
- 3 Baths
- 3,224 sq. ft.
- Single family
- Active
Listed by: timothy page
Office: glc real estate services
MLS#:676576
Source:South Central Kansas MLS
Price summary
- Price:$252,900
- Price per sq. ft.:$78.44
About this home
Looking for that home in Royer West? Look no further! Nestled in a quiet neighborhood, this stunning ranch home sits on a peaceful, shaded backyard setting. Enter the foyer into a formal living room with a private office across the hall. From there you enter an open area, including hearth room, dining room and kitchen. The open space with a cozy wood-burning fireplace creates the perfect gathering space. The master suite offers a private bathroom with shower. The additional main floor bedroom, full bath and convenient main floor laundry completes the main level. Downstairs you will find two additional bedrooms with egress windows, another full bathroom and plenty of room for a family and entertaining. Storage is abundant with extra storage space thoroughout the basement. A large room in the basement also has outside access allowing for possible workshop space. Step outside to the wooded backyard. This property offers a combination of features, space and yard.
Contact an agent
Home facts
- Year built:1984
- Subdivision & Development:ROYER WEST
- Listing ID #:676576
- Added:6 day(s) ago
- Updated:August 02, 2026 at 03:17 PM
Rooms and interior
- Bedrooms:4
- Total bathrooms:3
- Full bathrooms:3
- Dining Description:Kitchen/Family Room
- Kitchen Description:Dishwasher, Disposal, Eating Bar, Refrigerator
- Bedroom Description:Master Bedroom on Main Level
- Basement:Yes
- Basement Description:Partially Finished
- Living area:3,224 sq. ft.
Heating and cooling
- Cooling:Central Air
- Heating:Forced Air
- Central air:Yes
Structure and exterior
- Roof:Composition
- Year built:1984
- Building area:3,224 sq. ft.
- Lot area:0.62 Acres
- Lot Features:Cul-De-Sac
- Architectural Style:Ranch
- Construction Materials:Frame w/Less than 50% Mas
- Exterior Features:Guttering - ALL
- Foundation Description:Day Light, Full
- Levels:One
Schools
- High school:Newton
- Middle school:Other
- Elementary school:Sunset
Utilities
- Sewer:Sewer Available
Finances and disclosures
- Price:$252,900
- Price per sq. ft.:$78.44
- Tax amount:$4,397 (2025)
Features and amenities
- Appliances:Dishwasher, Disposal, Dryer, Refrigerator, Trash Compactor, Washer
- Laundry features:Dryer, Main Floor, Washer
Parking
- Parking description:Attached
- Garage:Yes
- Garage spaces:2
New listings near 3219 Northwood Ct
- Open Sun, 2 to 4pmNew
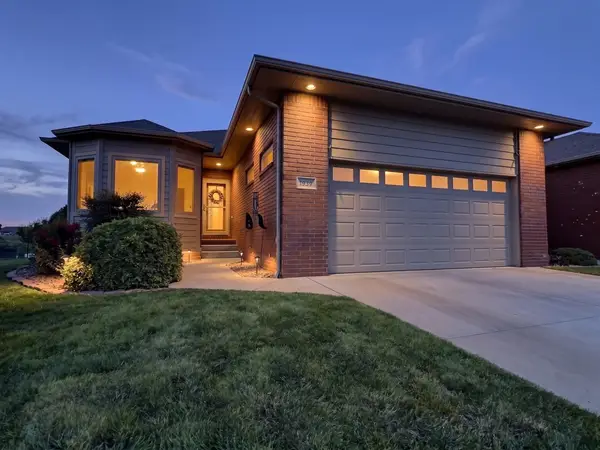 $399,900Active5 beds 3 baths2,990 sq. ft.
1723 Casey, Newton, KS 67114
LPT REALTY, LLC - New
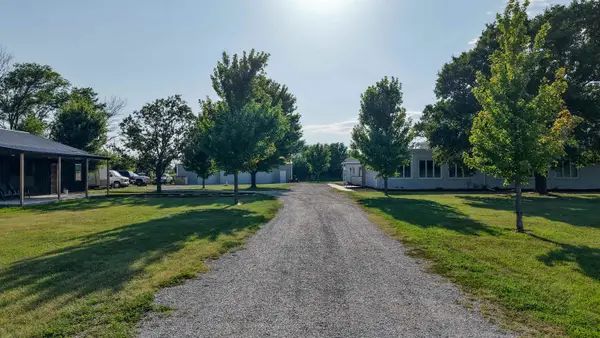 $795,000Active6 beds 6 baths7,561 sq. ft.
4819 S Hillside, Newton, KS 67114
RE/MAX ASSOCIATES - New
 $120,000Active2 beds 1 baths1,106 sq. ft.
603 S Walnut St, Newton, KS 67114
BERKSHIRE HATHAWAY PENFED REALTY - New
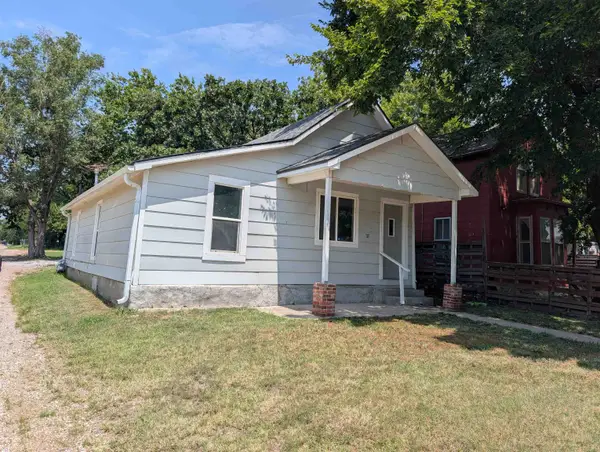 $80,000Active2 beds 1 baths864 sq. ft.
502 E 10th, Newton, KS 67114
RE/MAX ASSOCIATES - New
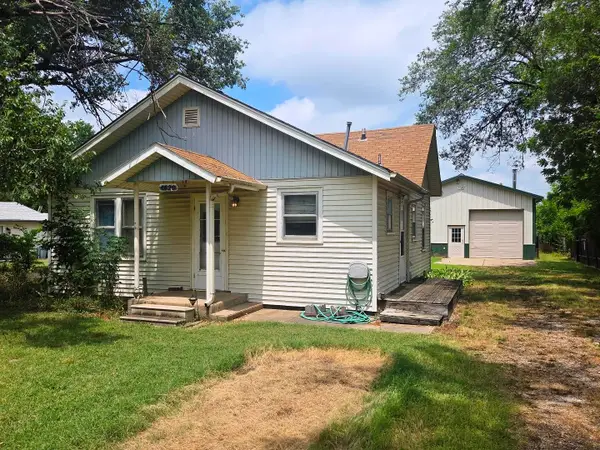 $150,000Active2 beds 1 baths728 sq. ft.
1420 E 9th, Newton, KS 67114
BERKSHIRE HATHAWAY PENFED REALTY - New
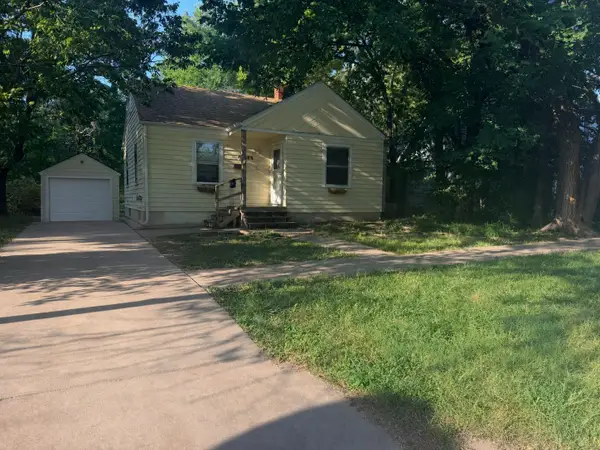 $110,000Active3 beds 2 baths1,559 sq. ft.
425 E 2nd St, Newton, KS 67114
LPT REALTY, LLC - New
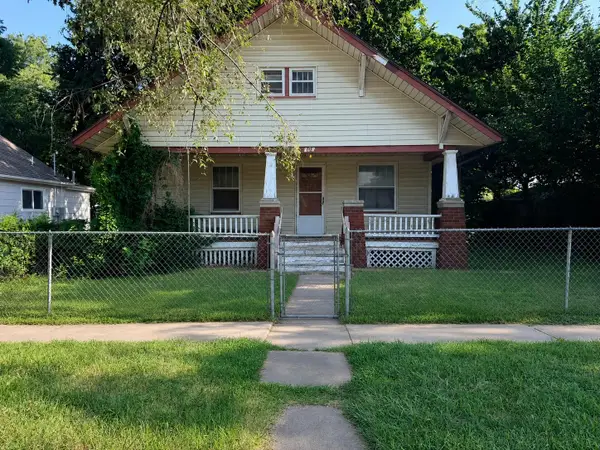 $95,000Active2 beds 1 baths910 sq. ft.
406 W 3rd St, Newton, KS 67114
LPT REALTY, LLC 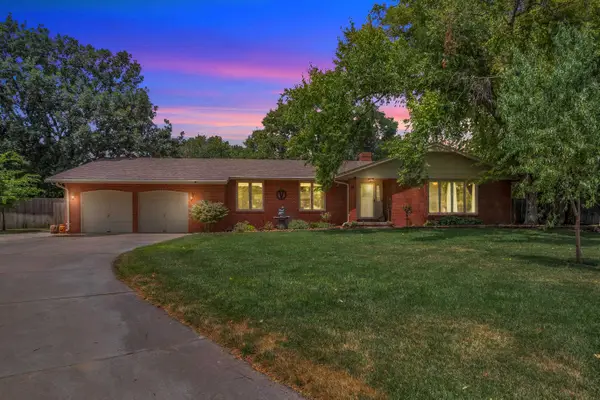 $385,000Pending3 beds 4 baths3,594 sq. ft.
3 Sycamore Ct, Newton, KS 67114
RE/MAX ASSOCIATES- New
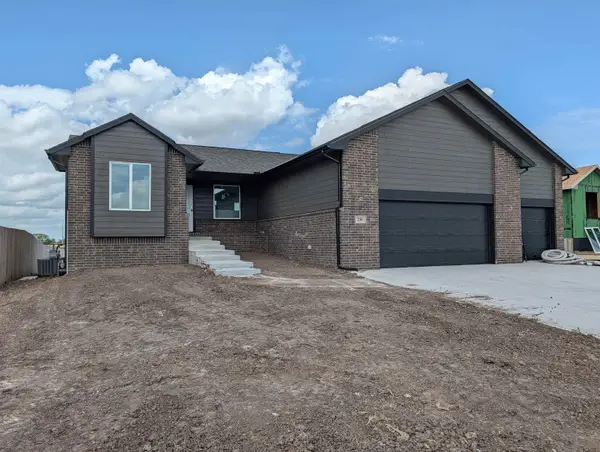 $325,000Active5 beds 3 baths2,251 sq. ft.
230 Summer Ct, Newton, KS 67114
RE/MAX ASSOCIATES


Protect your home and budget from life's surprises with an Assurant Home Warranty, backed by a partner that supports you through every step of homeownership. Explore Plans.
© 2023 - 2026 ERA Franchise Systems LLC. All rights reserved. ERA Franchise Systems LLC fully supports the principles of the Fair Housing Act and the Equal Opportunity Act. ERA, ERA Real Estate powered, and their respective logos are registered service marks of ERA Franchise Systems LLC. Each office is independently owned and operated.