
512 SW 11th, Newton, KS 67114
Local realty services provided by:fox realty, inc.
512 SW 11th,Newton, KS 67114
$150,000
- 3 Beds
- 3 Baths
- 2,037 sq. ft.
- Single family
- Active
Listed by: su fox
Office: fox realty, inc.
MLS#:677840
Source:South Central Kansas MLS
Price summary
- Price:$150,000
- Price per sq. ft.:$73.64
About this home
In Newton is this ranch style home with two car attached garage, 3 bdrm, 1.5 bath, partial finished basement on fenced lot. Seller Pays: Buyer uses Premium Title Services, the seller’s preferred title partner and closing agent. This lets the buyer bypass the title insurance fee, related search costs and reduced escrow/settlement fees, since the seller will cover those charges. The average charges for title search and insurance is $1225 & escrow/settlement fees is $875, resulting in an overall savings of ~$1660 for buyers, who opt for Premium Title Services.
Contact an agent
Home facts
- Year built:1980
- Subdivision & Development:CHERRY HILL
- Listing ID #:677840
- Added:1 day(s) ago
- Updated:August 22, 2026 at 03:37 PM
Rooms and interior
- Bedrooms:3
- Total bathrooms:3
- Full bathrooms:2
- Half bathrooms:1
- Dining Description:Kitchen/Dining Combo
- Basement:Yes
- Basement Description:Partially Finished
- Living area:2,037 sq. ft.
Heating and cooling
- Cooling:Central Air
- Heating:Forced Air
- Central air:Yes
Structure and exterior
- Roof:Composition
- Year built:1980
- Building area:2,037 sq. ft.
- Lot area:0.23 Acres
- Lot Features:City Lot, Standard
- Architectural Style:Ranch
- Construction Materials:Frame
- Foundation Description:Full, No Egress Window(s)
- Levels:One
Schools
- High school:Newton
- Middle school:Chisholm
- Elementary school:South Breeze
Utilities
- Sewer:Sewer Available
Finances and disclosures
- Price:$150,000
- Price per sq. ft.:$73.64
- Tax amount:$3,303 (2026)
Features and amenities
- Laundry features:In Basement
Parking
- Parking description:Attached
- Garage:Yes
- Garage spaces:2
New listings near 512 SW 11th
- New
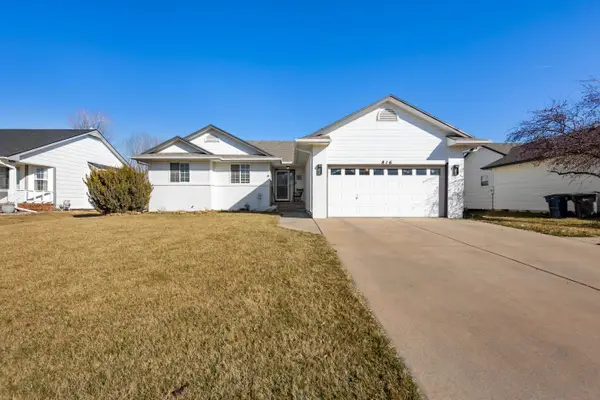 $278,000Active5 beds 3 baths2,533 sq. ft.
816 Country Ln., Newton, KS 67114
NIKKEL AND ASSOCIATES  $80,000Pending2 beds 3 baths2,202 sq. ft.
405 E 2nd St., Newton, KS 67114
KELLER WILLIAMS HOMETOWN PARTNERS- Open Sun, 2 to 4pm
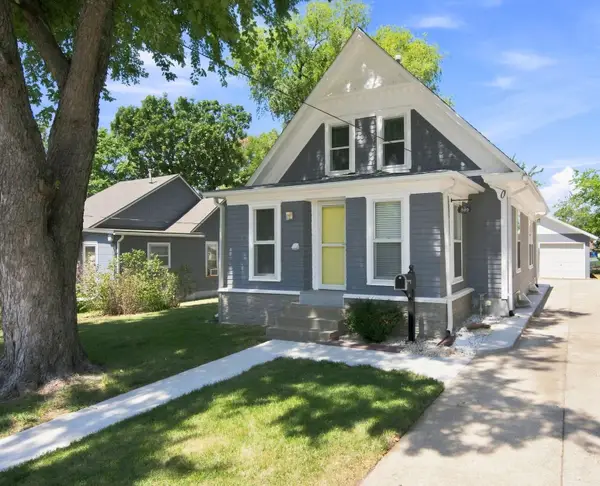 $155,000Pending3 beds 2 baths1,275 sq. ft.
520 Lakeside, Newton, KS 67114
PLATINUM REALTY LLC - Open Sun, 2 to 4pmNew
 $135,000Active3 beds 2 baths1,168 sq. ft.
625 E 5th, Newton, KS 67114
BERKSHIRE HATHAWAY PENFED REALTY - New
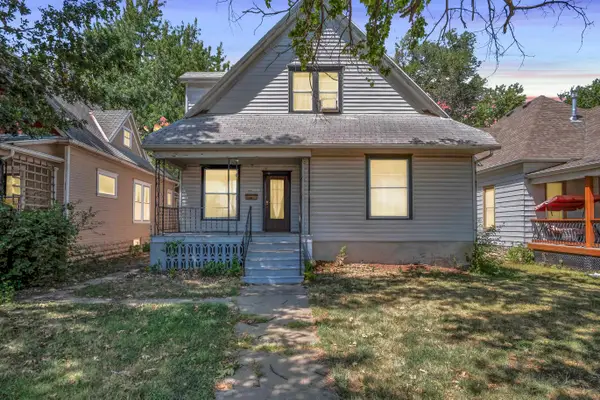 $127,500Active3 beds 2 baths2,455 sq. ft.
1111 N Main, Newton, KS 67114
BERKSHIRE HATHAWAY PENFED REALTY - New
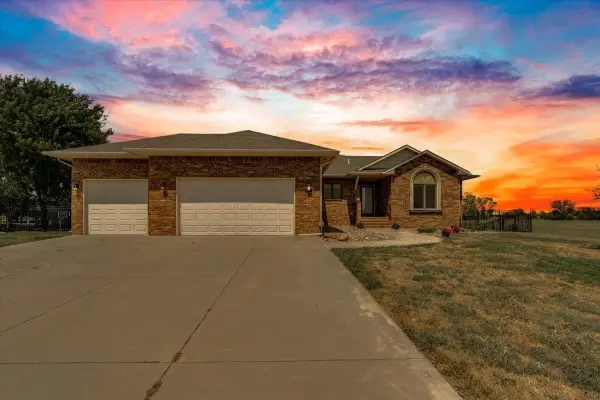 $395,000Active5 beds 3 baths3,225 sq. ft.
718 22nd, Newton, KS 67114
RE/MAX ASSOCIATES - New
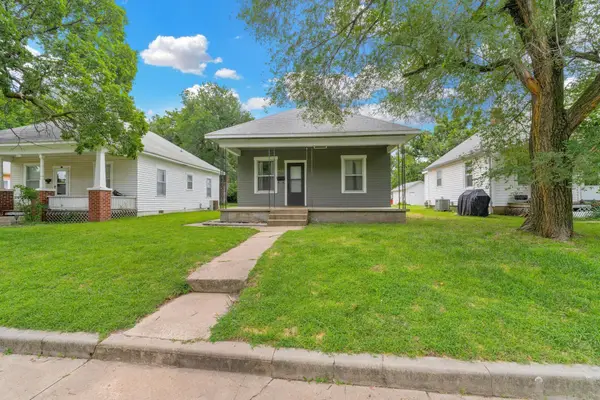 $98,000Active2 beds 1 baths912 sq. ft.
429 W 5th, Newton, KS 67114
BERKSHIRE HATHAWAY PENFED REALTY 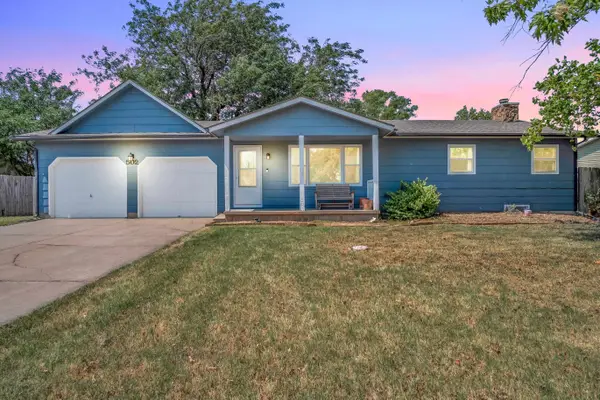 $179,000Pending2 beds 2 baths1,868 sq. ft.
502 Meadowbrook Dr, Newton, KS 67114
RE/MAX ASSOCIATES- Open Sun, 2 to 4pmNew
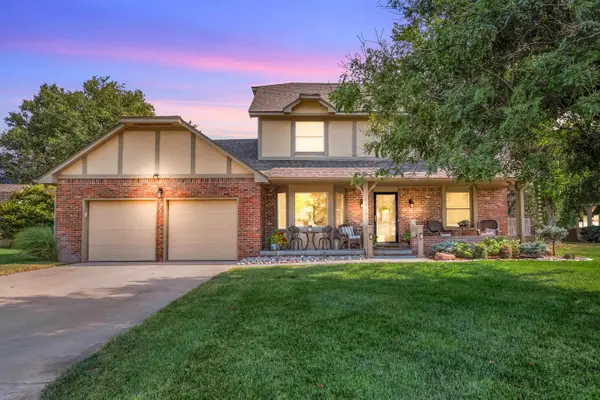 $325,000Active3 beds 3 baths2,293 sq. ft.
848 Trinity Ct, Newton, KS 67114
BERKSHIRE HATHAWAY PENFED REALTY


Protect your home and budget from life's surprises with an Assurant Home Warranty, backed by a partner that supports you through every step of homeownership. Explore Plans.
© 2023 - 2026 ERA Franchise Systems LLC. All rights reserved. ERA Franchise Systems LLC fully supports the principles of the Fair Housing Act and the Equal Opportunity Act. ERA, ERA Real Estate powered, and their respective logos are registered service marks of ERA Franchise Systems LLC. Each office is independently owned and operated.