
16200 Osage Rd, Nortonville, KS 66060
Local realty services provided by:ERA High Pointe Realty
16200 Osage Rd,Nortonville, KS 66060
$499,900
- 2 Beds
- 3 Baths
- 1,966 sq. ft.
- Single family
- Active
Listed by: melissa mumford
Office: pia friend realty
MLS#:246859
Source:KS_TAAR
Price summary
- Price:$499,900
- Price per sq. ft.:$254.27
About this home
CRAFTSMANSHIP GALORE!! Welcome to your countryside escape! Built in 2023, this stunning home sits on just under 4 acres, complete with a serene pond and beautiful, sweeping views. Inside, you will find 1,966 sq ft of meticulously finished living space. The open main floor boasts high-end custom cabinets and a standout kitchen island featuring an ingenious retractable countertop that cleverly slides into the partial unfinished basement area below. The main level hosts 2 comfortable bedrooms, 1 full bath, and an additional half bath. Head upstairs to discover the expansive open loft—currently used as a primary suite—featuring its own private half bath (already plumbed for a future shower!) and direct access to an elevated upper deck. This property perfectly blends modern rustic style, high-end custom craftsmanship, and peaceful country living! The original house to the property is currently being used as storage.
Contact an agent
Home facts
- Year built:2023
- Subdivision & Development:Nortonville
- Listing ID #:246859
- Added:10 day(s) ago
- Updated:October 13, 2026 at 02:40 PM
Rooms and interior
- Bedrooms:2
- Total bathrooms:3
- Full bathrooms:1
- Half bathrooms:2
- Dining Description:Great Room
- Bathrooms Description:1st Floor Full Bath, 1st Floor Half Bath
- Kitchen Description:Dishwasher, Gas Range, Microwave, Refrigerator
- Basement:Yes
- Basement Description:Concrete, Partial, Unfinished
- Living area:1,966 sq. ft.
Structure and exterior
- Roof:Metal
- Year built:2023
- Building area:1,966 sq. ft.
- Lot Features:Pond/Creek
Schools
- High school:Jefferson Co North High School/USD 339
- Middle school:Jefferson Co No Middle School/USD339
- Elementary school:Jefferson Co No Elementary School/USD 339
Finances and disclosures
- Price:$499,900
- Price per sq. ft.:$254.27
- Tax amount:$4,599
Features and amenities
- Appliances:Dishwasher, Refrigerator
- Laundry features:Dryer, In Basement, Washer
Parking
- Parking description:Detached
- Garage:Yes
- Garage spaces:2
New listings near 16200 Osage Rd
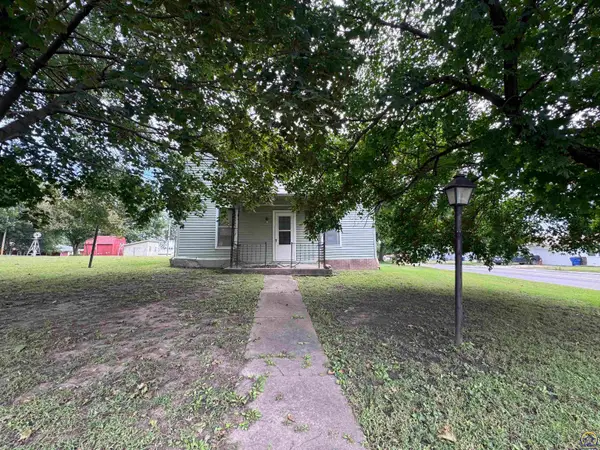 $39,900Active3 beds 2 baths1,491 sq. ft.
102 N Osage St, Nortonville, KS 66060
MLS# 246768Listed by: PIA FRIEND REALTY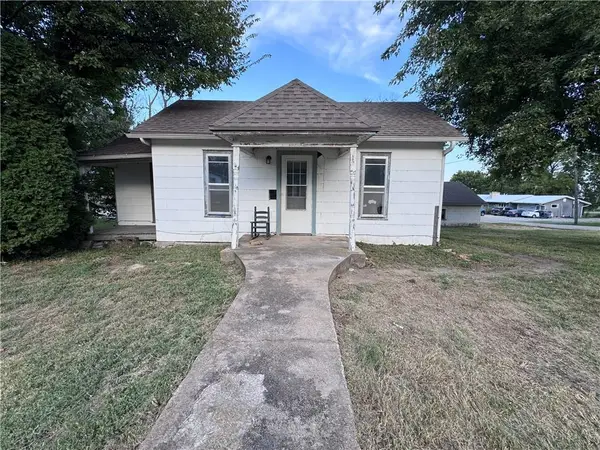 $65,000Pending2 beds 1 baths1,111 sq. ft.
202 N Osage Street, Nortonville, KS 66060
MLS# 2643318Listed by: PIA FRIEND REALTY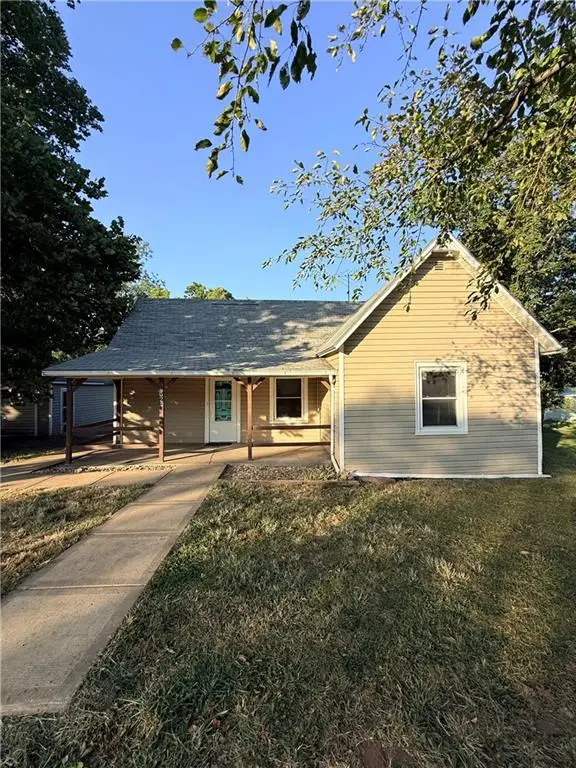 $80,000Active2 beds 1 baths1,016 sq. ft.
324 Main Street, Nortonville, KS 66060
MLS# 2641401Listed by: PLATINUM REALTY LLC $40,000Active3 beds 1 baths982 sq. ft.
830 Locust St, Nortonville, KS 66060
MLS# 242820Listed by: PIA FRIEND REALTY


Protect your home and budget from life's surprises with an Assurant Home Warranty, backed by a partner that supports you through every step of homeownership. Explore Plans.
© 2023 - 2026 ERA Franchise Systems LLC. All rights reserved. ERA Franchise Systems LLC fully supports the principles of the Fair Housing Act and the Equal Opportunity Act. ERA, ERA Real Estate powered, and their respective logos are registered service marks of ERA Franchise Systems LLC. Each office is independently owned and operated.