
312 Palomino Street, Ogden, KS 66517
Local realty services provided by:ERA High Pointe Realty
312 Palomino Street,Ogden, KS 66517
$195,000
- 3 Beds
- 2 Baths
- 1,286 sq. ft.
- Single family
- Pending
Listed by: kyrsten day
Office: homefront real estate group
MLS#:20261369
Source:Listing Courtesy of Flint Hills AOR MLS as distributed by MLS GRID
Price summary
- Price:$195,000
- Price per sq. ft.:$151.63
About this home
Listing is brought to you by Kyrsten Day with HOMEFRONT Real Estate Group! Spacious rancher with a short commute to Fort Riley and Manhattan. This home offers three bedrooms, two bathrooms, spacious dining, and two car garage. Easy access to patio area off the dining with fenced in yard! Call/Text a HOMEFRONT agent 785.3O7.3977 today to see this great home!
Contact an agent
Home facts
- Year built:1991
- Listing ID #:20261369
- Added:3 day(s) ago
- Updated:May 26, 2026 at 07:33 AM
Rooms and interior
- Bedrooms:3
- Total bathrooms:2
- Full bathrooms:2
- Flooring:Ceramic Floor, Vinyl
- Basement:Yes
- Basement Description:Slab
- Living area:1,286 sq. ft.
Heating and cooling
- Cooling:Central Air
- Central air:Yes
Structure and exterior
- Year built:1991
- Building area:1,286 sq. ft.
- Lot area:0.22 Acres
- Architectural Style:Ranch
- Exterior Features:Patio
Finances and disclosures
- Price:$195,000
- Price per sq. ft.:$151.63
- Tax amount:$2,648 (2025)
Parking
- Garage:Yes
- Garage spaces:2
New listings near 312 Palomino Street
 $229,900Active3 beds 2 baths1,286 sq. ft.
304 Palomino Lane, Ogden, KS 66517
MLS# 20261274Listed by: ELEVATION REALTY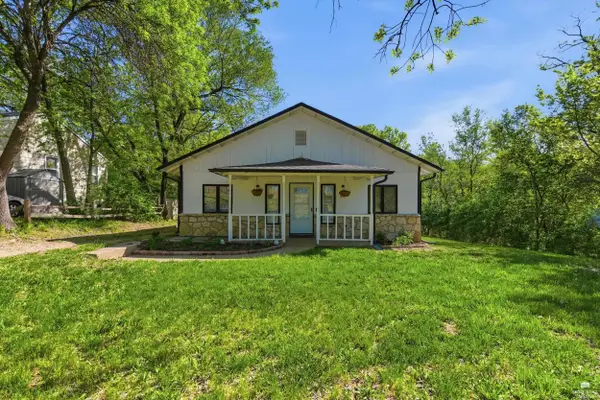 $140,000Pending3 beds 1 baths1,030 sq. ft.
301 N Park Street, Ogden, KS 66517
MLS# 20261045Listed by: PRESTIGE REALTY & ASSOCIATES, LLC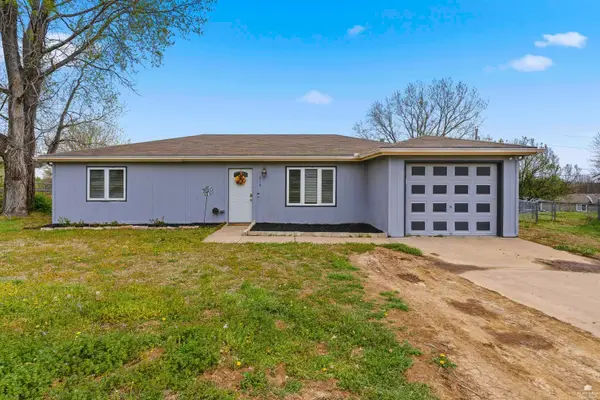 $199,000Pending3 beds 2 baths1,256 sq. ft.
319 Palomino Lane, Ogden, KS 66517
MLS# 20260951Listed by: K.W. ONE LEGACY PARTNERS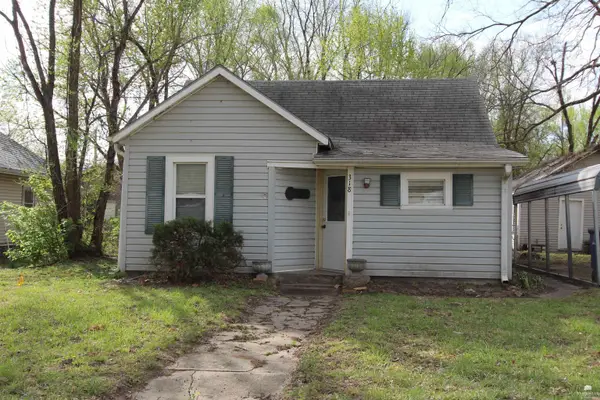 $65,000Active2 beds 1 baths854 sq. ft.
318 12th Street, Ogden, KS 66517
MLS# 20260916Listed by: RE/MAX EK REAL ESTATE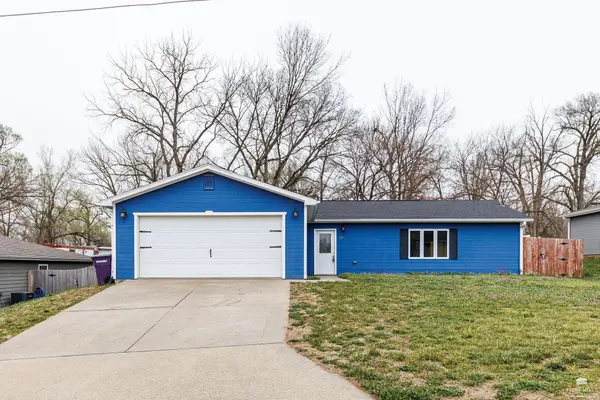 $210,000Active3 beds 2 baths1,357 sq. ft.
132 Allen Hill Drive, Ogden, KS 66517
MLS# 20260891Listed by: FOUNDATION REALTY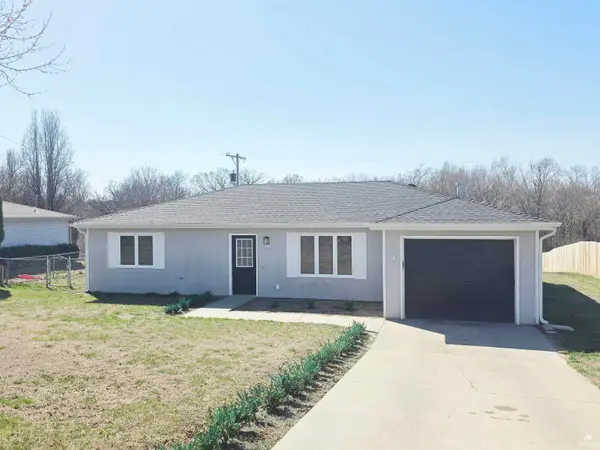 $205,000Pending3 beds 1 baths1,200 sq. ft.
412 Clydesdale Drive, Ogden, KS 66517
MLS# 20260579Listed by: ELEVATION REALTY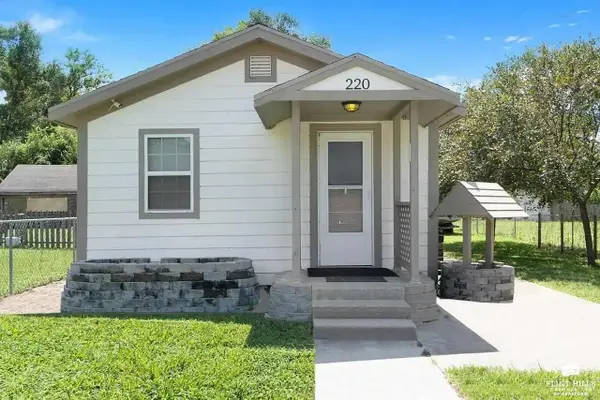 $75,000Active1 beds 1 baths648 sq. ft.
220 13th Street, Ogden, KS 66517
MLS# 20260403Listed by: MATHIS LUEKER REAL ESTATE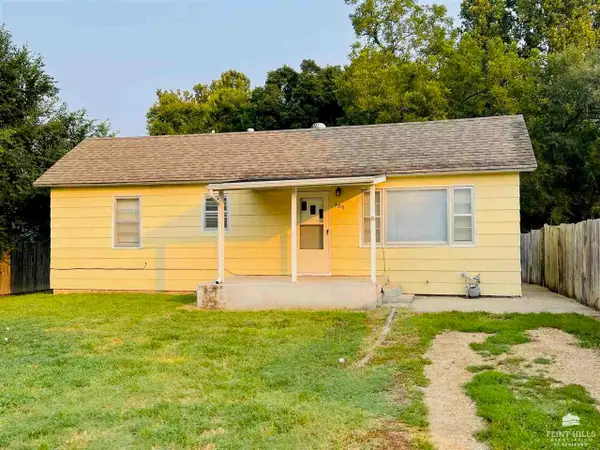 $55,000Active1 beds 1 baths630 sq. ft.
309 12th Street, Ogden, KS 66517
MLS# 20260401Listed by: MATHIS LUEKER REAL ESTATE $549,965Pending28 beds 15 baths
104 10th Street, Ogden, KS 66517
MLS# 20253140Listed by: MIDWEST LAND GROUP, LLC


Protect your home and budget from life's surprises with an Assurant Home Warranty, backed by a partner that supports you through every step of homeownership. Explore Plans.
© 2023 - 2026 ERA Franchise Systems LLC. All rights reserved. ERA Franchise Systems LLC fully supports the principles of the Fair Housing Act and the Equal Opportunity Act. ERA, ERA Real Estate powered, and their respective logos are registered service marks of ERA Franchise Systems LLC. Each office is independently owned and operated.