
10658 S Emerald Street, Olathe, KS 66061
Local realty services provided by:ERA McClain Brothers
10658 S Emerald Street,Olathe, KS 66061
- 4 Beds
- 3 Baths
- - sq. ft.
- Single family
- Sold
Listed by: gina walton
Office: keller williams realty partners inc.
MLS#:2628167
Source:MOKS_HL
Sorry, we are unable to map this address
Price summary
- Price:
- Monthly HOA dues:$37.5
About this home
Welcome home to this beautifully maintained ranch in Olathe's highly sought-after Raven Crest community, where comfortable main-level living meets peaceful backyard views. Nestled on a spacious cul-de-sac lot, this home offers an open and inviting floor plan designed for both everyday living and entertaining.
The vaulted living room features a cozy fireplace and flows seamlessly into the dining area and kitchen, creating the perfect gathering space. The main level includes three bedrooms, highlighted by a spacious primary suite with built-in shelving, a double vanity, walk-in closet, and a walk-in shower. Convenient main-level laundry adds to the home's thoughtful design.
The finished lower level provides exceptional additional living space with a massive family room ideal for entertaining, game nights, or a pool table, plus a fourth bedroom and a versatile non-conforming room perfect for a home office, craft room, theater, workout space, or playroom.
Step outside to your own private retreat featuring beautifully landscaped backyard. Unwind on the patio beneath the fully retractable awning while enjoying the peaceful surroundings.
Offering the perfect combination of space, functionality, and outdoor beauty, this Raven Crest gem is ready to welcome you home!...
Contact an agent
Home facts
- Year built:2007
- Subdivision & Development:Raven Crest
- Listing ID #:2628167
- Added:39 day(s) ago
- Updated:August 29, 2026 at 07:37 AM
Rooms and interior
- Bedrooms:4
- Total bathrooms:3
- Full bathrooms:3
- Rooms Total:11
- Kitchen Description:Dishwasher, Disposal, Microwave
- Basement:Yes
- Basement Description:Egress Window(s), Finished
Heating and cooling
- Cooling:Electric
- Heating:Forced Air Gas
Structure and exterior
- Roof:Composition
- Year built:2007
- Lot Features:Cul-De-Sac
- Architectural Style:Ranch
- Construction Materials:Frame, Stone Trim
Schools
- High school:Olathe Northwest
- Middle school:Prairie Trail
- Elementary school:Meadow Lane
Utilities
- Water:City/Public
- Sewer:Public Sewer
Finances and disclosures
- Price:
Features and amenities
- Appliances:Dishwasher, Disposal, Free-Standing Electric Oven, Microwave
- Amenities:Ceiling Fan(s), Pantry, Pool, Walk-In Closet(s)
- Pool features:Swimming Pool
Parking
- Parking description:Attached
- Garage:Yes
- Garage spaces:3
 HeartlandMLS©2026. Information Deemed Reliable But Not Guaranteed. This information is being provided by the HeartlandMLS. The listings presented here may or may not be listed by the Broker/Agent operating this website. This information is intended for the personal use of consumers and may not be used for any purpose other than to identify prospective properties consumers may be interested in purchasing. Data <Last Updated August 29, 2026
New listings near 10658 S Emerald Street
- New
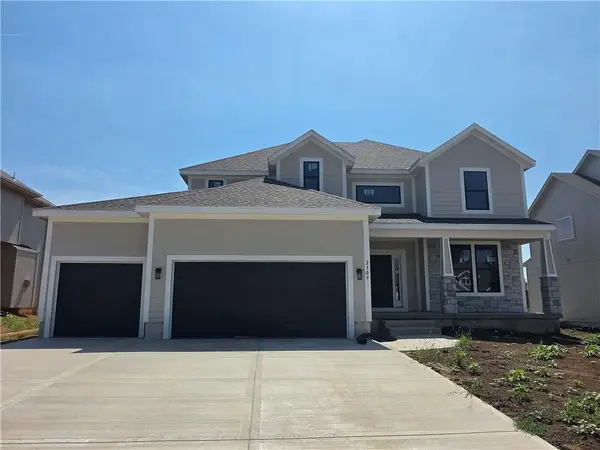 $664,950Active5 beds 4 baths2,742 sq. ft.
2309 Wabash Street, Olathe, KS 66061
MLS# 2639415Listed by: KELLER WILLIAMS REALTY PARTNERS INC. 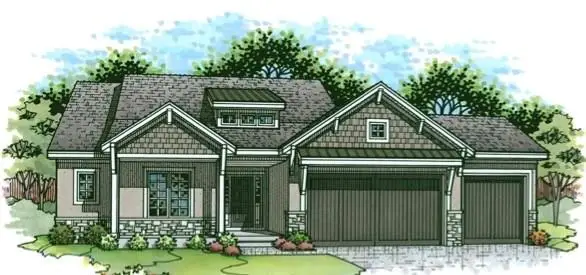 $1,408,059Pending4 beds 6 baths3,653 sq. ft.
15526 W 160th Terrace, Olathe, KS 66062
MLS# 2638985Listed by: WEICHERT, REALTORS WELCH & CO.- New
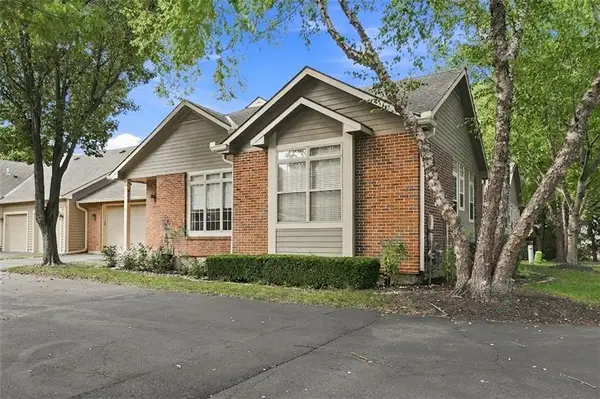 $399,900Active2 beds 3 baths1,970 sq. ft.
18665 W 158th Terrace #400, Olathe, KS 66062
MLS# 2639146Listed by: KW DIAMOND PARTNERS - New
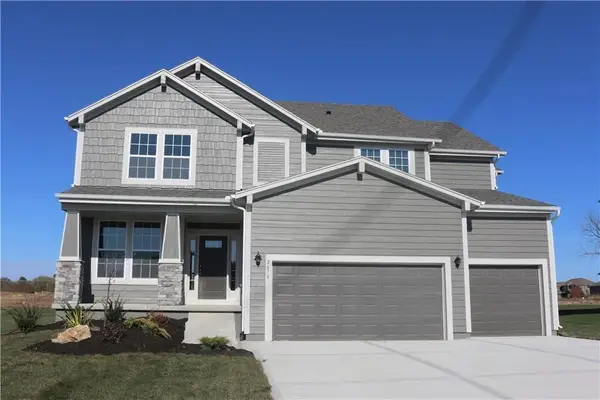 $664,950Active5 beds 4 baths2,862 sq. ft.
2259 W Elm Street, Olathe, KS 66061
MLS# 2639342Listed by: KELLER WILLIAMS REALTY PARTNERS INC. - New
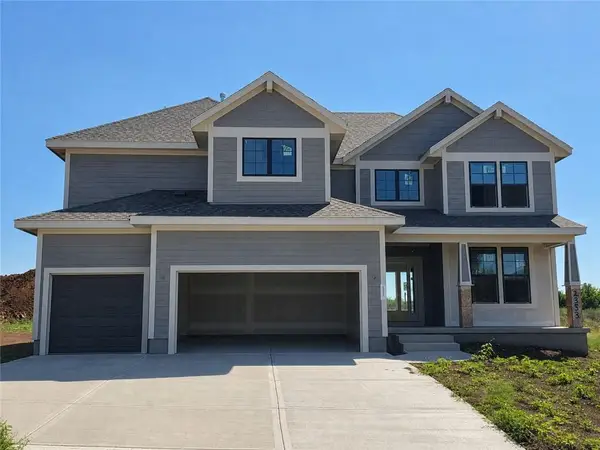 $664,950Active5 beds 4 baths2,850 sq. ft.
2353 W Wabash Street, Olathe, KS 66061
MLS# 2639371Listed by: KELLER WILLIAMS REALTY PARTNERS INC. - New
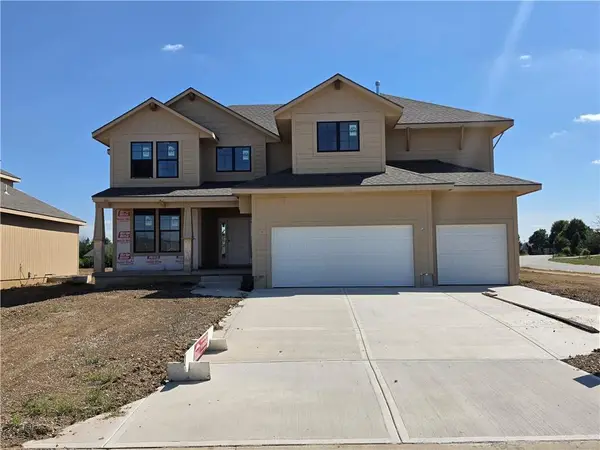 $664,950Active5 beds 4 baths2,850 sq. ft.
2291 W Elm Terrace, Olathe, KS 66061
MLS# 2639280Listed by: KELLER WILLIAMS REALTY PARTNERS INC. - New
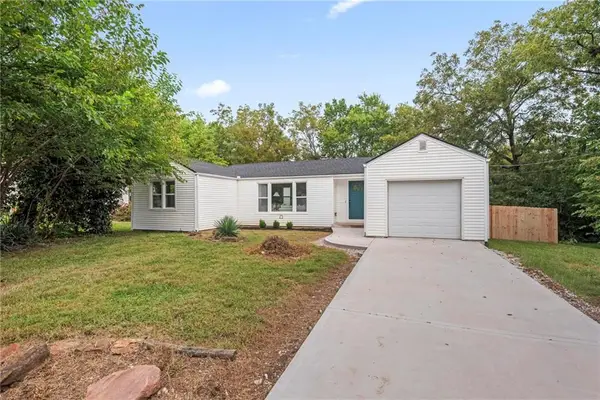 $249,000Active2 beds 2 baths962 sq. ft.
616 N Willie Street, Olathe, KS 66061
MLS# 2639297Listed by: UNITED REAL ESTATE KANSAS CITY - Open Sat, 12 to 2pmNew
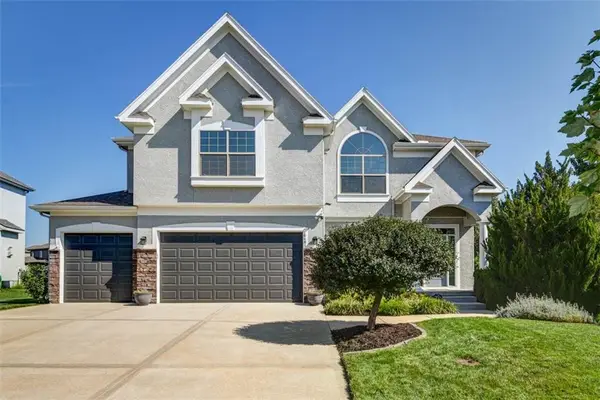 $635,000Active5 beds 4 baths3,701 sq. ft.
16481 S Ryckert Street, Olathe, KS 66062
MLS# 2633848Listed by: KW KANSAS CITY METRO - Open Sun, 1 to 3pmNew
 $625,000Active4 beds 5 baths4,202 sq. ft.
16421 S Woodstone Drive, Olathe, KS 66062
MLS# 2636473Listed by: REECENICHOLS - COUNTRY CLUB PLAZA - Open Sat, 1 to 4pmNew
 $465,000Active3 beds 3 baths3,212 sq. ft.
12110 S Acuff Lane, Olathe, KS 66062
MLS# 2636953Listed by: BHG KANSAS CITY HOMES


Protect your home and budget from life's surprises with an Assurant Home Warranty, backed by a partner that supports you through every step of homeownership. Explore Plans.
© 2023 - 2026 ERA Franchise Systems LLC. All rights reserved. ERA Franchise Systems LLC fully supports the principles of the Fair Housing Act and the Equal Opportunity Act. ERA, ERA Real Estate powered, and their respective logos are registered service marks of ERA Franchise Systems LLC. Each office is independently owned and operated.