
11179 Summit Street #1700, Olathe, KS 66215
Local realty services provided by:ERA McClain Brothers
11179 Summit Street #1700,Olathe, KS 66215
$449,000
- 3 Beds
- 3 Baths
- 2,638 sq. ft.
- Single family
- Active
Listed by: peggy ragan
Office: united real estate kansas city
MLS#:2463950
Source:MOKS_HL
Price summary
- Price:$449,000
- Price per sq. ft.:$170.2
- Monthly HOA dues:$330
About this home
Maintenance provided villa with so many upgrades! Looks like a show home. Super neat, clean, updated and move in ready. Main floor all hardwood except baths are tile. Lower level all LVP except tile bath. One of the largest units and conveniently located right at the front of the complex. Beautiful lead glass door at entry. Exceptional layout with a 2nd full kitchen, bedroom, full bath and office or exercise room on the lower level. Could even be used in a roommate situation. Owners repainted unit and updated kitchen counters. Also updated fireplace design. Sunroom with a deck off it. Every bedroom has a walk in closet! Master & main floor have private baths. Nice 2 car garage with special finished floor. Storage room in front of garage and lower level has storage room with a sink. So much space and style - make this your home today!
Contact an agent
Home facts
- Year built:2004
- Listing ID #:2463950
- Added:1044 day(s) ago
- Updated:September 28, 2026 at 10:33 AM
Rooms and interior
- Bedrooms:3
- Total bathrooms:3
- Full bathrooms:3
- Rooms Total:14
- Kitchen Description:Cooktop, Dishwasher, Disposal, Refrigerator
- Basement Description:Concrete, Egress Window(s), Inside Entrance
- Living area:2,638 sq. ft.
Heating and cooling
- Cooling:Electric
- Heating:Natural Gas
Structure and exterior
- Roof:Composition
- Year built:2004
- Building area:2,638 sq. ft.
- Architectural Style:Traditional
- Construction Materials:Frame, Stone Trim
- Exterior Features:Storm Doors
- Foundation Description:Concrete
Schools
- High school:Olathe East
- Middle school:Pioneer Trail
- Elementary school:Walnut Grove
Utilities
- Water:City/Public
- Sewer:City/Public
Finances and disclosures
- Price:$449,000
- Price per sq. ft.:$170.2
- Tax amount:$4,606
Features and amenities
- Appliances:Built-In Electric Oven, Dishwasher, Disposal, Refrigerator
- Pool features:Swimming Pool
Parking
- Parking description:Attached
- Garage spaces:2
 HeartlandMLS©2026. Information Deemed Reliable But Not Guaranteed. This information is being provided by the HeartlandMLS. The listings presented here may or may not be listed by the Broker/Agent operating this website. This information is intended for the personal use of consumers and may not be used for any purpose other than to identify prospective properties consumers may be interested in purchasing. Data <Last Updated November 20, 2023
New listings near 11179 Summit Street #1700
- New
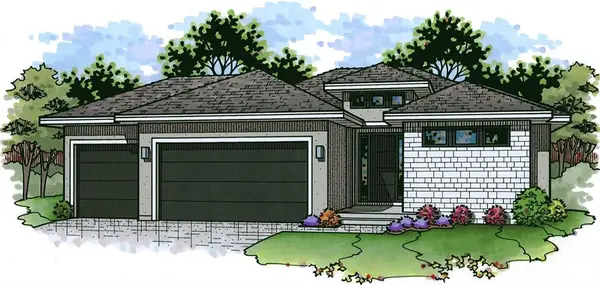 $913,625Active4 beds 4 baths3,026 sq. ft.
10791 S Shady Bend Road, Olathe, KS 66061
MLS# 2643922Listed by: CEDAR CREEK REALTY LLC - New
 $836,625Active4 beds 4 baths2,816 sq. ft.
10822 S Green Road, Olathe, KS 66061
MLS# 2644011Listed by: CEDAR CREEK REALTY LLC - New
 $897,725Active4 beds 4 baths3,026 sq. ft.
10799 S Houston Street, Olathe, KS 66061
MLS# 2644014Listed by: CEDAR CREEK REALTY LLC - New
 $889,475Active4 beds 4 baths3,026 sq. ft.
25019 W 109th Street, Olathe, KS 66061
MLS# 2644015Listed by: CEDAR CREEK REALTY LLC - New
 $911,225Active4 beds 4 baths3,026 sq. ft.
24975 W 109th Street, Olathe, KS 66061
MLS# 2644018Listed by: CEDAR CREEK REALTY LLC - New
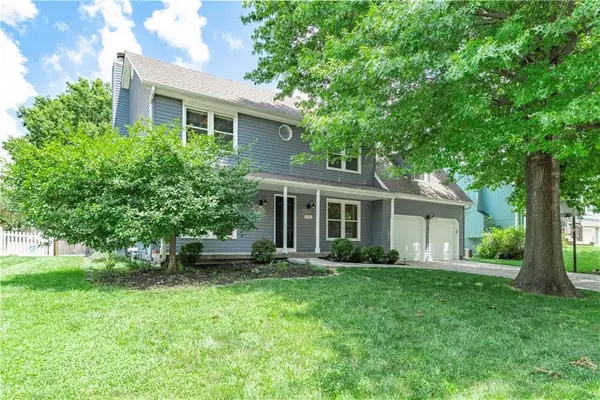 $415,000Active4 beds 3 baths2,178 sq. ft.
15026 W 146 Street, Olathe, KS 66062
MLS# 2644331Listed by: KANSAS CITY REALTY - New
 $345,000Active4 beds 3 baths1,764 sq. ft.
2029 E Wyandotte Street, Olathe, KS 66062
MLS# 2642093Listed by: RE/MAX STATE LINE - New
 $415,000Active3 beds 3 baths2,008 sq. ft.
14714 S Blackfoot Drive, Olathe, KS 66062
MLS# 2644172Listed by: KW DIAMOND PARTNERS - New
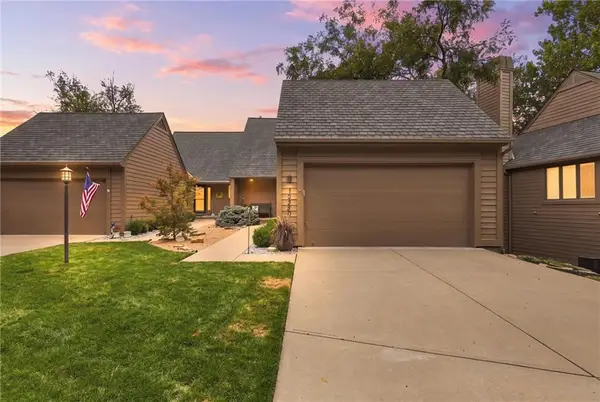 $515,000Active3 beds 3 baths1,962 sq. ft.
10330 S Clubside Court, Olathe, KS 66061
MLS# 2643382Listed by: REECENICHOLS - LEAWOOD - New
 $319,000Active4 beds 3 baths2,020 sq. ft.
1415 W Ferrel Drive, Olathe, KS 66061
MLS# 2644200Listed by: KW DIAMOND PARTNERS


Protect your home and budget from life's surprises with an Assurant Home Warranty, backed by a partner that supports you through every step of homeownership. Explore Plans.
© 2023 - 2026 ERA Franchise Systems LLC. All rights reserved. ERA Franchise Systems LLC fully supports the principles of the Fair Housing Act and the Equal Opportunity Act. ERA, ERA Real Estate powered, and their respective logos are registered service marks of ERA Franchise Systems LLC. Each office is independently owned and operated.