
11442 S Montclaire Drive, Olathe, KS 66061
Local realty services provided by:ERA McClain Brothers
Listed by: teresa hoffman
Office: keller williams realty partners inc.
MLS#:2642272
Source:MOKS_HL
Price summary
- Price:$849,999
- Price per sq. ft.:$257.03
- Monthly HOA dues:$80.42
About this home
WHY WAIT TO BUILD? This nearly new reverse 1½-story combines the look and feel of new construction with the upgrades, finished spaces and private treed walkout lot already in place. Two bedrooms on the main level, screened porch with fireplace, finished walkout lower level with wet bar and a rare private backdrop make this one worth seeing in person. Privately tucked against a beautiful backdrop of mature trees, this lightly lived-in reverse 1.5-story offers the feel of new construction with the warmth and refinement of a finished home. Set on a stunning walkout lot, the exterior of this home with stone accents creates an amazing first impression, while the interior blends thoughtful design with effortless luxury. The main level is designed for both comfort and convenience, featuring a spacious primary suite, a second bedroom, and laundry access directly from the primary walk-in closet. At the heart of the home, the gourmet kitchen is made for gathering with double ovens, an oversized island, a gas range, a generous walk-in pantry, and a large dining area perfect for everything from quiet dinners to holiday celebrations. Start your mornings on the covered, screened porch beside the fireplace, surrounded by peaceful views, or host friends overlooking the private backyard. The finished walkout lower level continues the experience with a spacious family room, stylish wet bar with sink, beverage refrigerator and microwave, plus two additional bedrooms and a bathroom. Thoughtful upgrades include window shades, epoxy garage flooring, metal fencing, floating shelves, radon mitigation system, and striking ceiling beams in the great room. Beautifully maintained, exceptionally appointed, and completely move-in ready, this is a home designed to be enjoyed from the moment you arrive....
Contact an agent
Home facts
- Year built:2022
- Subdivision & Development:Covington Creek
- Listing ID #:2642272
- Added:51 day(s) ago
- Updated:November 07, 2026 at 08:56 PM
Rooms and interior
- Bedrooms:4
- Total bathrooms:3
- Full bathrooms:3
- Rooms Total:12
- Kitchen Description:Cooktop, Dishwasher, Disposal, Double Oven, Microwave, Refrigerator
- Basement:Yes
- Basement Description:Finished, Walk Out
- Living area:3,307 sq. ft.
Heating and cooling
- Cooling:Electric
- Heating:Forced Air Gas
Structure and exterior
- Roof:Composition
- Year built:2022
- Building area:3,307 sq. ft.
- Lot area:0.2 Acres
- Lot Features:Adjoin Greenspace
- Architectural Style:Reverse 1.5 Story
- Construction Materials:Frame, Stone Veneer
Schools
- High school:Olathe Northwest
- Middle school:Summit Trail
- Elementary school:Millbrooke
Utilities
- Water:City/Public
- Sewer:Public Sewer
Finances and disclosures
- Price:$849,999
- Price per sq. ft.:$257.03
Features and amenities
- Appliances:Dishwasher, Disposal, Gas Range, Microwave, Refrigerator, Stainless Steel Appliance(s)
- Amenities:Custom Cabinets, Pantry, Play Area, Pool, Walk-In Closet(s), Wet Bar
- Pool features:Swimming Pool
Parking
- Parking description:Attached
- Garage:Yes
- Garage spaces:3
 HeartlandMLS©2026. Information Deemed Reliable But Not Guaranteed. This information is being provided by the HeartlandMLS. The listings presented here may or may not be listed by the Broker/Agent operating this website. This information is intended for the personal use of consumers and may not be used for any purpose other than to identify prospective properties consumers may be interested in purchasing. Data <Last Updated November 7, 2026
New listings near 11442 S Montclaire Drive
- Coming Soon
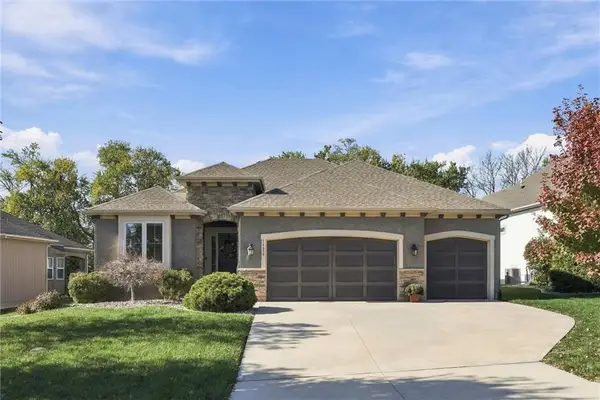 $625,000Coming Soon4 beds 3 baths2,886 sq. ft.
16650 S Loiret Street, Olathe, KS 66062
MLS# 2650742Listed by: COMPASS REALTY GROUP - Coming Soon
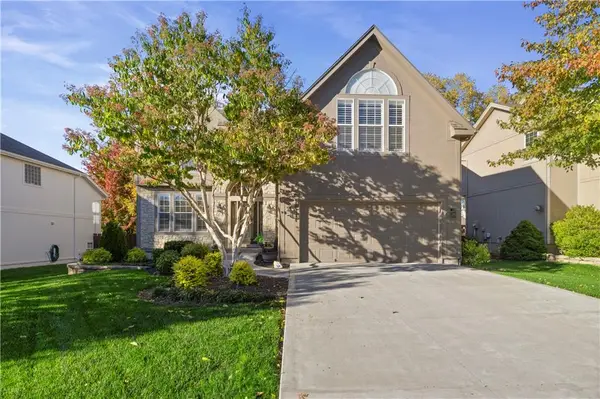 $520,000Coming Soon4 beds 5 baths2,934 sq. ft.
18414 W 157th Terrace, Olathe, KS 66062
MLS# 2650470Listed by: KELLER WILLIAMS REALTY PARTNERS INC. - Coming Soon
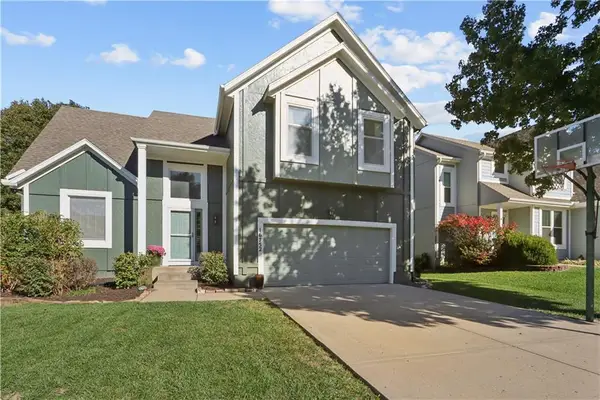 $389,900Coming Soon4 beds 3 baths2,565 sq. ft.
16752 W 156th Street, Olathe, KS 66062
MLS# 2650447Listed by: REECENICHOLS -THE VILLAGE - Coming Soon
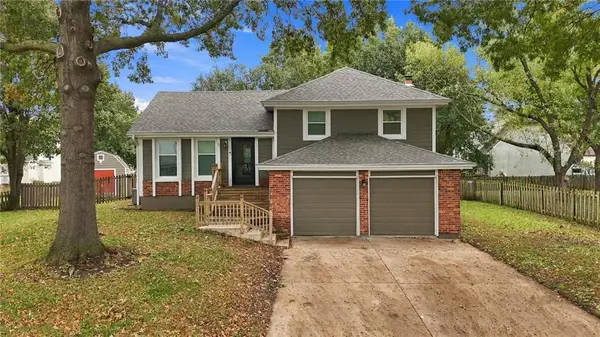 $370,000Coming Soon3 beds 3 baths1,386 sq. ft.
2020 E 144 Street, Olathe, KS 66062
MLS# 2650159Listed by: REECENICHOLS - OVERLAND PARK - Coming Soon
 $655,000Coming Soon5 beds 5 baths4,300 sq. ft.
15996 S Parkwood Court, Olathe, KS 66062
MLS# 2649839Listed by: KELLER WILLIAMS REALTY PARTNERS INC. - Coming Soon
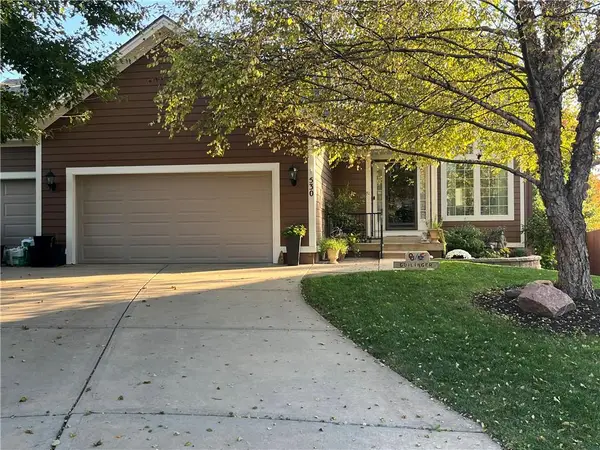 $520,000Coming Soon3 beds 4 baths2,434 sq. ft.
530 S Persimmon Drive, Olathe, KS 66061
MLS# 2649359Listed by: REECENICHOLS - OVERLAND PARK - Coming SoonOpen Sat, 12 to 2pm
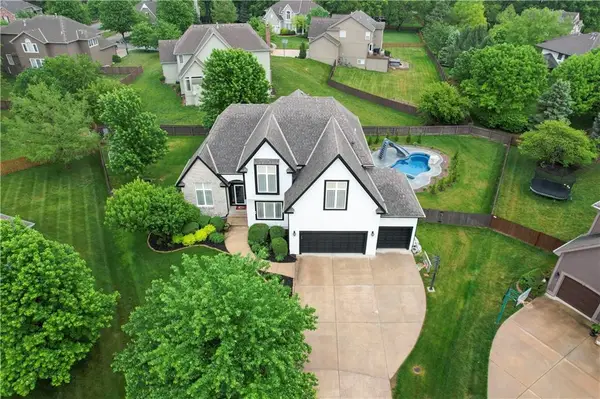 $889,000Coming Soon4 beds 5 baths4,412 sq. ft.
15649 S Hallet Street, Olathe, KS 66062
MLS# 2649460Listed by: KELLER WILLIAMS REALTY PARTNERS INC. - Coming Soon
 $885,000Coming Soon5 beds 6 baths6,833 sq. ft.
14125 W 143rd Street, Olathe, KS 66062
MLS# 2649120Listed by: COLDWELL BANKER UPLIFE REALTY - Coming Soon
 $340,000Coming Soon3 beds 2 baths1,137 sq. ft.
14650 S Peppermill Court, Olathe, KS 66062
MLS# 2648439Listed by: HOMESMART LEGACY - Coming Soon
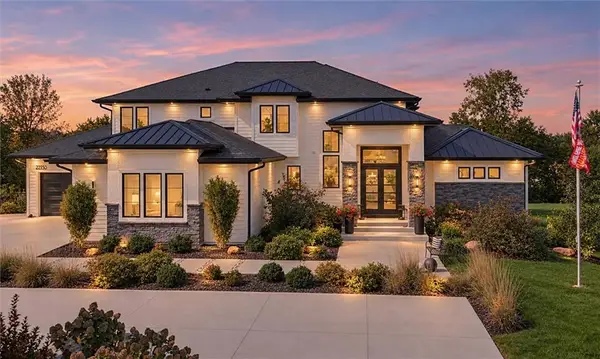 $4,950,000Coming Soon5 beds 7 baths7,398 sq. ft.
27550 W 120th Place, Olathe, KS 66061
MLS# 2647274Listed by: LPT REALTY


Protect your home and budget from life's surprises with an Assurant Home Warranty, backed by a partner that supports you through every step of homeownership. Explore Plans.
© 2023 - 2026 ERA Franchise Systems LLC. All rights reserved. ERA Franchise Systems LLC fully supports the principles of the Fair Housing Act and the Equal Opportunity Act. ERA, ERA Real Estate powered, and their respective logos are registered service marks of ERA Franchise Systems LLC. Each office is independently owned and operated.