
11508 S Mize Road, Olathe, KS 66061
Local realty services provided by:ERA High Pointe Realty
11508 S Mize Road,Olathe, KS 66061
$875,000
- 5 Beds
- 5 Baths
- 3,686 sq. ft.
- Single family
- Active
Listed by: becky budke, brett budke
Office: reecenichols -johnson county w
MLS#:2635949
Source:MOKS_HL
Price summary
- Price:$875,000
- Price per sq. ft.:$237.38
- Monthly HOA dues:$157.25
About this home
Kickoff the Football Season at this Game Winning Design! The seller is offering a $10,000 buyer incentive that may be used towards eligible closing costs, prepaid expenses or an interest-rate buydown, subject to lender and contract guidelines!! That's a $10000 total buyer opportunity designed to make this Cedar Creek home even more attractive!
Room to Live. Room to Gather. Room to Love.
Celebrate Fall on this expansive corner lot in the sought-after Cedar Creek subdivision! Fabulous Sunset Views!
It's The Space you have been waiting for. And the neighborhood you have been wanting.
This Award Winning two-story is completely move-in ready and designed for both grand entertaining and cozy everyday living.
**Suspended garage that is ideal for expanded storage, a workshop or craft room
**Gourmet Kitchen: a true chef's dream featuring premium finishes, abundant storage, generous island and an ideal layout for seamless hosting.
**Outdoor living at its finest: step outside to an oversized composite deck overlooking a spacious yard, complete with a built-on fire pit area- perfect for crisp autumn evenings under the stars.
**Daylight Basement with guest quarters, home gym and Rec Room. Bright & versatile lower level flooded with natural light.
**Crowd Favorite the Makenna plan with 10' ceilings on the main level, a great room with stone fireplace and built-ins along with stunning hardwood floors and private home office.
**Super curb appeal with large, covered country porch for morning coffee
**Ideal long cul-de-sac for neighborhood fun activities
Just unpack and start enjoying the Cedar Creek lifestyle! 3 neighborhood pools, tennis & pickleball courts, walking trails, sailing lake access, club house, social activities year-round
Make this your next move!...
Contact an agent
Home facts
- Year built:2022
- Subdivision & Development:Cedar Creek - Valley Ridge
- Listing ID #:2635949
- Added:47 day(s) ago
- Updated:September 28, 2026 at 04:52 PM
Rooms and interior
- Bedrooms:5
- Total bathrooms:5
- Full bathrooms:4
- Half bathrooms:1
- Rooms Total:16
- Kitchen Description:Dishwasher, Disposal, Microwave
- Basement:Yes
- Basement Description:Concrete, Daylight, Finished
- Living area:3,686 sq. ft.
Heating and cooling
- Cooling:Electric
- Heating:Forced Air Gas
Structure and exterior
- Roof:Composition
- Year built:2022
- Building area:3,686 sq. ft.
- Lot area:0.42 Acres
- Lot Features:City Limits, Corner Lot
- Architectural Style:2 Stories
- Construction Materials:Frame
- Foundation Description:Concrete
Schools
- High school:Olathe West
- Middle school:Mission Trail
- Elementary school:Cedar Creek
Utilities
- Water:City/Public
- Sewer:Public Sewer
Finances and disclosures
- Price:$875,000
- Price per sq. ft.:$237.38
Features and amenities
- Appliances:Back Flow Device, Dishwasher, Disposal, Gas Range, Microwave, Stainless Steel Appliance(s)
- Amenities:Back Flow Device, Ceiling Fan(s), Clubhouse, Custom Cabinets, Pantry, Play Area, Pool, Trail(s), Walk-In Closet(s)
- Pool features:Swimming Pool
Parking
- Parking description:Attached
- Garage:Yes
- Garage spaces:3
 HeartlandMLS©2026. Information Deemed Reliable But Not Guaranteed. This information is being provided by the HeartlandMLS. The listings presented here may or may not be listed by the Broker/Agent operating this website. This information is intended for the personal use of consumers and may not be used for any purpose other than to identify prospective properties consumers may be interested in purchasing. Data <Last Updated September 28, 2026
New listings near 11508 S Mize Road
- New
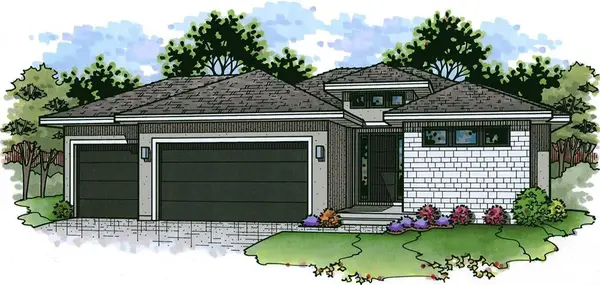 $913,625Active4 beds 4 baths3,026 sq. ft.
10791 S Shady Bend Road, Olathe, KS 66061
MLS# 2643922Listed by: CEDAR CREEK REALTY LLC - New
 $836,625Active4 beds 4 baths2,816 sq. ft.
10822 S Green Road, Olathe, KS 66061
MLS# 2644011Listed by: CEDAR CREEK REALTY LLC - New
 $897,725Active4 beds 4 baths3,026 sq. ft.
10799 S Houston Street, Olathe, KS 66061
MLS# 2644014Listed by: CEDAR CREEK REALTY LLC - New
 $889,475Active4 beds 4 baths3,026 sq. ft.
25019 W 109th Street, Olathe, KS 66061
MLS# 2644015Listed by: CEDAR CREEK REALTY LLC - New
 $911,225Active4 beds 4 baths3,026 sq. ft.
24975 W 109th Street, Olathe, KS 66061
MLS# 2644018Listed by: CEDAR CREEK REALTY LLC - New
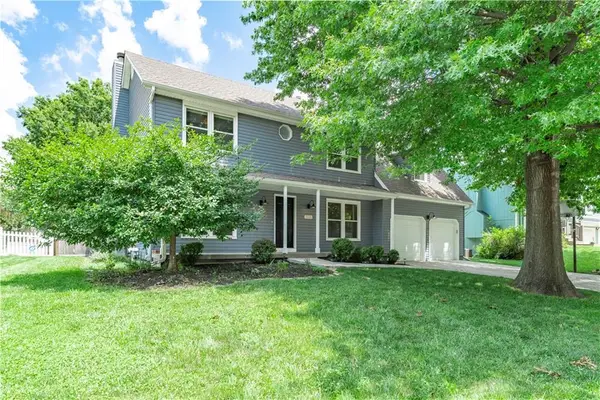 $415,000Active4 beds 3 baths2,178 sq. ft.
15026 W 146 Street, Olathe, KS 66062
MLS# 2644331Listed by: KANSAS CITY REALTY - New
 $345,000Active4 beds 3 baths1,764 sq. ft.
2029 E Wyandotte Street, Olathe, KS 66062
MLS# 2642093Listed by: RE/MAX STATE LINE - New
 $415,000Active3 beds 3 baths2,008 sq. ft.
14714 S Blackfoot Drive, Olathe, KS 66062
MLS# 2644172Listed by: KW DIAMOND PARTNERS - New
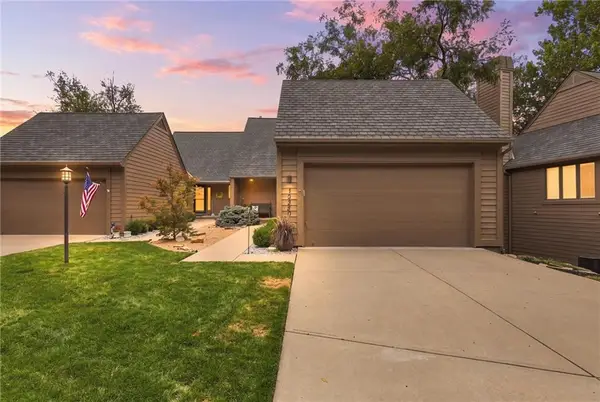 $515,000Active3 beds 3 baths1,962 sq. ft.
10330 S Clubside Court, Olathe, KS 66061
MLS# 2643382Listed by: REECENICHOLS - LEAWOOD - New
 $319,000Active4 beds 3 baths2,020 sq. ft.
1415 W Ferrel Drive, Olathe, KS 66061
MLS# 2644200Listed by: KW DIAMOND PARTNERS


Protect your home and budget from life's surprises with an Assurant Home Warranty, backed by a partner that supports you through every step of homeownership. Explore Plans.
© 2023 - 2026 ERA Franchise Systems LLC. All rights reserved. ERA Franchise Systems LLC fully supports the principles of the Fair Housing Act and the Equal Opportunity Act. ERA, ERA Real Estate powered, and their respective logos are registered service marks of ERA Franchise Systems LLC. Each office is independently owned and operated.