
11515 S Lennox Street, Olathe, KS 66061
Local realty services provided by:ERA McClain Brothers
11515 S Lennox Street,Olathe, KS 66061
$440,000
- 4 Beds
- 3 Baths
- 2,364 sq. ft.
- Single family
- Active
Listed by: tony long
Office: real broker, llc.
MLS#:2632967
Source:MOKS_HL
Price summary
- Price:$440,000
- Price per sq. ft.:$186.13
About this home
Fresh and updated two-story on a beautiful lot in a convenient Olathe spot with SO MUCH NEW! With a brand new ROOF, new carpet, newer windows, fresh paint inside and out, and plenty of beautiful space to enjoy inside and out, all that’s left to do is make it yours. Nestled at the back of a quiet cul-de-sac, this home is truly the gem of the neighborhood. Fantastic curb appeal outside, tons of freshly updated space to enjoy inside, and a killer fenced backyard with a huge covered patio and outdoor kitchen. If you want to be the most popular spot in your friend group to grill out, watch fall football and more, this is the place! A large formal dining room is ready to accommodate anything from intimate family dinners to swanky soirees. The sprawling yet cozy great room is beautifully appointed with a stunning stone fireplace, custom built-ins for storage and displaying your favorite photos and trinkets, and plenty of natural light from the huge picture window looking into the backyard. The open flow into the adjacent kitchen also makes daily living and entertaining easy and fun. Plenty of cabinet space, granite countertops with an island, and stainless steel appliances will have even those who dread meal prep getting excited to pick up a spatula. A conveniently located and spacious half-bath behind the kitchen is complete with a huge linen closet for even more storage space. Upstairs, the sprawling primary suite has everything you need - a huge bedroom, massive bath with separate shower and tub, double vanity, and TWO separate walk-in closets. Three more generously sized guest bedrooms and a second full bath with double vanity complete the second level, and bedroom-level laundry is the cherry on top. The large, unfinished basement could easily be finished out for added living space or used as-is as a workshop, rec room, or clean and dry storage. All of this located just minutes from major highways, schools, and the most popular amenities in Olathe. Welcome home!...
Contact an agent
Home facts
- Year built:1988
- Listing ID #:2632967
- Added:2 day(s) ago
- Updated:July 26, 2026 at 08:32 AM
Rooms and interior
- Bedrooms:4
- Total bathrooms:3
- Full bathrooms:2
- Half bathrooms:1
- Kitchen Description:Dishwasher, Disposal, Trash Compactor
- Basement:Yes
- Basement Description:Concrete, Unfinished
- Living area:2,364 sq. ft.
Heating and cooling
- Cooling:Electric
- Heating:Forced Air Gas
Structure and exterior
- Roof:Composition
- Year built:1988
- Building area:2,364 sq. ft.
- Lot area:0.3 Acres
- Lot Features:Cul-De-Sac
- Architectural Style:2 Stories
- Construction Materials:Stone Trim, Wood Siding
- Foundation Description:Concrete
Schools
- High school:Olathe North
- Middle school:Santa Fe Trail
- Elementary school:Woodland
Utilities
- Water:City/Public
- Sewer:Public Sewer
Finances and disclosures
- Price:$440,000
- Price per sq. ft.:$186.13
Features and amenities
- Appliances:Dishwasher, Disposal, Trash Compactor
- Amenities:Ceiling Fan(s), Walk-In Closet(s)
Parking
- Parking description:Attached
- Garage:Yes
- Garage spaces:2
 HeartlandMLS©2026. Information Deemed Reliable But Not Guaranteed. This information is being provided by the HeartlandMLS. The listings presented here may or may not be listed by the Broker/Agent operating this website. This information is intended for the personal use of consumers and may not be used for any purpose other than to identify prospective properties consumers may be interested in purchasing. Data <Last Updated July 26, 2026
New listings near 11515 S Lennox Street
- New
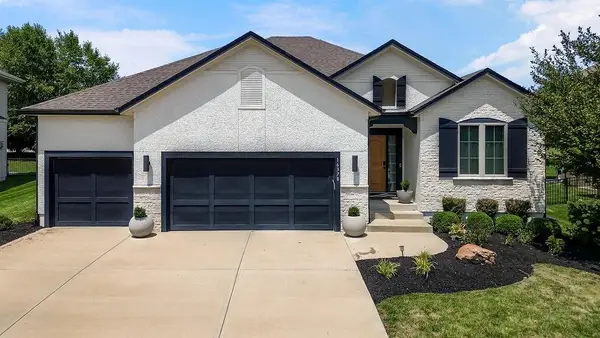 $660,000Active4 beds 3 baths2,901 sq. ft.
16378 S Ryckert Street, Olathe, KS 66062
MLS# 2632370Listed by: EXP REALTY LLC - New
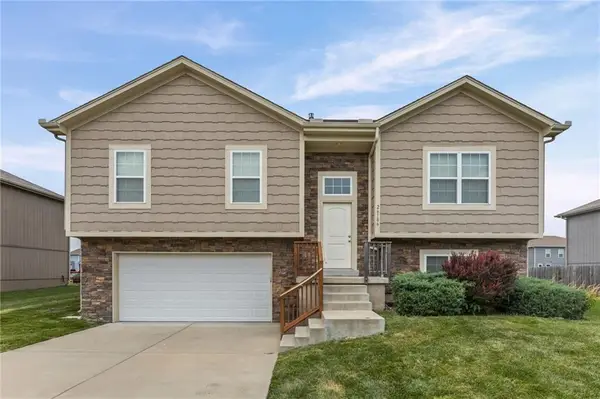 $385,000Active3 beds 2 baths1,485 sq. ft.
26186 W 141st Court, Olathe, KS 66061
MLS# 2633107Listed by: EXP REALTY LLC - New
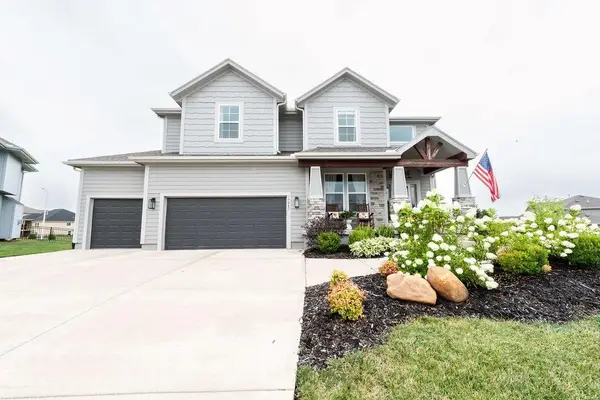 $735,000Active5 beds 5 baths3,456 sq. ft.
17647 W 163rd Terrace, Olathe, KS 66062
MLS# 2633502Listed by: GRIT REAL ESTATE LLC - New
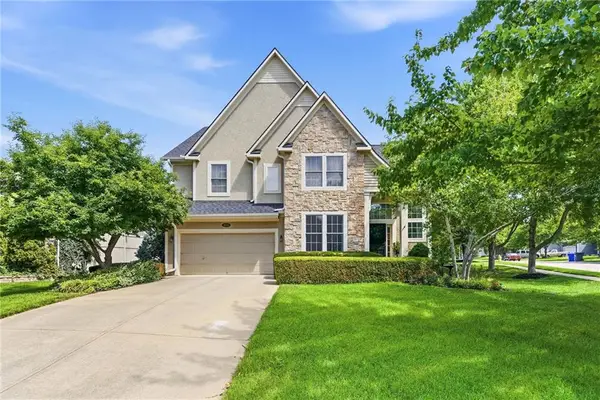 $550,000Active4 beds 4 baths2,458 sq. ft.
16660 W 155 Terrace, Olathe, KS 66062
MLS# 2625543Listed by: COMPASS REALTY GROUP - New
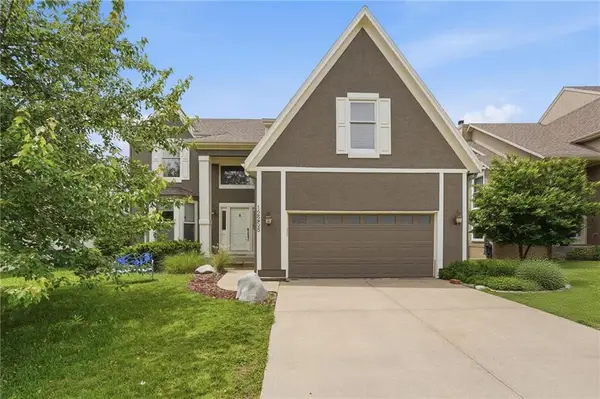 $499,900Active5 beds 4 baths3,220 sq. ft.
12258 Rene Street, Olathe, KS 66062
MLS# 2631574Listed by: 1ST CLASS REAL ESTATE KC - New
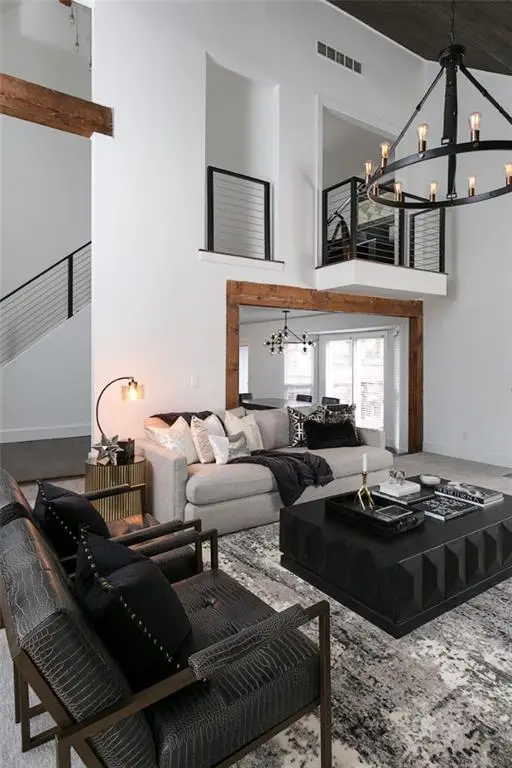 $425,000Active3 beds 3 baths1,964 sq. ft.
14730 S Locust Street, Olathe, KS 66062
MLS# 2632823Listed by: PLATINUM REALTY LLC - New
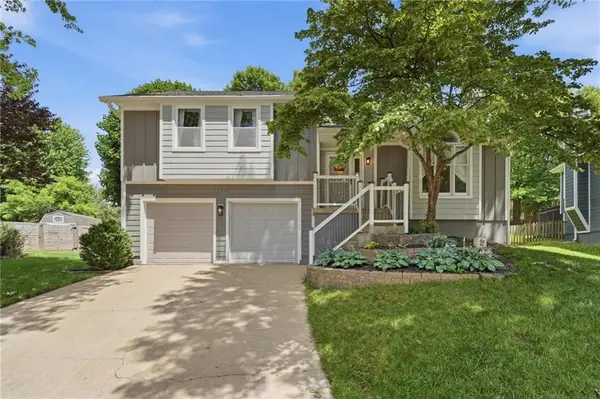 $420,000Active3 beds 3 baths1,625 sq. ft.
12441 S Alden Circle, Olathe, KS 66062
MLS# 2631890Listed by: REECENICHOLS - OVERLAND PARK 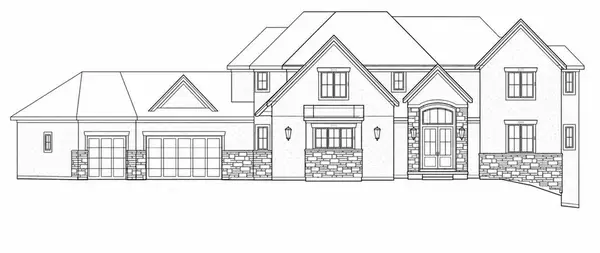 $1,765,694Pending6 beds 7 baths6,231 sq. ft.
24937 W 106th Court, Olathe, KS 66061
MLS# 2633353Listed by: CEDAR CREEK REALTY LLC- New
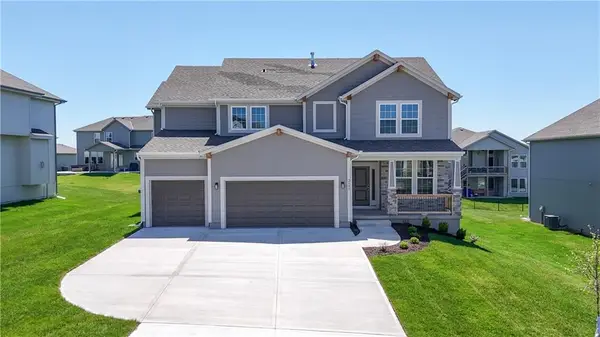 $624,950Active5 beds 4 baths2,862 sq. ft.
2695 W Park Street, Olathe, KS 66061
MLS# 2633357Listed by: KELLER WILLIAMS REALTY PARTNERS INC. - New
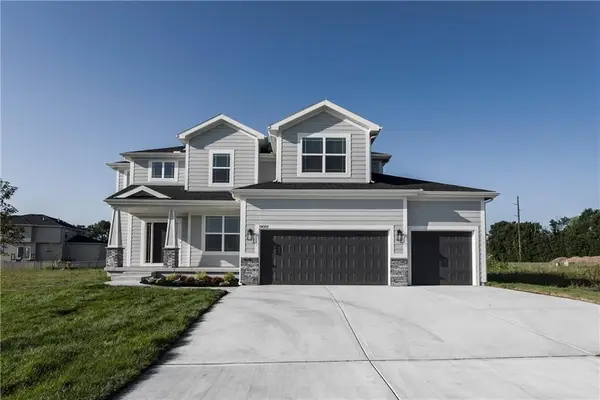 $579,000Active4 beds 4 baths2,371 sq. ft.
19007 W 170th Terrace, Olathe, KS 66062
MLS# 2633395Listed by: REECENICHOLS -JOHNSON COUNTY W


Protect your home and budget from life's surprises with an Assurant Home Warranty, backed by a partner that supports you through every step of homeownership. Explore Plans.
© 2023 - 2026 ERA Franchise Systems LLC. All rights reserved. ERA Franchise Systems LLC fully supports the principles of the Fair Housing Act and the Equal Opportunity Act. ERA, ERA Real Estate powered, and their respective logos are registered service marks of ERA Franchise Systems LLC. Each office is independently owned and operated.