
11530 S Pine Street, Olathe, KS 66061
Local realty services provided by:ERA McClain Brothers
11530 S Pine Street,Olathe, KS 66061
$950,000
- 3 Beds
- 3 Baths
- 3,984 sq. ft.
- Single family
- Pending
Upcoming open houses
- Sat, Sep 1901:00 pm - 03:00 pm
Listed by: becky hopkins
Office: hills real estate
MLS#:2640515
Source:MOKS_HL
Price summary
- Price:$950,000
- Price per sq. ft.:$238.45
- Monthly HOA dues:$54.17
About this home
Set on a peaceful 2.3-acre estate in Mill Creek Grande, this meticulously maintained, all-brick ranch blends timeless craftsmanship with effortless single-level living. The interior features a spacious kitchen with a walk-in pantry, a living room anchored by a grand stone fireplace, and a main-floor primary suite alongside two additional generous bedrooms. Convenience continues with an attached, oversized two-car garage on the main level. Downstairs, the light-filled walkout basement offers a bright recreation room, abundant unfinished storage, and a private driveway leading to an integrated third oversized garage bay. Pre-inspected.
Contact an agent
Home facts
- Year built:2001
- Subdivision & Development:Mill Creek Grande
- Listing ID #:2640515
- Added:1 day(s) ago
- Updated:September 18, 2026 at 02:50 AM
Rooms and interior
- Bedrooms:3
- Total bathrooms:3
- Full bathrooms:2
- Half bathrooms:1
- Rooms Total:7
- Basement:Yes
- Basement Description:Daylight, Finished, Garage Entrance, Walk Out
- Living area:3,984 sq. ft.
Heating and cooling
- Cooling:Electric
- Heating:Forced Air Gas
Structure and exterior
- Roof:Composition
- Year built:2001
- Building area:3,984 sq. ft.
- Lot area:2.31 Acres
- Lot Features:Corner Lot, Estate Lot
- Architectural Style:Ranch
- Construction Materials:All Brick
Schools
- High school:Olathe Northwest
- Middle school:Prairie Trail
- Elementary school:Woodland
Utilities
- Water:City/Public
- Sewer:Public Sewer
Finances and disclosures
- Price:$950,000
- Price per sq. ft.:$238.45
Parking
- Parking description:Attached, Basement
- Garage:Yes
- Garage spaces:3
 HeartlandMLS©2026. Information Deemed Reliable But Not Guaranteed. This information is being provided by the HeartlandMLS. The listings presented here may or may not be listed by the Broker/Agent operating this website. This information is intended for the personal use of consumers and may not be used for any purpose other than to identify prospective properties consumers may be interested in purchasing. Data <Last Updated September 18, 2026
New listings near 11530 S Pine Street
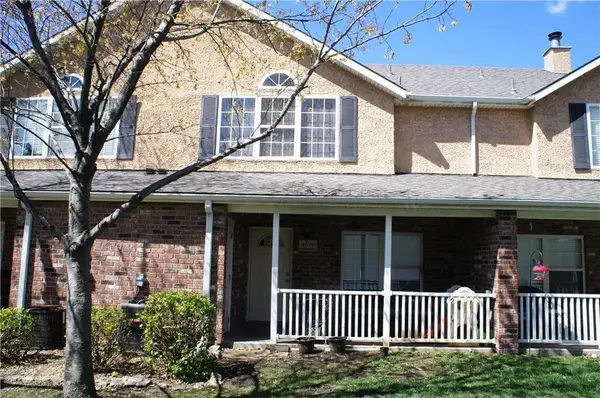 $215,000Pending3 beds 3 baths1,231 sq. ft.
1579 E 120th Street, Olathe, KS 66061
MLS# 2642010Listed by: PLATINUM REALTY LLC- Open Sat, 2 to 4pmNew
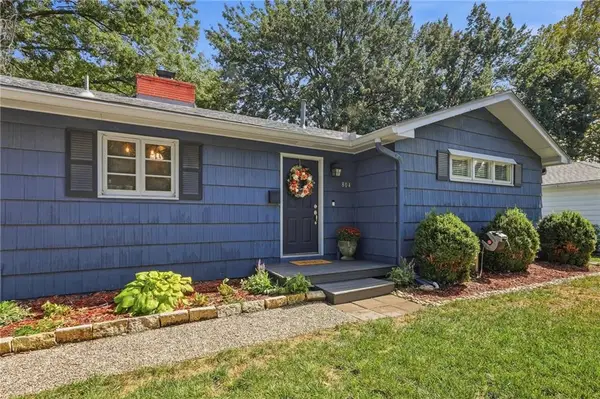 $299,900Active3 beds 2 baths1,116 sq. ft.
804 S Brentwood Street, Olathe, KS 66061
MLS# 2640367Listed by: PLATINUM REALTY LLC - New
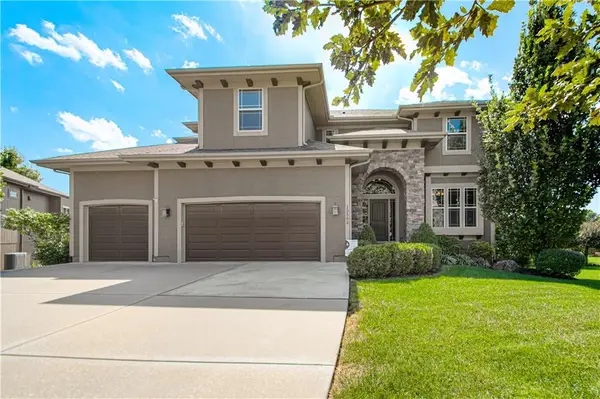 $720,000Active5 beds 4 baths3,466 sq. ft.
15553 W 163rd Terrace, Olathe, KS 66062
MLS# 2642374Listed by: BHG KANSAS CITY HOMES - New
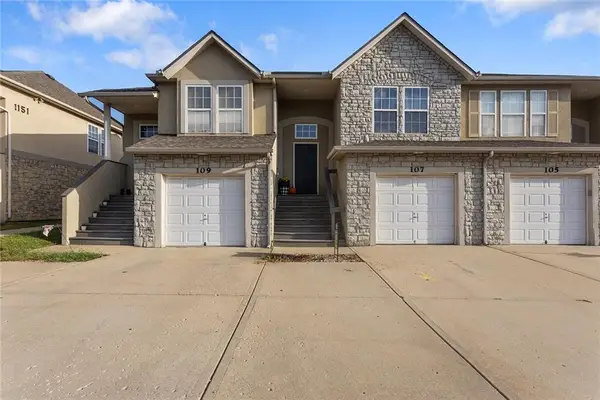 $245,000Active3 beds 2 baths1,382 sq. ft.
1181 N Martway Drive #107, Olathe, KS 66061
MLS# 2642752Listed by: WEICHERT, REALTORS WELCH & CO. - Open Sat, 10am to 1pmNew
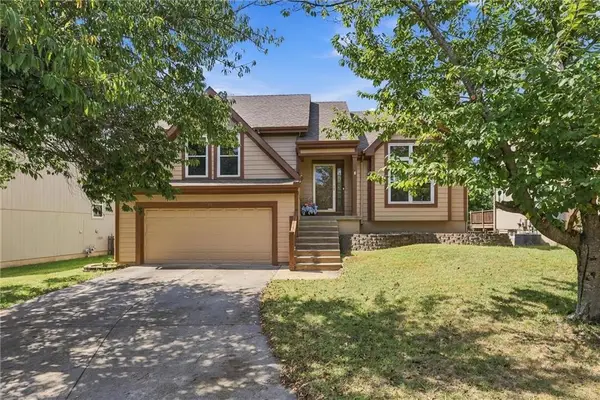 $374,900Active4 beds 3 baths1,788 sq. ft.
15724 S Locust Street, Olathe, KS 66062
MLS# 2642214Listed by: RE/MAX STATE LINE - New
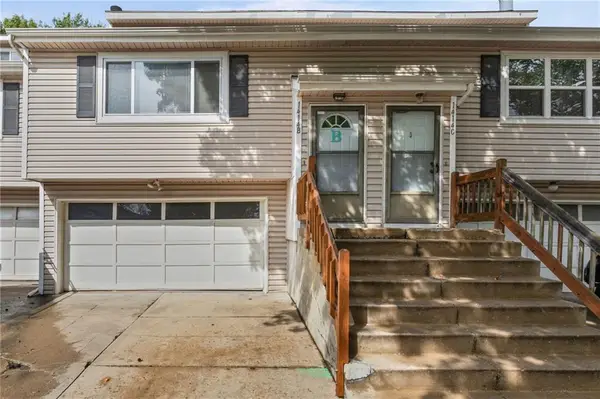 $229,500Active2 beds 2 baths2,318 sq. ft.
1414 E Mart-way Circle #B, Olathe, KS 66061
MLS# 2642244Listed by: PLATINUM REALTY LLC - New
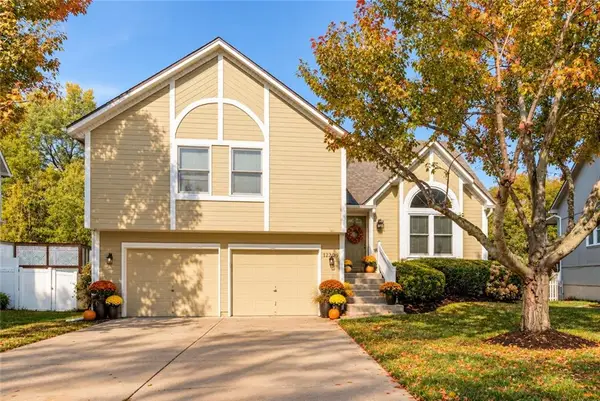 $390,000Active4 beds 3 baths2,424 sq. ft.
12490 S Alden Court, Olathe, KS 66062
MLS# 2641716Listed by: BHG KANSAS CITY HOMES - Open Fri, 4 to 6pmNew
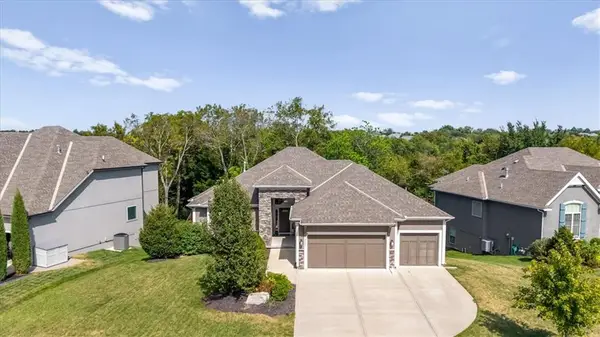 $699,000Active4 beds 3 baths2,943 sq. ft.
12527 S Hastings Street, Olathe, KS 66061
MLS# 2637970Listed by: REAL BROKER, LLC - New
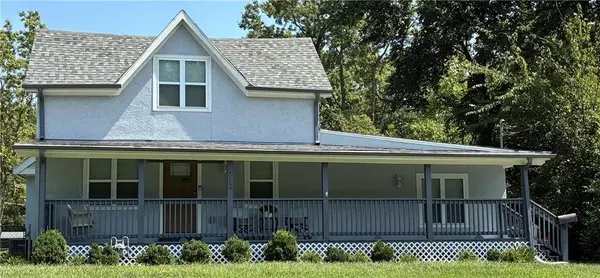 $349,000Active3 beds 2 baths1,920 sq. ft.
312 S Church Street, Olathe, KS 66061
MLS# 2639185Listed by: WEICHERT, REALTORS WELCH & CO. - New
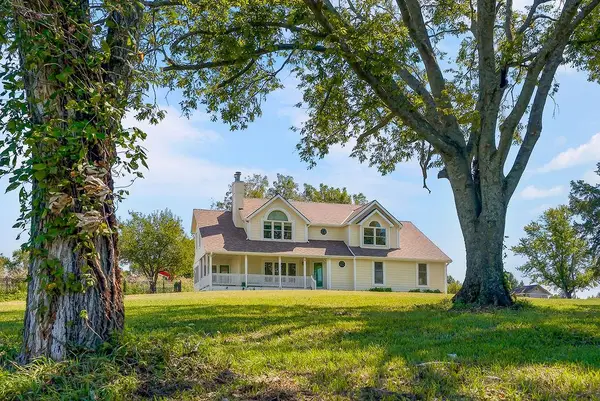 $850,000Active4 beds 4 baths2,721 sq. ft.
11395 Gardner Road, Olathe, KS 66061
MLS# 2640253Listed by: ENSIGN EXECUTIVE GROUP, LLC


Protect your home and budget from life's surprises with an Assurant Home Warranty, backed by a partner that supports you through every step of homeownership. Explore Plans.
© 2023 - 2026 ERA Franchise Systems LLC. All rights reserved. ERA Franchise Systems LLC fully supports the principles of the Fair Housing Act and the Equal Opportunity Act. ERA, ERA Real Estate powered, and their respective logos are registered service marks of ERA Franchise Systems LLC. Each office is independently owned and operated.