
11587 S Longview Street, Olathe, KS 66061
Local realty services provided by:ERA High Pointe Realty
Listed by: andrea plowman
Office: kw diamond partners
MLS#:2652292
Source:MOKS_HL
Price summary
- Price:$499,900
- Price per sq. ft.:$193.91
- Monthly HOA dues:$41.67
About this home
Enjoy main level living in this Olathe beauty! This well maintained, one owner home has it all! Kitchen comes complete with hardwood floors, granite counters, island seating, dining and opens to the large living room with fireplace. All four nice sized bedrooms are located on the main level and include large closets and newer carpet. Lower level has large finished space for family room, comes complete with full bath and bar, but leaves plenty of dry storage space and has separate area with a full workshop! New HVAC, eight year old roof, super low utilities and updated alarm system make this one must see! Outside has been freshly painted , has a newer wood fence and the back patio located off kitchen is perfect for relaxing or entertaining and comes complete with stamped concrete and looks brand new! You don't want to miss this one!
Contact an agent
Home facts
- Year built:2004
- Subdivision & Development:Foxfield Village
- Listing ID #:2652292
- Updated:November 20, 2026 at 10:50 PM
Rooms and interior
- Bedrooms:4
- Total bathrooms:3
- Full bathrooms:3
- Rooms Total:13
- Kitchen Description:Refrigerator
- Basement:Yes
- Basement Description:Finished, Full, Inside Entrance
- Living area:2,578 sq. ft.
Heating and cooling
- Cooling:Electric
- Heating:Natural Gas
Structure and exterior
- Roof:Composition
- Year built:2004
- Building area:2,578 sq. ft.
- Lot area:0.24 Acres
- Lot Features:City Limits
- Architectural Style:Ranch
- Construction Materials:Board & Batton
Schools
- High school:Olathe Northwest
- Middle school:Summit Trail
- Elementary school:Millbrooke
Utilities
- Water:City/Public
- Sewer:Public Sewer
Finances and disclosures
- Price:$499,900
- Price per sq. ft.:$193.91
Features and amenities
- Appliances:Refrigerator, Washer
- Amenities:Ceiling Fan(s), Walk-In Closet(s)
Parking
- Parking description:Attached
- Garage:Yes
- Garage spaces:2
 HeartlandMLS©2026. Information Deemed Reliable But Not Guaranteed. This information is being provided by the HeartlandMLS. The listings presented here may or may not be listed by the Broker/Agent operating this website. This information is intended for the personal use of consumers and may not be used for any purpose other than to identify prospective properties consumers may be interested in purchasing. Data <Last Updated November 20, 2026
New listings near 11587 S Longview Street
- Coming Soon
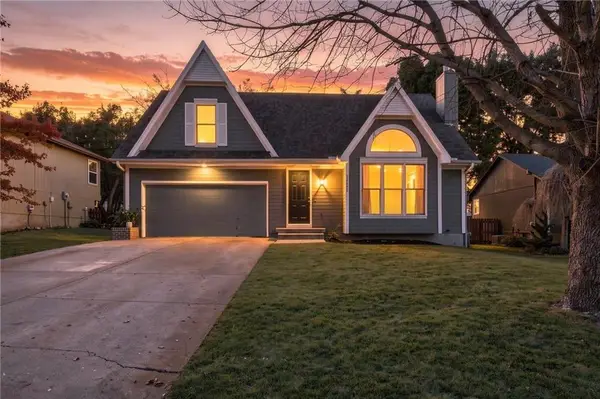 $370,000Coming Soon3 beds 3 baths2,116 sq. ft.
12435 S Parker Terrace, Olathe, KS 66061
MLS# 2652413Listed by: EXP REALTY LLC - Coming Soon
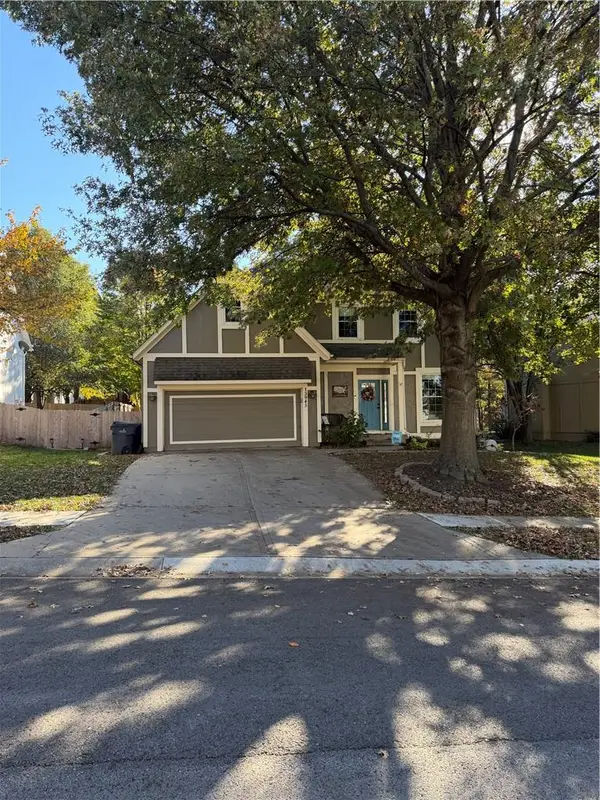 $475,000Coming Soon4 beds 4 baths2,527 sq. ft.
13945 W 143rd Court, Olathe, KS 66062
MLS# 2652222Listed by: REECENICHOLS- LEAWOOD TOWN CENTER - Coming Soon
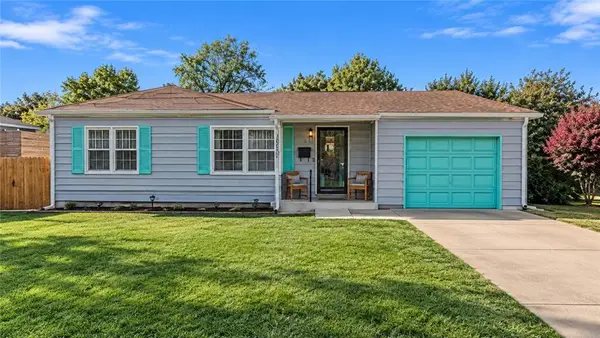 $200,000Coming Soon3 beds 2 baths1,878 sq. ft.
749 N Water Street, Olathe, KS 66061
MLS# 2652293Listed by: SAGE SOTHEBY'S INTERNATIONAL REALTY - Coming Soon
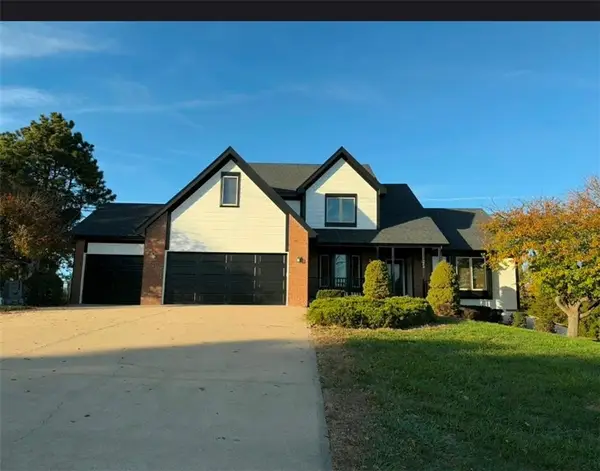 $925,000Coming Soon4 beds 3 baths2,732 sq. ft.
19960 W 115th Terrace, Olathe, KS 66061
MLS# 2652263Listed by: KW DIAMOND PARTNERS - Coming Soon
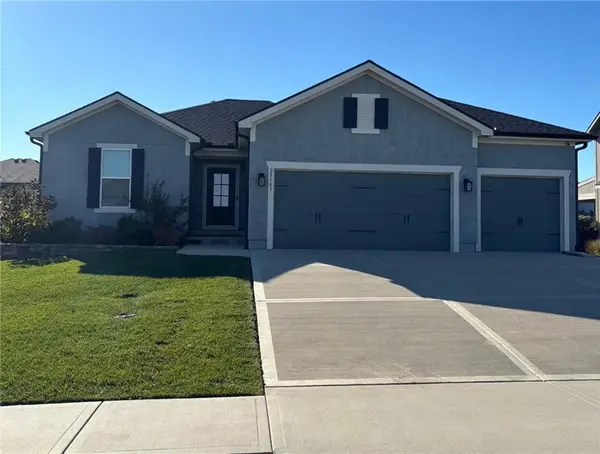 $519,900Coming Soon4 beds 3 baths2,405 sq. ft.
25143 W 148th Terrace, Olathe, KS 66061
MLS# 2651872Listed by: PLATINUM REALTY LLC - Coming Soon
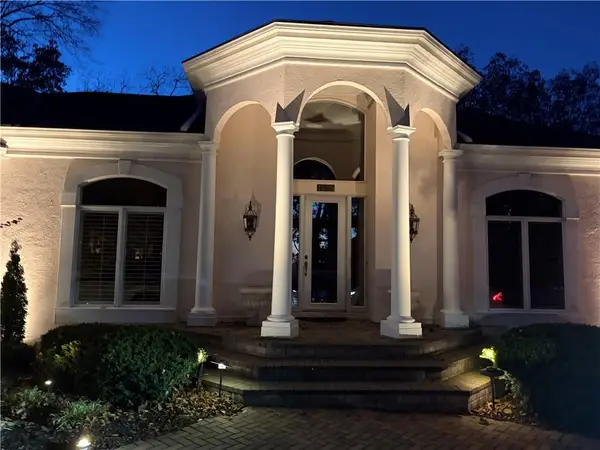 $949,950Coming Soon4 beds 4 baths4,980 sq. ft.
10750 S Oakcrest Lane, Olathe, KS 66061
MLS# 2652080Listed by: REECENICHOLS - LEAWOOD - Coming Soon
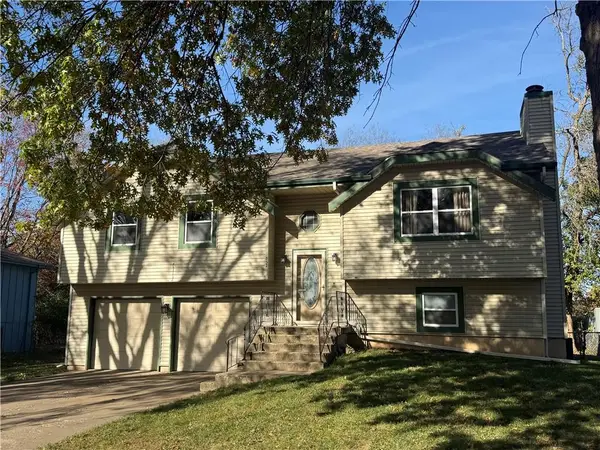 $325,000Coming Soon3 beds 3 baths1,666 sq. ft.
832 E 125th Terrace, Olathe, KS 66061
MLS# 2652092Listed by: CROWN REALTY - Coming Soon
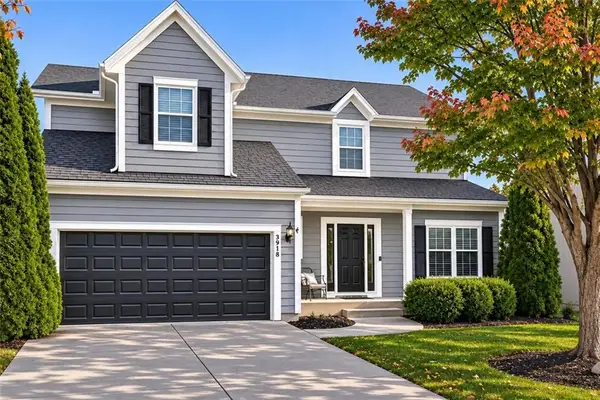 $465,000Coming Soon4 beds 3 baths2,243 sq. ft.
13978 W 148th Street, Olathe, KS 66062
MLS# 2651870Listed by: KELLER WILLIAMS REALTY PARTNERS INC. - Coming Soon
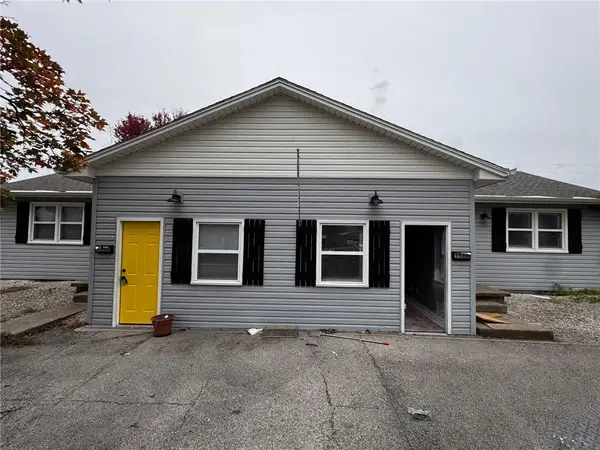 $279,999Coming Soon-- beds -- baths
556 E Spruce Street, Olathe, KS 66061
MLS# 2651806Listed by: UNITED REAL ESTATE KANSAS CITY


Protect your home and budget from life's surprises with an Assurant Home Warranty, backed by a partner that supports you through every step of homeownership. Explore Plans.
© 2023 - 2026 ERA Franchise Systems LLC. All rights reserved. ERA Franchise Systems LLC fully supports the principles of the Fair Housing Act and the Equal Opportunity Act. ERA, ERA Real Estate powered, and their respective logos are registered service marks of ERA Franchise Systems LLC. Each office is independently owned and operated.