
1164 E Meadow Lane, Olathe, KS 66062
Local realty services provided by:ERA High Pointe Realty
1164 E Meadow Lane,Olathe, KS 66062
$400,000
- 3 Beds
- 3 Baths
- 1,801 sq. ft.
- Single family
- Active
Listed by: luis matos
Office: weichert, realtors welch & co.
MLS#:2648886
Source:MOKS_HL
Price summary
- Price:$400,000
- Price per sq. ft.:$222.1
About this home
Vaulted Ceiling architecture establishes a refined presence on the main level of this single-family residence, situated at 1164 E MEADOW LN. This distinguished home offers a gracious single-story design encompassing 1388.0 square feet of living area, poised upon a lot of 0.16 acres.
Sophisticated interior elements include a Kitchen Island, Stained Cabinets, and Ceiling Fan(s). The culinary space is thoughtfully appointed with a Dishwasher and a Microwave to facilitate seamless daily operations.
The residential quarters comprise three bedrooms and three full bathrooms, offering balanced accommodations for privacy and convenience.
Situated within the community of OLATHE, KS, the property features an exterior footprint of 6926.0 square feet of total lot space.
You are invited to coordinate a private showing to experience the poise of this residence firsthand.
Contact an agent
Home facts
- Year built:1994
- Subdivision & Development:Brittany Place
- Listing ID #:2648886
- Added:1 day(s) ago
- Updated:October 27, 2026 at 06:03 PM
Rooms and interior
- Bedrooms:3
- Total bathrooms:3
- Full bathrooms:3
- Rooms Total:5
- Kitchen Description:Dishwasher, Microwave
- Basement:Yes
- Basement Description:Daylight, Finished, Inside Entrance
- Living area:1,801 sq. ft.
Heating and cooling
- Cooling:Electric
- Heating:Natural Gas
Structure and exterior
- Roof:Composition
- Year built:1994
- Building area:1,801 sq. ft.
- Lot area:0.16 Acres
- Lot Features:City Limits, Level
- Architectural Style:Split Entry
- Construction Materials:Lap, Stucco & Frame
Utilities
- Water:City/Public
- Sewer:Public Sewer
Finances and disclosures
- Price:$400,000
- Price per sq. ft.:$222.1
Features and amenities
- Appliances:Dishwasher, Microwave
- Amenities:Ceiling Fan(s), Stained Cabinets
Parking
- Parking description:Attached
- Garage:Yes
- Garage spaces:2
 HeartlandMLS©2026. Information Deemed Reliable But Not Guaranteed. This information is being provided by the HeartlandMLS. The listings presented here may or may not be listed by the Broker/Agent operating this website. This information is intended for the personal use of consumers and may not be used for any purpose other than to identify prospective properties consumers may be interested in purchasing. Data <Last Updated October 27, 2026
New listings near 1164 E Meadow Lane
- Coming Soon
 $400,000Coming Soon4 beds 3 baths2,532 sq. ft.
15700 S Apache Street, Olathe, KS 66062
MLS# 2648992Listed by: SEEK REAL ESTATE - Coming Soon
 $374,900Coming Soon3 beds 3 baths1,262 sq. ft.
1122 E Frontier Drive, Olathe, KS 66062
MLS# 2648941Listed by: REECENICHOLS - LEAWOOD - Coming Soon
 $339,000Coming Soon3 beds 2 baths1,704 sq. ft.
612 S Sherman Avenue, Olathe, KS 66061
MLS# 2648752Listed by: REECENICHOLS- LEAWOOD TOWN CENTER - Coming Soon
 $424,900Coming Soon4 beds 3 baths2,688 sq. ft.
1512 E Sunvale Drive, Olathe, KS 66062
MLS# 2648780Listed by: EXP REALTY LLC - Coming Soon
 $320,000Coming Soon3 beds 2 baths2,048 sq. ft.
13036 S Raintree Drive, Olathe, KS 66062
MLS# 2648724Listed by: KW DIAMOND PARTNERS - Coming SoonOpen Fri, 5 to 7pm
 $475,000Coming Soon4 beds 3 baths2,650 sq. ft.
16106 W 136th Terrace, Olathe, KS 66062
MLS# 2648638Listed by: KW DIAMOND PARTNERS - Coming Soon
 $340,000Coming Soon3 beds 2 baths1,137 sq. ft.
14650 S Peppermill Court, Olathe, KS 66062
MLS# 2648439Listed by: HOMESMART LEGACY - Coming Soon
 $435,000Coming Soon4 beds 4 baths2,064 sq. ft.
18212 W 156th Street, Olathe, KS 66062
MLS# 2648122Listed by: REECENICHOLS -JOHNSON COUNTY W - Coming Soon
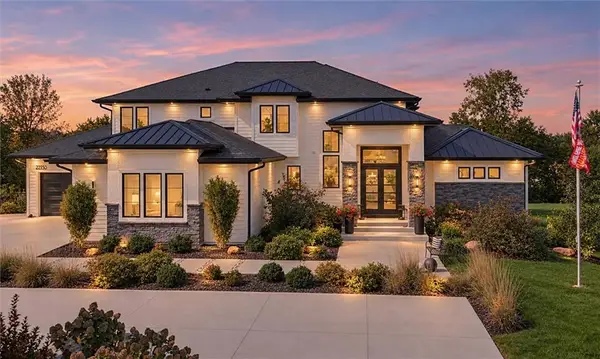 $4,950,000Coming Soon5 beds 7 baths7,398 sq. ft.
27550 W 120th Place, Olathe, KS 66061
MLS# 2647274Listed by: LPT REALTY - Coming Soon
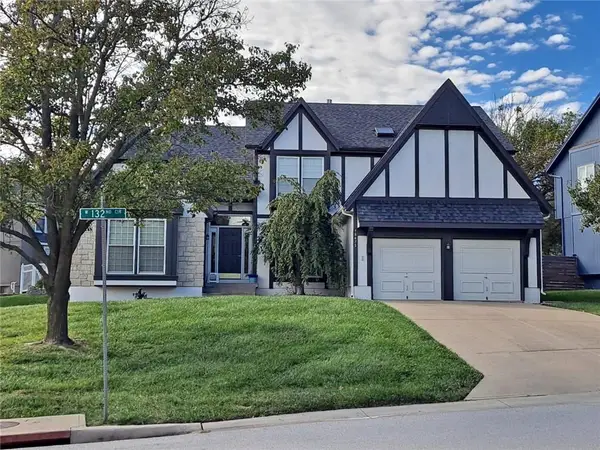 $405,000Coming Soon3 beds 3 baths2,356 sq. ft.
16475 W 132nd Circle, Olathe, KS 66062
MLS# 2648448Listed by: PLATINUM REALTY LLC


Protect your home and budget from life's surprises with an Assurant Home Warranty, backed by a partner that supports you through every step of homeownership. Explore Plans.
© 2023 - 2026 ERA Franchise Systems LLC. All rights reserved. ERA Franchise Systems LLC fully supports the principles of the Fair Housing Act and the Equal Opportunity Act. ERA, ERA Real Estate powered, and their respective logos are registered service marks of ERA Franchise Systems LLC. Each office is independently owned and operated.