
11941 S Tallgrass Drive #501, Olathe, KS 66061
Local realty services provided by:ERA High Pointe Realty
11941 S Tallgrass Drive #501,Olathe, KS 66061
$420,950
- 3 Beds
- 3 Baths
- 1,920 sq. ft.
- Single family
- Active
Listed by: marti prieb lilja, tracey thompson smith
Office: keller williams realty partner
MLS#:2465375
Source:MOKS_HL
Price summary
- Price:$420,950
- Price per sq. ft.:$219.24
- Monthly HOA dues:$375
About this home
PAY ZERO HOA DUES FOR 2 YEARS!!! Builder will pay first 2 years of your HOA dues and your one time buy in fee.
"Welcome to Maintenance Provided Ranch Villas with an open floor plan, boasting 10' ceilings and elegant features. Enjoy carefree living as lawn care, snow removal, all exterior including roof maintenance are all taken care of. The villa comes equipped with stainless steel appliances, custom cabinets, and under counter lighting. The master suite on the main floor offers a walk-in closet, raised vanity tops, and beautifully tiled shower walls and bathroom floors. Hardwood flooring adorns the entry, living room, kitchen, mudroom, office, and dining room. The living room showcases a stone fireplace and floods of natural light. The lower level features a third bedroom and bathroom. The community amenities include a vibrant community center with two pools and scenic walking trails around the lake."
Contact an agent
Home facts
- Year built:2023
- Listing ID #:2465375
- Added:1040 day(s) ago
- Updated:October 14, 2026 at 01:33 AM
Rooms and interior
- Bedrooms:3
- Total bathrooms:3
- Full bathrooms:3
- Rooms Total:7
- Kitchen Description:Dishwasher, Microwave
- Basement Description:Egress Window(s), Finished, Inside Entrance
- Living area:1,920 sq. ft.
Heating and cooling
- Cooling:Electric
- Heating:Heat Pump
Structure and exterior
- Roof:Composition
- Year built:2023
- Building area:1,920 sq. ft.
- Lot Features:Cul-De-Sac
- Architectural Style:Traditional
- Construction Materials:Lap, Stucco
Schools
- High school:Olathe Northwest
- Middle school:Summit Trail
- Elementary school:Millbrooke
Utilities
- Water:City/Public
- Sewer:City/Public
Finances and disclosures
- Price:$420,950
- Price per sq. ft.:$219.24
- Tax amount:$4,759
Features and amenities
- Appliances:Built-In Electric Oven, Dishwasher, Microwave
- Pool features:Swimming Pool
Parking
- Parking description:Attached
- Garage spaces:2
 HeartlandMLS©2026. Information Deemed Reliable But Not Guaranteed. This information is being provided by the HeartlandMLS. The listings presented here may or may not be listed by the Broker/Agent operating this website. This information is intended for the personal use of consumers and may not be used for any purpose other than to identify prospective properties consumers may be interested in purchasing. Data <Last Updated February 18, 2024
New listings near 11941 S Tallgrass Drive #501
- Coming Soon
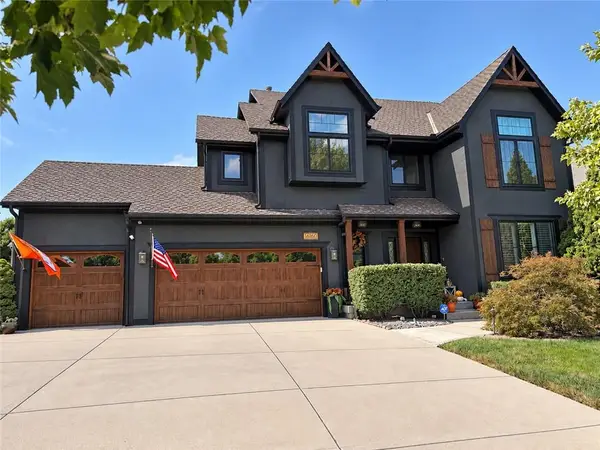 $669,500Coming Soon5 beds 5 baths4,064 sq. ft.
16160 S Locust Street, Olathe, KS 66062
MLS# 2646896Listed by: KC HOMEGIRLS & ASSOCIATES - Coming Soon
 $800,000Coming Soon5 beds 5 baths3,929 sq. ft.
17219 S Allman Road, Olathe, KS 66062
MLS# 2646857Listed by: KELLER WILLIAMS REALTY PARTNERS INC. - Coming Soon
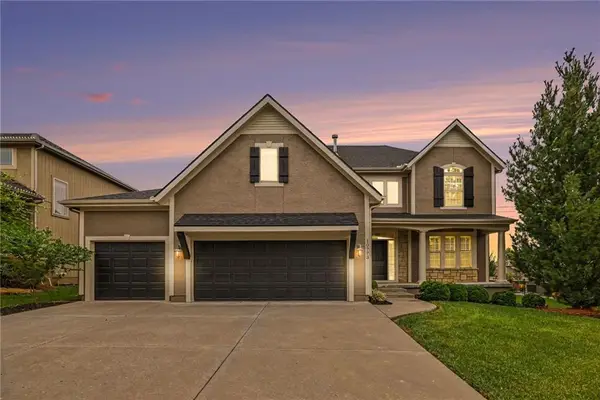 $735,000Coming Soon5 beds 5 baths4,310 sq. ft.
10773 S Palisade Street, Olathe, KS 66061
MLS# 2647027Listed by: BHG KANSAS CITY HOMES - Coming Soon
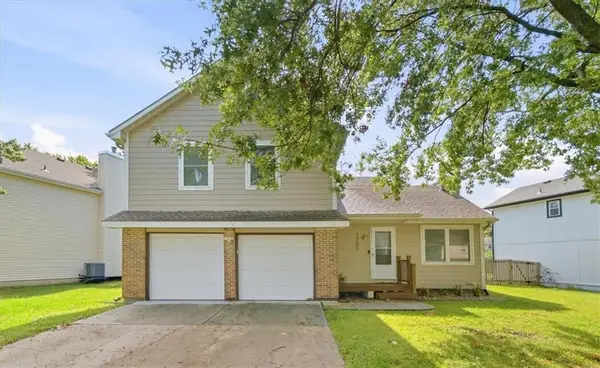 $385,000Coming Soon3 beds 3 baths1,764 sq. ft.
1205 E Sleepy Hollow Drive, Olathe, KS 66062
MLS# 2646717Listed by: COMPASS REALTY GROUP - Coming Soon
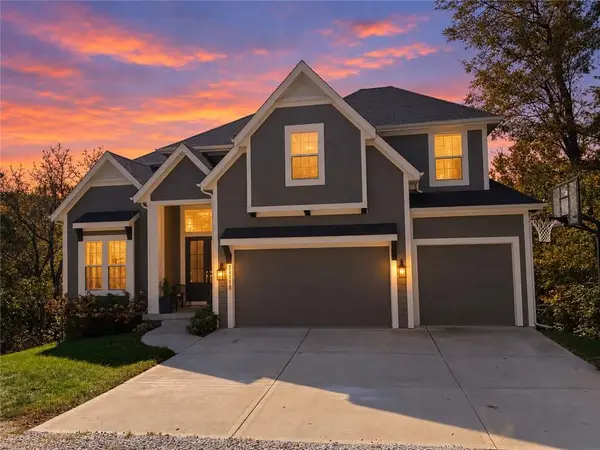 $1,050,000Coming Soon4 beds 4 baths3,127 sq. ft.
24735 W 133rd Terrace, Olathe, KS 66061
MLS# 2646705Listed by: YOUR FUTURE ADDRESS, LLC - Coming SoonOpen Sat, 1 to 4pm
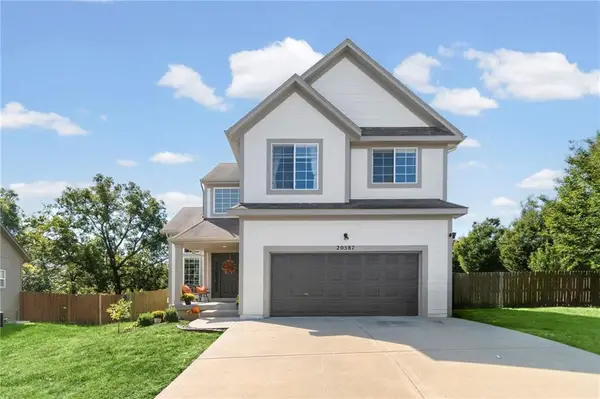 $410,000Coming Soon3 beds 3 baths2,089 sq. ft.
20587 W 126th Terrace W, Olathe, KS 66061
MLS# 2645317Listed by: BHG KANSAS CITY HOMES - Coming Soon
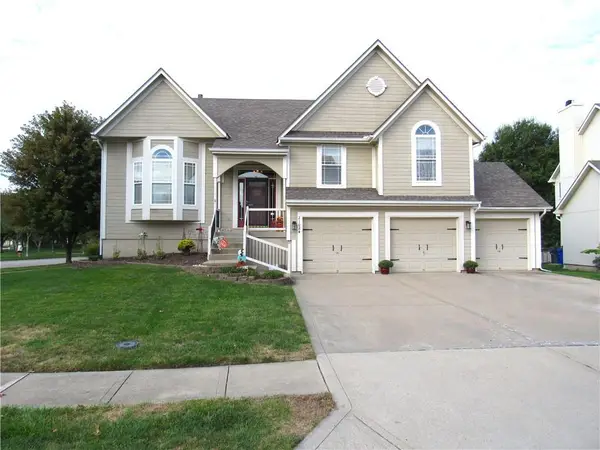 $465,000Coming Soon4 beds 3 baths2,340 sq. ft.
21024 W 116th Terrace, Olathe, KS 66061
MLS# 2646129Listed by: KELLER WILLIAMS REALTY PARTNERS INC. - Coming Soon
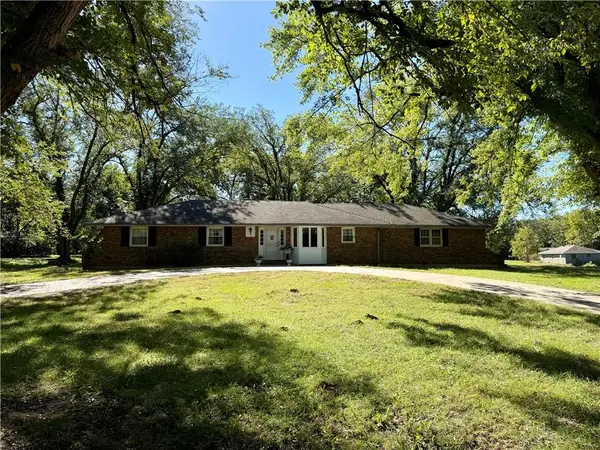 $649,950Coming Soon3 beds 2 baths1,618 sq. ft.
20425 W 103rd Terrace, Olathe, KS 66061
MLS# 2646776Listed by: REECENICHOLS - LEAWOOD - Coming Soon
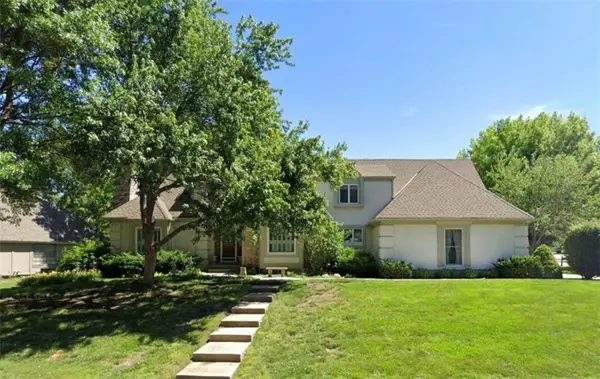 $589,000Coming Soon5 beds 5 baths4,528 sq. ft.
14701 S Village Drive, Olathe, KS 66062
MLS# 2646750Listed by: BHG KANSAS CITY HOMES - Coming SoonOpen Sun, 11am to 1pm
 $540,000Coming Soon4 beds 3 baths2,218 sq. ft.
26018 W 143rd Terrace, Olathe, KS 66061
MLS# 2646714Listed by: COMPASS REALTY GROUP


Protect your home and budget from life's surprises with an Assurant Home Warranty, backed by a partner that supports you through every step of homeownership. Explore Plans.
© 2023 - 2026 ERA Franchise Systems LLC. All rights reserved. ERA Franchise Systems LLC fully supports the principles of the Fair Housing Act and the Equal Opportunity Act. ERA, ERA Real Estate powered, and their respective logos are registered service marks of ERA Franchise Systems LLC. Each office is independently owned and operated.