
12001 S Rene Street, Olathe, KS 66062
Local realty services provided by:ERA High Pointe Realty
12001 S Rene Street,Olathe, KS 66062
$500,000
- 4 Beds
- 3 Baths
- 2,068 sq. ft.
- Single family
- Active
Upcoming open houses
- Wed, Sep 2305:00 pm - 07:00 pm
Listed by: bryn mcreynolds
Office: advance realty group llc.
MLS#:2643190
Source:MOKS_HL
Price summary
- Price:$500,000
- Price per sq. ft.:$241.78
- Monthly HOA dues:$22.08
About this home
Professional photos being done soon!
This is more than a cosmetic remodel. This home has been extensively renovated from top to bottom, including the major systems and big-ticket improvements buyers often face after purchasing a home. With a brand-new roof, HVAC system, updated finishes, brand new appliances, and numerous additional improvements throughout, the expensive work has already been done.
The result is a beautiful, truly move-in-ready home where the next owner can settle in and enjoy rather than immediately budgeting for renovations and major replacements.
The main level welcomes you with a comfortable front sitting room/parlor and a bright eat-in kitchen featuring new stainless-steel appliances, granite countertops, new lighting, and updated finishes. A flexible dining room/office, half bath, and convenient main-floor laundry provide plenty of options for everyday living.
Upstairs are four bedrooms with generous closet space. The spacious primary suite features an elegant inset ceiling, two walk-in closets, and a large private ensuite with dual vanities, a jetted soaking tub, and separate shower.
Located in the desirable Heatherstone neighborhood, this home offers more than four walls. Residents enjoy a community pool, playground, attractive surroundings, and year-round neighborhood activities that help create a genuine sense of community.
You can remodel a house. You cant remodel its location or manufacture a great neighborhood. This home offers both extensive improvements inside and an established community outside.
For buyers comparing this home with properties that may initially appear similar, its worth considering not only the purchase price, but also the cost of replacing an aging roof, HVAC system, appliances, mechanical components, and updating kitchens, bathrooms, flooring, lighting, and finishes.
Here, the work has already been done!...
Contact an agent
Home facts
- Year built:1994
- Subdivision & Development:Heatherstone
- Listing ID #:2643190
- Added:1 day(s) ago
- Updated:September 21, 2026 at 03:57 PM
Rooms and interior
- Bedrooms:4
- Total bathrooms:3
- Full bathrooms:2
- Half bathrooms:1
- Basement:Yes
- Basement Description:Concrete
- Living area:2,068 sq. ft.
Heating and cooling
- Cooling:Attic Fan, Electric
- Heating:Forced Air Gas, Natural Gas
Structure and exterior
- Roof:Composition
- Year built:1994
- Building area:2,068 sq. ft.
- Lot area:0.17 Acres
- Architectural Style:2 Stories
- Construction Materials:Board & Batton, Stucco
- Foundation Description:Concrete
Utilities
- Water:City/Public
- Sewer:Public Sewer
Finances and disclosures
- Price:$500,000
- Price per sq. ft.:$241.78
Features and amenities
- Amenities:Pantry, Walk-In Closet(s)
Parking
- Parking description:Attached
- Garage:Yes
- Garage spaces:2
 HeartlandMLS©2026. Information Deemed Reliable But Not Guaranteed. This information is being provided by the HeartlandMLS. The listings presented here may or may not be listed by the Broker/Agent operating this website. This information is intended for the personal use of consumers and may not be used for any purpose other than to identify prospective properties consumers may be interested in purchasing. Data <Last Updated September 21, 2026
New listings near 12001 S Rene Street
- New
 $1,600,000Active-- beds -- baths
1003 N Findley Street, Olathe, KS 66061
MLS# 2643175Listed by: KW DIAMOND PARTNERS - New
 $420,000Active3 beds 2 baths1,538 sq. ft.
23545 W 126th Terrace, Olathe, KS 66061
MLS# 2642612Listed by: PRIME DEVELOPMENT LAND CO LLC - New
 $1,600,000Active-- beds -- baths
1002 N Findley Street, Olathe, KS 66061
MLS# 2642885Listed by: KW DIAMOND PARTNERS - New
 $335,000Active4 beds 3 baths2,040 sq. ft.
16503 W 142nd Circle, Olathe, KS 66062
MLS# 2641313Listed by: REECENICHOLS - LEAWOOD - New
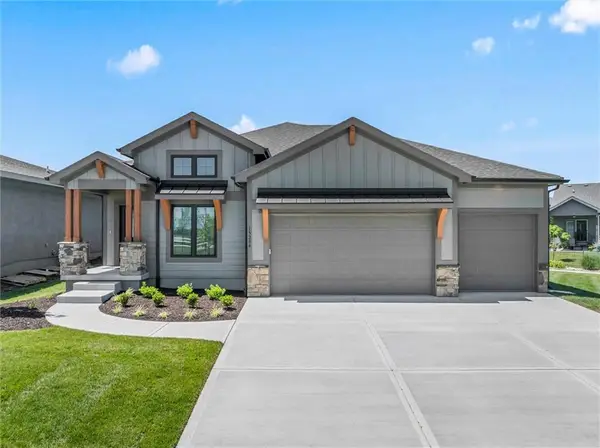 $632,900Active4 beds 3 baths2,525 sq. ft.
15382 162nd Street, Olathe, KS 66062
MLS# 2643054Listed by: WEICHERT, REALTORS WELCH & CO. - New
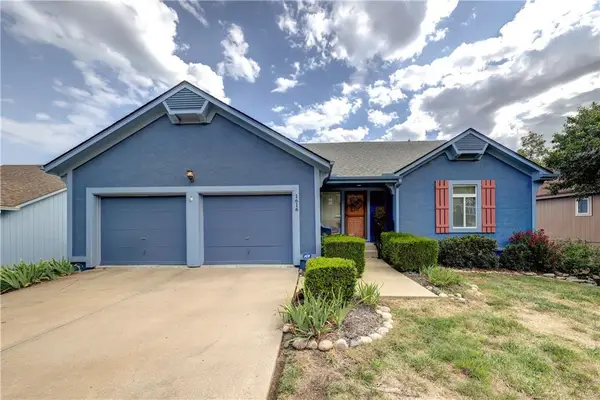 $450,000Active3 beds 4 baths2,350 sq. ft.
1616 N Hunter Drive, Olathe, KS 66051
MLS# 2638831Listed by: UNITED REAL ESTATE KANSAS CITY - New
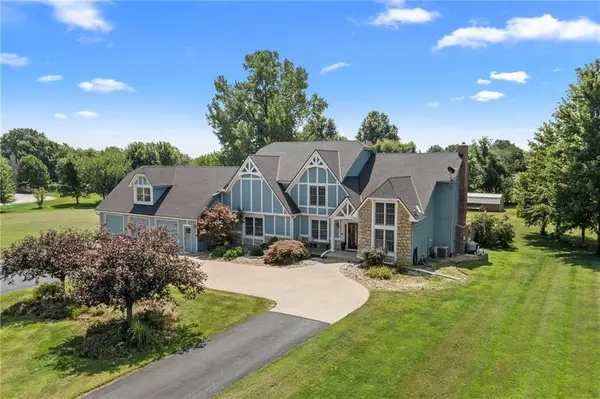 $1,000,000Active4 beds 4 baths4,821 sq. ft.
16935 W 175th Street, Olathe, KS 66062
MLS# 2639005Listed by: REECENICHOLS- LEAWOOD TOWN CENTER - New
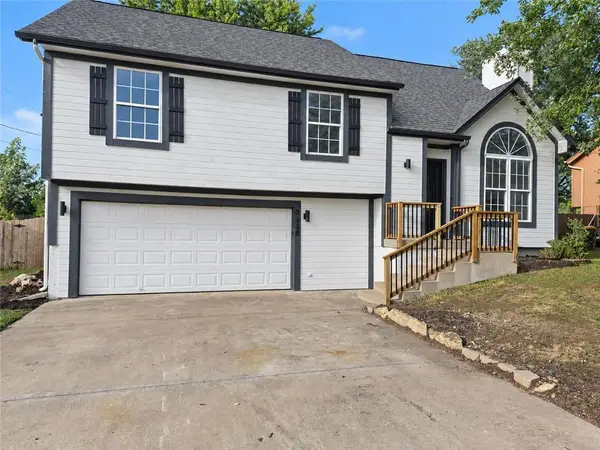 $384,900Active4 beds 3 baths1,813 sq. ft.
21380 W 181st Terrace, Olathe, KS 66062
MLS# 2639850Listed by: PLATINUM REALTY LLC 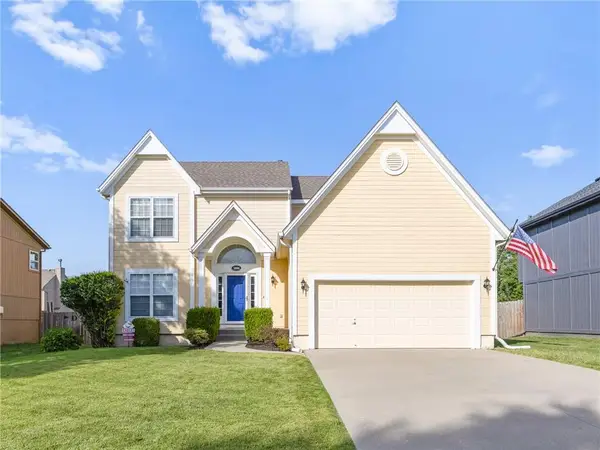 $397,500Pending4 beds 3 baths2,753 sq. ft.
18994 W 163 Court, Olathe, KS 66062
MLS# 2640721Listed by: REDFIN CORPORATION


Protect your home and budget from life's surprises with an Assurant Home Warranty, backed by a partner that supports you through every step of homeownership. Explore Plans.
© 2023 - 2026 ERA Franchise Systems LLC. All rights reserved. ERA Franchise Systems LLC fully supports the principles of the Fair Housing Act and the Equal Opportunity Act. ERA, ERA Real Estate powered, and their respective logos are registered service marks of ERA Franchise Systems LLC. Each office is independently owned and operated.