
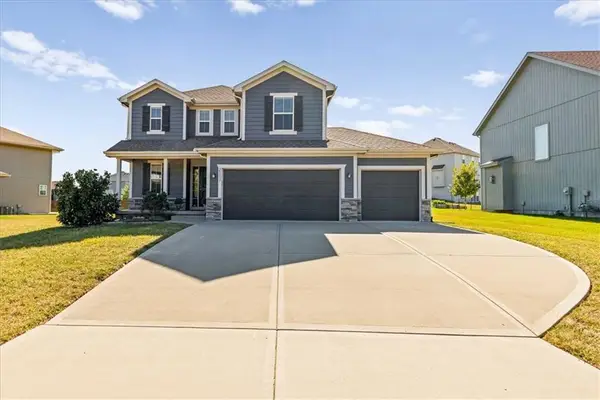
12490 S Alden Court, Olathe, KS 66062
Local realty services provided by:ERA High Pointe Realty
12490 S Alden Court,Olathe, KS 66062
$390,000
- 4 Beds
- 3 Baths
- 2,424 sq. ft.
- Single family
- Active
Listed by: michael riley, tracy padgett
Office: bhg kansas city homes
MLS#:2641716
Source:MOKS_HL
Price summary
- Price:$390,000
- Price per sq. ft.:$160.89
About this home
Beautifully Updated & Move-In Ready....Cul-de-Sac Setting Backing to Treed Greenspace
....Award-Winning Olathe Schools ....Unbeatable Location
Step into a home that's been thoughtfully refreshed from top to bottom. The kitchen and dining area showcase refinished hardwood floors, granite countertops, and updated appliances. Fresh interior paint and new carpet run throughout, complemented by a new handrails with wrought iron balusters and new door hardware and locks.
All bedrooms and the upper hallway feature new lighted ceiling fans. The spacious primary suite includes a walk-in closet and a tiled bath with a separate tub and shower, while the second full bath offers tiled floors and a tiled tub surround. The family room, with its cozy gas log fireplace, opens to a fenced play/pet area.
Major updates include a new roof and gutters (Fall 2024), a new roof on the covered deck, New water heater and laminate flooring in the half bath & laundry area and family room walkway.
Location, Location, Location — just 5–10 minutes to I-35, with easy access to shopping and dining (Target, Home Depot, Lowe's, Menards, Bass Pro), Johnson County offices, Downtown Olathe, and the Olathe Community Center featuring a pool, basketball courts, and family activities....
Contact an agent
Home facts
- Year built:1993
- Subdivision & Development:Woodbrook
- Listing ID #:2641716
- Added:1 day(s) ago
- Updated:September 17, 2026 at 05:14 PM
Rooms and interior
- Bedrooms:4
- Total bathrooms:3
- Full bathrooms:2
- Half bathrooms:1
- Rooms Total:13
- Kitchen Description:Dishwasher, Disposal, Microwave, Refrigerator
- Basement:Yes
- Basement Description:Concrete, Daylight, Inside Entrance
- Living area:2,424 sq. ft.
Heating and cooling
- Cooling:Electric
- Heating:Forced Air Gas
Structure and exterior
- Roof:Composition
- Year built:1993
- Building area:2,424 sq. ft.
- Lot area:0.23 Acres
- Lot Features:Adjoin Greenspace, City Lot, Cul-De-Sac
- Architectural Style:Atrium Split, Side/Side Split
- Construction Materials:Frame
- Foundation Description:Concrete
Schools
- High school:Olathe East
- Middle school:Pioneer Trail
- Elementary school:Heatherstone
Utilities
- Water:City/Public
- Sewer:Public Sewer
Finances and disclosures
- Price:$390,000
- Price per sq. ft.:$160.89
Features and amenities
- Appliances:Dishwasher, Disposal, Microwave, Refrigerator
- Amenities:Ceiling Fan(s), Pantry, Walk-In Closet(s)
Parking
- Parking description:Attached
- Garage:Yes
- Garage spaces:2
 HeartlandMLS©2026. Information Deemed Reliable But Not Guaranteed. This information is being provided by the HeartlandMLS. The listings presented here may or may not be listed by the Broker/Agent operating this website. This information is intended for the personal use of consumers and may not be used for any purpose other than to identify prospective properties consumers may be interested in purchasing. Data <Last Updated September 17, 2026
New listings near 12490 S Alden Court
- Open Sat, 10am to 1pmNew
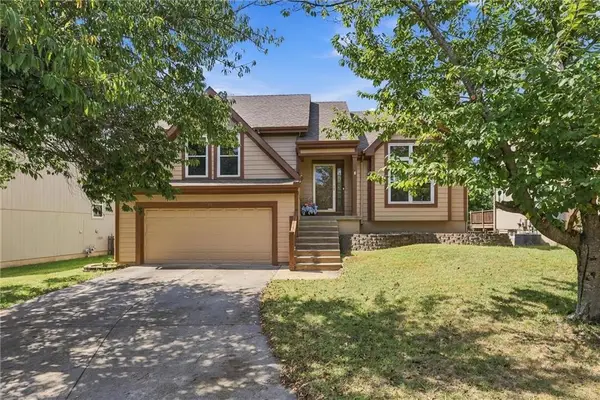 $374,900Active4 beds 3 baths1,788 sq. ft.
15724 S Locust Street, Olathe, KS 66062
MLS# 2642214Listed by: RE/MAX STATE LINE - New
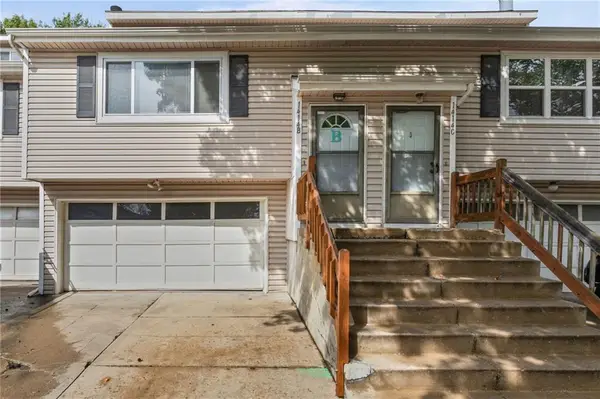 $229,500Active2 beds 2 baths2,318 sq. ft.
1414 E Mart-way Circle #B, Olathe, KS 66061
MLS# 2642244Listed by: PLATINUM REALTY LLC - Open Thu, 4 to 6pmNew
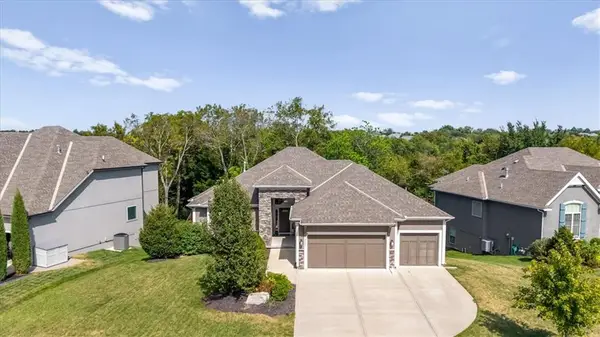 $699,000Active4 beds 3 baths2,943 sq. ft.
12527 S Hastings Street, Olathe, KS 66061
MLS# 2637970Listed by: REAL BROKER, LLC - New
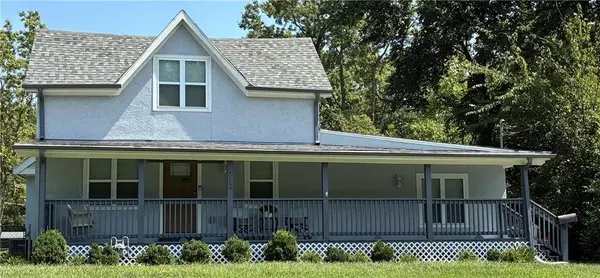 $349,000Active3 beds 2 baths1,920 sq. ft.
312 S Church Street, Olathe, KS 66061
MLS# 2639185Listed by: WEICHERT, REALTORS WELCH & CO. - New
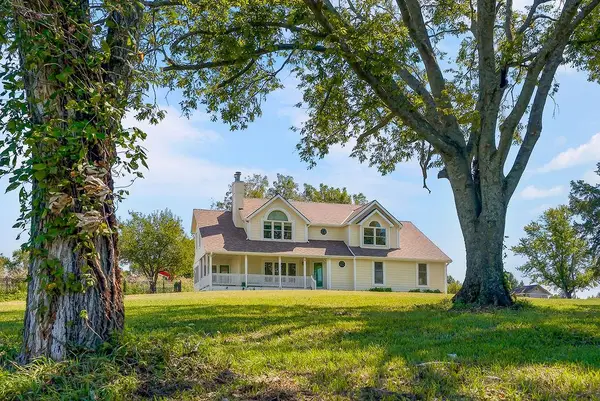 $850,000Active4 beds 4 baths2,721 sq. ft.
11395 Gardner Road, Olathe, KS 66061
MLS# 2640253Listed by: ENSIGN EXECUTIVE GROUP, LLC - Open Sat, 12 to 2pmNew
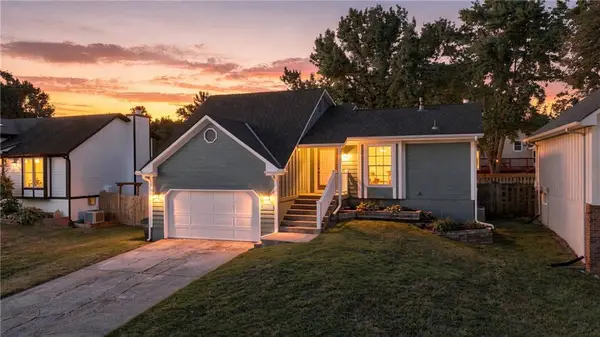 $300,000Active3 beds 2 baths1,588 sq. ft.
16205 W 126th Street, Olathe, KS 66062
MLS# 2641116Listed by: RE/MAX STATE LINE - New
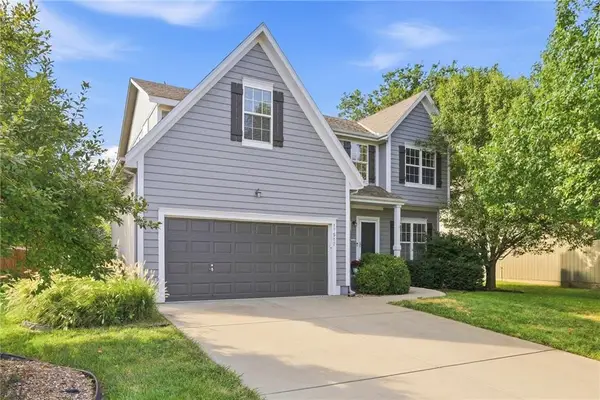 $460,000Active4 beds 4 baths2,558 sq. ft.
17517 W 160th Terrace, Olathe, KS 66062
MLS# 2641128Listed by: REECENICHOLS- LEAWOOD TOWN CENTER - New
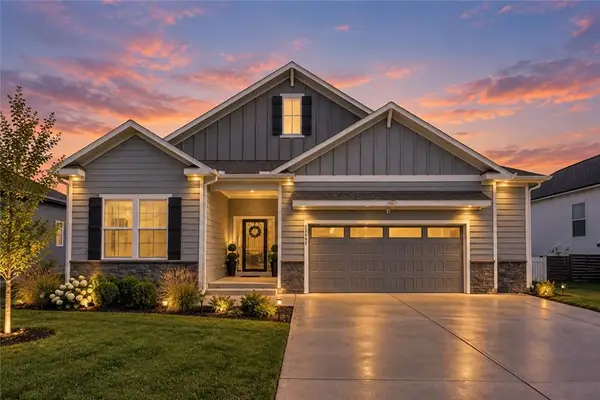 $614,900Active4 beds 3 baths3,200 sq. ft.
25096 W 142nd Street, Olathe, KS 66061
MLS# 2641522Listed by: COMPASS REALTY GROUP - New
 $455,000Active3 beds 4 baths2,008 sq. ft.
25137 W 147th Court, Olathe, KS 66061
MLS# 2641951Listed by: KW KANSAS CITY METRO


Protect your home and budget from life's surprises with an Assurant Home Warranty, backed by a partner that supports you through every step of homeownership. Explore Plans.
© 2023 - 2026 ERA Franchise Systems LLC. All rights reserved. ERA Franchise Systems LLC fully supports the principles of the Fair Housing Act and the Equal Opportunity Act. ERA, ERA Real Estate powered, and their respective logos are registered service marks of ERA Franchise Systems LLC. Each office is independently owned and operated.