
14178 S Pickering Street, Olathe, KS 66061
Local realty services provided by:ERA High Pointe Realty
Listed by: jonas barrish
Office: compass realty group
MLS#:2636502
Source:MOKS_HL
Price summary
- Price:$649,000
- Price per sq. ft.:$233.29
About this home
NEW PRICE! Located next to Lake Olathe, welcome to this beautiful upgraded reverse 1.5 story home located on a cul-de-sac lot tucked away in the back of quiet Lakeshore Meadows. A spacious and open floor plan with soaring 10' ceilings and abundant natural light throughout. 4 bedrooms & 3 full bathrooms with a main level Primary Suite and 2nd bedroom/home office. The kitchen features custom cabinetry, large island, walk in pantry, high end appliances and a vented hood. You will love lots of prep space on the quartz countertops. The primary bathroom includes a large deluxe zero entry shower, built-ins and large walk-in closet connecting to the laundry room. Upgraded trim package throughout, quartz counters, irrigation system. You will love the views out of the covered back patio and private yard from the massive picture windows in the great room! Other high end upgrades include Gladiator garage organization, custom window treatments, a storage shed that matches the home, new fence, new paint, & premium Control4 Smart Home Automation System included which features integrated control of 3 TV locations, 6 zones of whole-home audio, 6 zones of smart lighting, alarm system integration, video doorbell, and a 4-camera surveillance system with dedicated 4TB NVR recording & single app control of key home features. Professionally installed and designed for seamless control of entertainment, security, and home automation. The home has upgraded landscaping and fruit trees including Triple Crown Blackberries, Red Haven Peach tree, Saturn Peach tree, Alberta Peach tree, Sweetheart Blueberries, Tasty Red Columnar Apple, Tangy Green Columnar Apple, Blushing Delight Columnar Apple. Outdoor enthusiasts will enjoy nearby Lake Olathe with its recent $22M expansion, Prairie Center walking trails & fishing. With so many incredible upgrades, compare to new construction and SAVE....
Contact an agent
Home facts
- Year built:2022
- Subdivision & Development:Lakeshore Meadows
- Listing ID #:2636502
- Added:45 day(s) ago
- Updated:September 28, 2026 at 02:27 PM
Rooms and interior
- Bedrooms:4
- Total bathrooms:3
- Full bathrooms:3
- Rooms Total:12
- Kitchen Description:Cooktop, Dishwasher, Disposal, Microwave
- Basement:Yes
- Basement Description:Finished, Full
- Living area:2,782 sq. ft.
Heating and cooling
- Cooling:Electric
- Heating:Forced Air Gas
Structure and exterior
- Roof:Composition
- Year built:2022
- Building area:2,782 sq. ft.
- Lot area:0.24 Acres
- Lot Features:Adjoin Greenspace, City Lot, Cul-De-Sac
- Architectural Style:Ranch, Reverse 1.5 Story
- Construction Materials:Frame, Wood Siding
Schools
- High school:Olathe West
- Middle school:Oregon Trail
- Elementary school:Clearwater Creek
Utilities
- Water:City/Public
- Sewer:Public Sewer
Finances and disclosures
- Price:$649,000
- Price per sq. ft.:$233.29
Features and amenities
- Appliances:Back Flow Device, Built-In Oven, Dishwasher, Disposal, Gas Range, Microwave, Stainless Steel Appliance(s)
- Amenities:Back Flow Device, Ceiling Fan(s), Custom Cabinets, Painted Cabinets, Pantry, Stained Cabinets, Walk-In Closet(s)
- Smart home:Yes
Parking
- Parking description:Attached
- Garage:Yes
- Garage spaces:3
 HeartlandMLS©2026. Information Deemed Reliable But Not Guaranteed. This information is being provided by the HeartlandMLS. The listings presented here may or may not be listed by the Broker/Agent operating this website. This information is intended for the personal use of consumers and may not be used for any purpose other than to identify prospective properties consumers may be interested in purchasing. Data <Last Updated September 28, 2026
New listings near 14178 S Pickering Street
- New
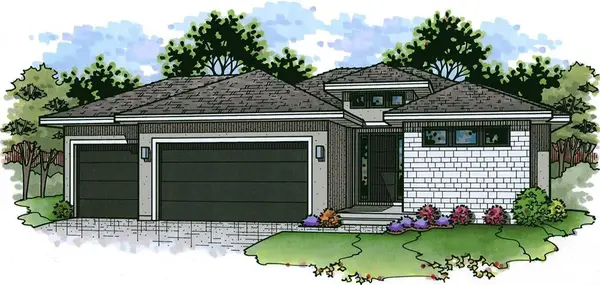 $913,625Active4 beds 4 baths3,026 sq. ft.
10791 S Shady Bend Road, Olathe, KS 66061
MLS# 2643922Listed by: CEDAR CREEK REALTY LLC - New
 $836,625Active4 beds 4 baths2,816 sq. ft.
10822 S Green Road, Olathe, KS 66061
MLS# 2644011Listed by: CEDAR CREEK REALTY LLC - New
 $897,725Active4 beds 4 baths3,026 sq. ft.
10799 S Houston Street, Olathe, KS 66061
MLS# 2644014Listed by: CEDAR CREEK REALTY LLC - New
 $889,475Active4 beds 4 baths3,026 sq. ft.
25019 W 109th Street, Olathe, KS 66061
MLS# 2644015Listed by: CEDAR CREEK REALTY LLC - New
 $911,225Active4 beds 4 baths3,026 sq. ft.
24975 W 109th Street, Olathe, KS 66061
MLS# 2644018Listed by: CEDAR CREEK REALTY LLC - New
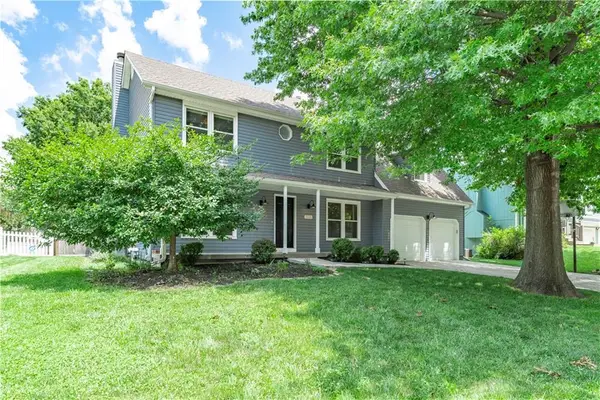 $415,000Active4 beds 3 baths2,178 sq. ft.
15026 W 146 Street, Olathe, KS 66062
MLS# 2644331Listed by: KANSAS CITY REALTY - New
 $345,000Active4 beds 3 baths1,764 sq. ft.
2029 E Wyandotte Street, Olathe, KS 66062
MLS# 2642093Listed by: RE/MAX STATE LINE - New
 $415,000Active3 beds 3 baths2,008 sq. ft.
14714 S Blackfoot Drive, Olathe, KS 66062
MLS# 2644172Listed by: KW DIAMOND PARTNERS - New
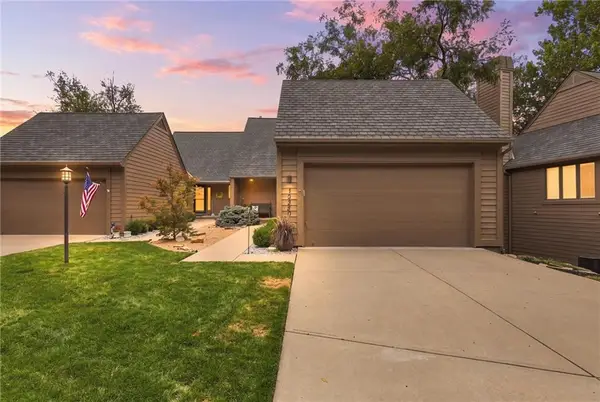 $515,000Active3 beds 3 baths1,962 sq. ft.
10330 S Clubside Court, Olathe, KS 66061
MLS# 2643382Listed by: REECENICHOLS - LEAWOOD - New
 $319,000Active4 beds 3 baths2,020 sq. ft.
1415 W Ferrel Drive, Olathe, KS 66061
MLS# 2644200Listed by: KW DIAMOND PARTNERS


Protect your home and budget from life's surprises with an Assurant Home Warranty, backed by a partner that supports you through every step of homeownership. Explore Plans.
© 2023 - 2026 ERA Franchise Systems LLC. All rights reserved. ERA Franchise Systems LLC fully supports the principles of the Fair Housing Act and the Equal Opportunity Act. ERA, ERA Real Estate powered, and their respective logos are registered service marks of ERA Franchise Systems LLC. Each office is independently owned and operated.