
14317 S Darnell Street, Olathe, KS 66062
Local realty services provided by:ERA McClain Brothers
14317 S Darnell Street,Olathe, KS 66062
- 4 Beds
- 3 Baths
- - sq. ft.
- Single family
- Sold
Listed by: stormy meyer
Office: keller williams realty partners inc.
MLS#:2631732
Source:MOKS_HL
Sorry, we are unable to map this address
Price summary
- Price:
About this home
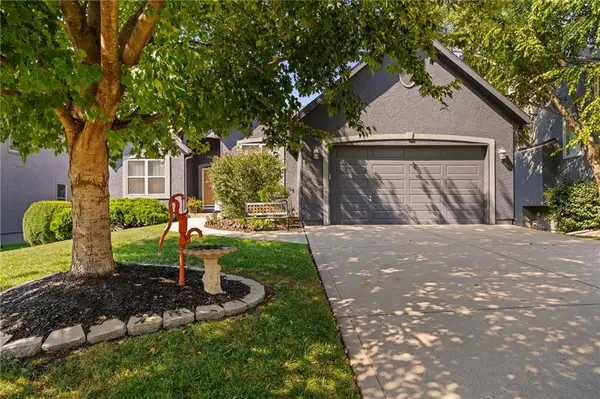
Classic Colonial in Olathe, KS with great curb appeal and fenced backyard. Featuring all-new LP Smart exterior siding, paint and new black roof. This traditional two-story offers an open floor plan with a formal dining room, main level office/flex room, spacious living room with built-ins and a fireplace, plus an eat-in kitchen. Lots of windows for natural light. All four bedrooms located on the 2nd floor. The finished basement provides plenty of space for game days, movie nights, or a kids’ play area as well as storage space. Enjoy the fenced backyard with a large concrete patio and mature shade trees. Conveniently located near top-rated public and private schools, shopping, dining, and everyday amenities. Home is priced accordingly for needed carpet replacement and primary bathroom updates. Seller's preferred closing is the end of August.
Contact an agent
Home facts
- Year built:1989
- Subdivision & Development:Mill Valley Est
- Listing ID #:2631732
- Added:43 day(s) ago
- Updated:September 03, 2026 at 07:34 AM
Rooms and interior
- Bedrooms:4
- Total bathrooms:3
- Full bathrooms:2
- Half bathrooms:1
- Kitchen Description:Dishwasher, Disposal, Microwave, Refrigerator
- Basement:Yes
- Basement Description:Finished, Full, Inside Entrance
Heating and cooling
- Cooling:Electric
- Heating:Natural Gas
Structure and exterior
- Roof:Composition
- Year built:1989
- Lot Features:City Lot, Level
- Architectural Style:2 Stories
- Construction Materials:Frame, Wood Siding
Schools
- High school:Olathe South
- Middle school:Frontier Trail
- Elementary school:Green Springs
Utilities
- Water:City/Public
- Sewer:Public Sewer
Finances and disclosures
- Price:
Features and amenities
- Appliances:Dishwasher, Disposal, Microwave, Refrigerator
- Amenities:Stained Cabinets, Walk-In Closet(s)
Parking
- Parking description:Attached
- Garage:Yes
- Garage spaces:2
 HeartlandMLS©2026. Information Deemed Reliable But Not Guaranteed. This information is being provided by the HeartlandMLS. The listings presented here may or may not be listed by the Broker/Agent operating this website. This information is intended for the personal use of consumers and may not be used for any purpose other than to identify prospective properties consumers may be interested in purchasing. Data <Last Updated September 3, 2026
New listings near 14317 S Darnell Street
- New
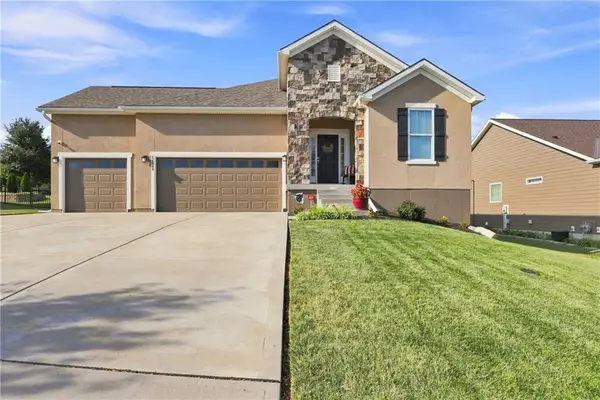 $580,000Active4 beds 3 baths2,572 sq. ft.
24940 W 143 Terrace, Olathe, KS 66061
MLS# 2639797Listed by: RE/MAX HERITAGE - Open Sat, 1 to 3pmNew
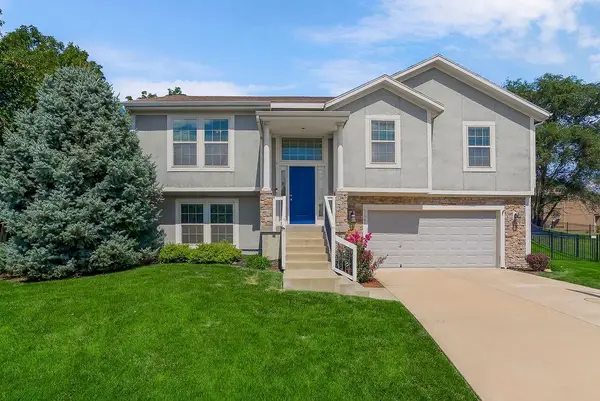 $424,500Active4 beds 3 baths1,799 sq. ft.
19588 W 107th Street, Olathe, KS 66061
MLS# 2636718Listed by: REECENICHOLS - LEES SUMMIT - Open Sun, 1 to 3pmNew
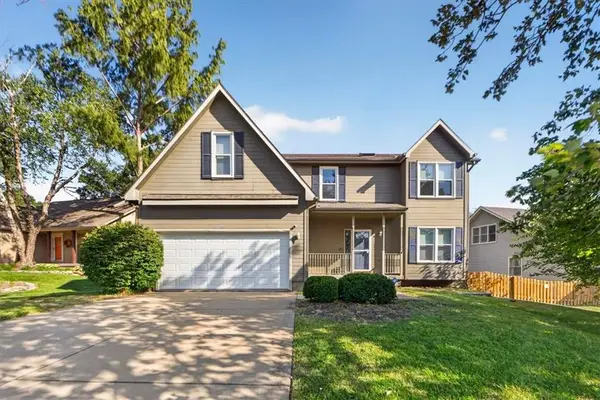 $385,000Active4 beds 4 baths2,996 sq. ft.
21160 W 126th Terrace, Olathe, KS 66061
MLS# 2637472Listed by: BHG KANSAS CITY HOMES - New
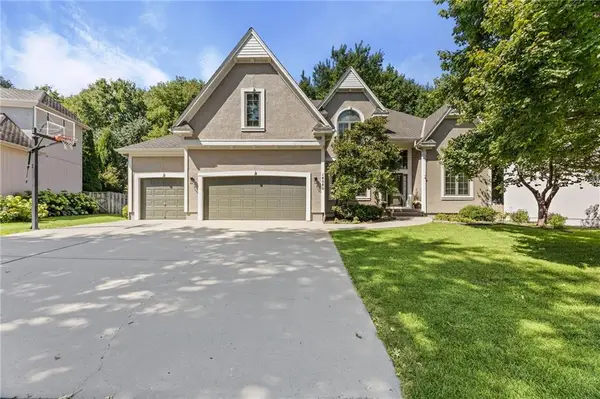 $629,000Active5 beds 5 baths4,185 sq. ft.
14080 S Hagan Street, Olathe, KS 66062
MLS# 2638345Listed by: HOME CENTRAL REAL ESTATE, LLC - New
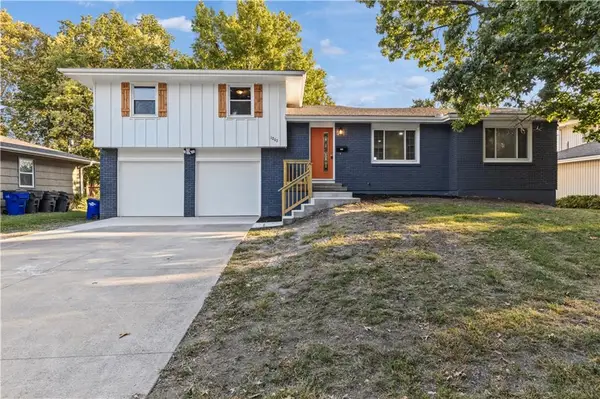 $360,000Active4 beds 2 baths1,476 sq. ft.
1202 E Ridgeway Drive, Olathe, KS 66106
MLS# 2638970Listed by: QUALITY CORNERSTONE REALTY - Open Thu, 4 to 6pmNew
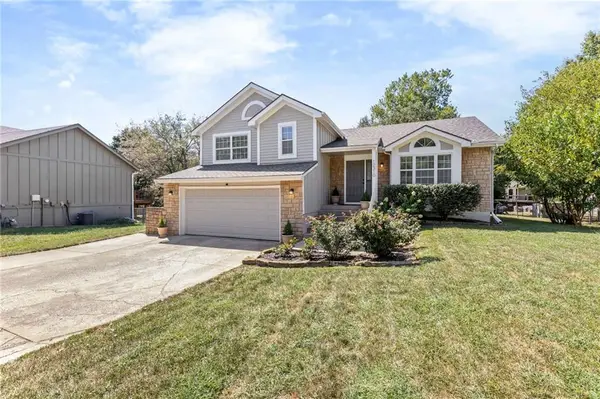 $399,900Active3 beds 3 baths1,940 sq. ft.
12310 S Shannan Court, Olathe, KS 66062
MLS# 2639561Listed by: EXP REALTY LLC - New
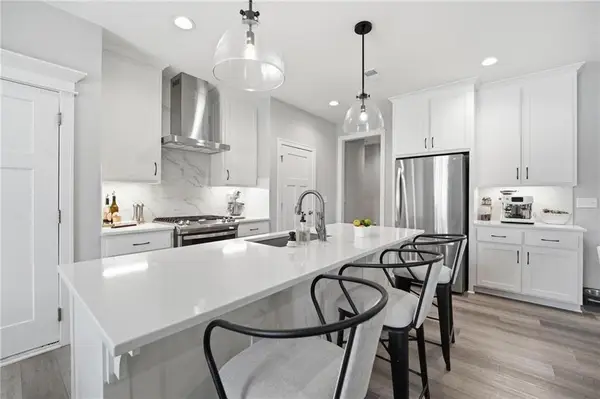 $530,000Active3 beds 3 baths2,315 sq. ft.
15264 W 171st Terrace, Olathe, KS 66062
MLS# 2640192Listed by: REECENICHOLS- LEAWOOD TOWN CENTER - New
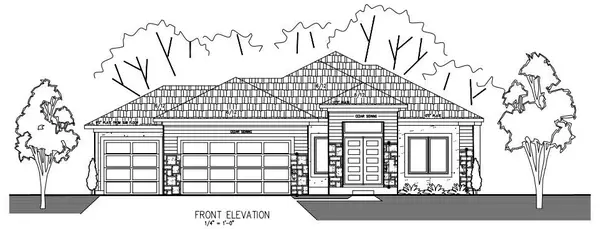 $929,950Active4 beds 3 baths3,264 sq. ft.
11372 S Sunray Drive, Olathe, KS 66061
MLS# 2640172Listed by: PRIME DEVELOPMENT LAND CO LLC - New
 $545,000Active4 beds 3 baths2,927 sq. ft.
15924 W 160th Terrace, Olathe, KS 66062
MLS# 2640051Listed by: REECENICHOLS -JOHNSON COUNTY W - New
 $539,500Active4 beds 4 baths3,688 sq. ft.
14642 S Hallet Street, Olathe, KS 66062
MLS# 2633580Listed by: PLATINUM REALTY LLC


Protect your home and budget from life's surprises with an Assurant Home Warranty, backed by a partner that supports you through every step of homeownership. Explore Plans.
© 2023 - 2026 ERA Franchise Systems LLC. All rights reserved. ERA Franchise Systems LLC fully supports the principles of the Fair Housing Act and the Equal Opportunity Act. ERA, ERA Real Estate powered, and their respective logos are registered service marks of ERA Franchise Systems LLC. Each office is independently owned and operated.