
14602 S Hagan Street, Olathe, KS 66062
Local realty services provided by:ERA High Pointe Realty
14602 S Hagan Street,Olathe, KS 66062
- 4 Beds
- 3 Baths
- - sq. ft.
- Single family
- Sold
Listed by: pamela chyba
Office: listwithfreedom.com inc
MLS#:2635405
Source:MOKS_HL
Sorry, we are unable to map this address
Price summary
- Price:
About this home
Welcome to the Copper Creek subdivision of Olathe. This beautifully maintained one-and a-half-story home offers thoughtfully designed living space with 4 bedrooms and 3 full bathrooms. A rare main floor primary suite provides comfort and convenience, featuring an oversized walk-in closet, large spa-like bathroom and easy access to the main floor laundry. The main level also includes a versatile second bedroom or home office, hardwood floors, fresh interior paint, new carpet in the living room and master bedroom, and a double-sided fireplace connecting the living and hearth rooms. The spacious kitchen features refinished cabinets, granite countertops and a large island. The oversized dining/hearth room is the heart of the home and perfect for hosting large holiday dinners and entertaining. Upstairs, you’ll find two additional bedrooms with a Jack-and-Jill bath, plus a bonus room that’s perfect for a playroom or game room. A large unfinished basement provides ample storage and future potential. Situated on a large corner lot, within walking distance, to Black Bob Park which offers trails, farmers market, playgrounds and water park. This HOA-Free home combines an exceptional location and flexible floor plan with a main floor master, perfect for comfortable everyday living and entertaining....
Contact an agent
Home facts
- Year built:1994
- Subdivision & Development:Copper Creek
- Listing ID #:2635405
- Added:52 day(s) ago
- Updated:September 27, 2026 at 07:29 AM
Rooms and interior
- Bedrooms:4
- Total bathrooms:3
- Full bathrooms:3
- Rooms Total:5
- Basement:Yes
- Basement Description:Full, Unfinished
Heating and cooling
- Cooling:Electric
- Heating:Forced Air Gas
Structure and exterior
- Year built:1994
- Architectural Style:1.5 Stories
- Construction Materials:Frame, Wood Siding
Schools
- High school:Olathe South
- Middle school:Frontier Trail
- Elementary school:Green Springs
Utilities
- Water:City/Public
- Sewer:Public Sewer
Finances and disclosures
- Price:
Parking
- Parking description:Attached
- Garage:Yes
- Garage spaces:2
 HeartlandMLS©2026. Information Deemed Reliable But Not Guaranteed. This information is being provided by the HeartlandMLS. The listings presented here may or may not be listed by the Broker/Agent operating this website. This information is intended for the personal use of consumers and may not be used for any purpose other than to identify prospective properties consumers may be interested in purchasing. Data <Last Updated September 27, 2026
New listings near 14602 S Hagan Street
- New
 $345,000Active4 beds 3 baths1,764 sq. ft.
2029 E Wyandotte Street, Olathe, KS 66062
MLS# 2642093Listed by: RE/MAX STATE LINE - Open Sun, 3 to 5pmNew
 $415,000Active3 beds 3 baths2,008 sq. ft.
14714 S Blackfoot Drive, Olathe, KS 66062
MLS# 2644172Listed by: KW DIAMOND PARTNERS - New
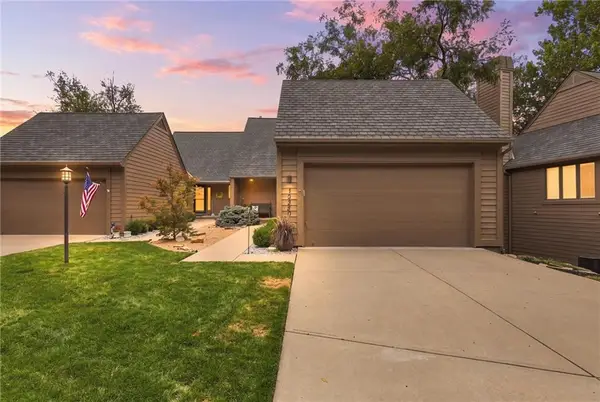 $515,000Active3 beds 3 baths1,962 sq. ft.
10330 S Clubside Court, Olathe, KS 66061
MLS# 2643382Listed by: REECENICHOLS - LEAWOOD - New
 $765,000Active4 beds 5 baths4,165 sq. ft.
15269 W 171st Terrace, Olathe, KS 66062
MLS# 2644162Listed by: REECENICHOLS - LEAWOOD - New
 $319,000Active4 beds 3 baths2,020 sq. ft.
1415 W Ferrel Drive, Olathe, KS 66061
MLS# 2644200Listed by: KW DIAMOND PARTNERS - New
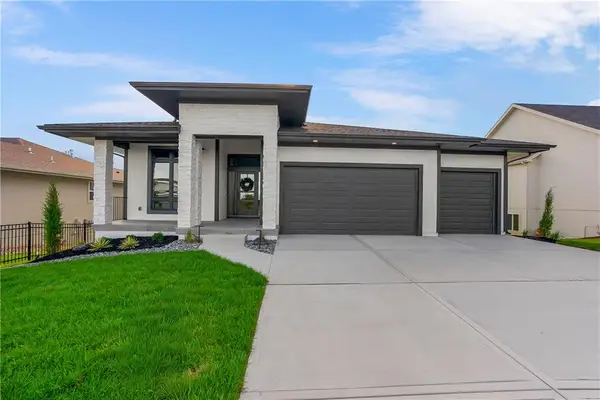 $755,565Active4 beds 3 baths2,571 sq. ft.
16972 S Cheshire Street, Olathe, KS 66062
MLS# 2644017Listed by: RODROCK & ASSOCIATES REALTORS - Open Sun, 1 to 3pmNew
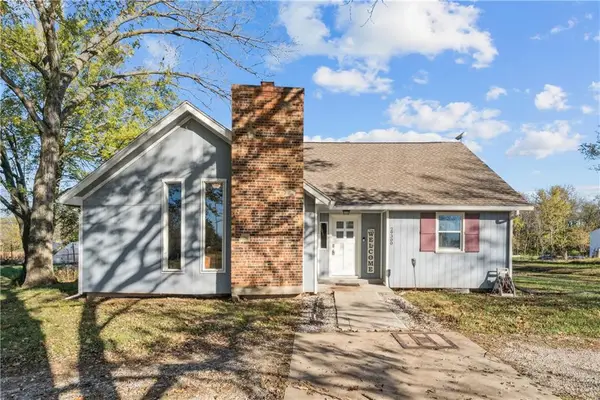 $485,000Active3 beds 3 baths2,554 sq. ft.
29300 W 119th Street, Olathe, KS 66061
MLS# 2643874Listed by: KELLER WILLIAMS REALTY PARTNERS INC. - New
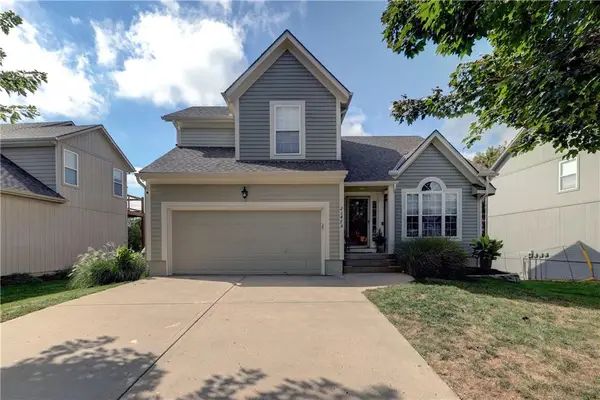 $419,950Active3 beds 3 baths1,540 sq. ft.
21475 W 121st Street, Olathe, KS 66061
MLS# 2643788Listed by: WEICHERT, REALTORS WELCH & CO. - Open Sun, 1 to 3pm
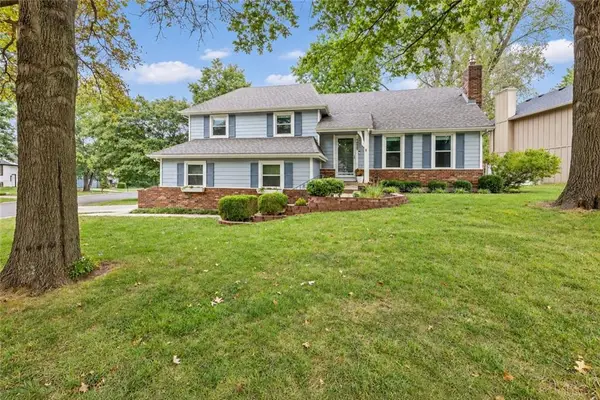 $365,000Pending4 beds 3 baths2,080 sq. ft.
14022 S Cottonwood Drive, Olathe, KS 66062
MLS# 2633575Listed by: KW DIAMOND PARTNERS - New
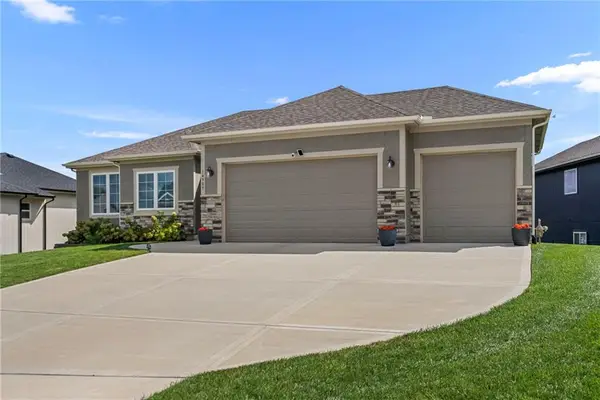 $525,000Active3 beds 2 baths1,724 sq. ft.
14909 S Houston Street, Olathe, KS 66061
MLS# 2640265Listed by: REECENICHOLS - COUNTRY CLUB PLAZA


Protect your home and budget from life's surprises with an Assurant Home Warranty, backed by a partner that supports you through every step of homeownership. Explore Plans.
© 2023 - 2026 ERA Franchise Systems LLC. All rights reserved. ERA Franchise Systems LLC fully supports the principles of the Fair Housing Act and the Equal Opportunity Act. ERA, ERA Real Estate powered, and their respective logos are registered service marks of ERA Franchise Systems LLC. Each office is independently owned and operated.