
15264 W 171st Terrace, Olathe, KS 66062
Local realty services provided by:ERA High Pointe Realty
Listed by: peter colpitts
Office: reecenichols- leawood town center
MLS#:2644747
Source:MOKS_HL
Price summary
- Price:$520,000
- Price per sq. ft.:$224.62
- Monthly HOA dues:$75
About this home
Better Than New & Beautifully Upgraded! This Lightly Lived In Boulder Hills Reverse 1.5 Story Combines Today's Finishes, A Fantastic Floor Plan & A Private Tree Lined Backyard! Built In 2021 & Offering 3 Beds, 3 Full Baths, 2 Car Garage, 1,438 Sq Ft Above Grade Plus 877 Sq Ft Finished Below Grade, This Home Has Been Exceptionally Well Cared For & Is Completely Move In Ready. Step Inside To An Open, Light Filled Main Level Featuring LVP Flooring, Plantation Shutters, Updated Lighting & Tasteful Finishes Throughout. Gorgeous Kitchen Is Sure To Impress w/Upgraded Quartz Counters, Enamel Painted White Cabinetry, Oversized Center Island w/Seating, Designer Pendant Lighting, Gas Range, SS Appliances, Tile Backsplash & W/I Pantry. Kitchen Flows Effortlessly Into The Spacious Great Room Featuring A Stone Fireplace, Dramatic Boxed Ceiling, Modern Ceiling Fan & Slider To The Screened Porch/Composite Deck. Dining Area Offers Plantation Shutters, Designer Lighting & Abundant Natural Light. Retreat To The Spacious Primary Suite Highlighted By A Tall Illuminated Tray Ceiling, Ceiling Fan, LVP Flooring & 2 W/I Closets! Private Primary Bath Features Double Vanity, Granite Counters, Private Stool Room & Beautiful Floor To Ceiling Tiled Shower. Generously Sized 2nd Main Level Bed Includes A W/I Closet w/Full Hall Bath Nearby. Main Level Laundry Offers Tile Flooring & Built In Cabinetry. Finished DL LL Provides Impressive Tall Ceilings, Huge Rec Room, 3rd Bed w/Egress, 3rd Full Bath & Tons Of Unfinished Storage. Flexible Rec Room Is Perfect For Entertaining, Movies, Games, Fitness Or Home Office. Charming Front Porch & Fantastic Screened Porch/Composite Deck Overlooking The Tree Lined Backyard Provide Incredible Outdoor Living. Full Sprinkler System, HE Furnace, Sump Pump & More. Style, Condition, Space & Privacy Come Together Beautifully In This Boulder Hills Gem!...
Contact an agent
Home facts
- Year built:2021
- Subdivision & Development:Boulder Hills
- Listing ID #:2644747
- Added:25 day(s) ago
- Updated:October 26, 2026 at 03:52 PM
Rooms and interior
- Bedrooms:3
- Total bathrooms:3
- Full bathrooms:3
- Rooms Total:11
- Kitchen Description:Dishwasher, Disposal
- Basement:Yes
- Basement Description:Finished, Full
- Living area:2,315 sq. ft.
Heating and cooling
- Cooling:Electric
- Heating:Central Gas
Structure and exterior
- Roof:Composition
- Year built:2021
- Building area:2,315 sq. ft.
- Lot area:0.21 Acres
- Lot Features:City Lot
- Architectural Style:Reverse 1.5 Story
- Construction Materials:Frame, Stone Trim
Schools
- High school:Spring Hill
- Middle school:Woodland Spring
- Elementary school:Timber Sage
Utilities
- Water:City/Public
- Sewer:Public Sewer
Finances and disclosures
- Price:$520,000
- Price per sq. ft.:$224.62
Features and amenities
- Appliances:Back Flow Device, Dishwasher, Disposal, Free-Standing Electric Oven, Gas Range, Stainless Steel Appliance(s)
- Amenities:Back Flow Device, Ceiling Fan(s), Clubhouse, Custom Cabinets, Painted Cabinets, Pantry, Play Area, Pool, Walk-In Closet(s)
- Pool features:Swimming Pool
Parking
- Parking description:Attached
- Garage:Yes
- Garage spaces:2
 HeartlandMLS©2026. Information Deemed Reliable But Not Guaranteed. This information is being provided by the HeartlandMLS. The listings presented here may or may not be listed by the Broker/Agent operating this website. This information is intended for the personal use of consumers and may not be used for any purpose other than to identify prospective properties consumers may be interested in purchasing. Data <Last Updated October 26, 2026
New listings near 15264 W 171st Terrace
- Coming Soon
 $530,000Coming Soon4 beds 4 baths2,717 sq. ft.
20903 W 116th Terrace, Olathe, KS 66061
MLS# 2648661Listed by: COMPASS REALTY GROUP - Coming Soon
 $339,000Coming Soon3 beds 2 baths1,704 sq. ft.
612 S Sherman Avenue, Olathe, KS 66061
MLS# 2648752Listed by: REECENICHOLS- LEAWOOD TOWN CENTER - Coming Soon
 $424,900Coming Soon4 beds 3 baths2,688 sq. ft.
1512 E Sunvale Drive, Olathe, KS 66062
MLS# 2648780Listed by: EXP REALTY LLC - Coming Soon
 $320,000Coming Soon3 beds 2 baths2,048 sq. ft.
13036 S Raintree Drive, Olathe, KS 66062
MLS# 2648724Listed by: KW DIAMOND PARTNERS - Coming Soon
 $475,000Coming Soon4 beds 3 baths2,650 sq. ft.
16106 W 136th Terrace, Olathe, KS 66062
MLS# 2648638Listed by: KW DIAMOND PARTNERS - Coming Soon
 $340,000Coming Soon3 beds 2 baths1,137 sq. ft.
14650 S Peppermill Court, Olathe, KS 66062
MLS# 2648439Listed by: HOMESMART LEGACY - Coming Soon
 $435,000Coming Soon4 beds 4 baths2,064 sq. ft.
18212 W 156th Street, Olathe, KS 66062
MLS# 2648122Listed by: REECENICHOLS -JOHNSON COUNTY W - Coming Soon
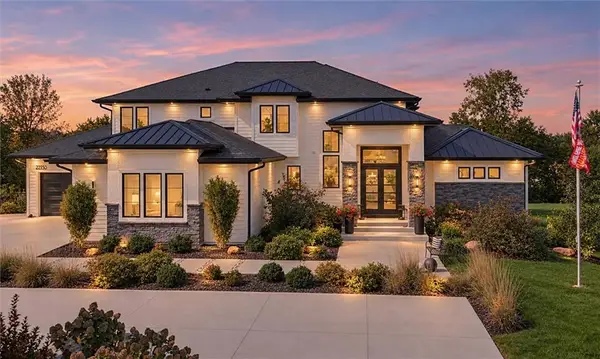 $4,950,000Coming Soon5 beds 7 baths7,398 sq. ft.
27550 W 120th Place, Olathe, KS 66061
MLS# 2647274Listed by: LPT REALTY - Coming Soon
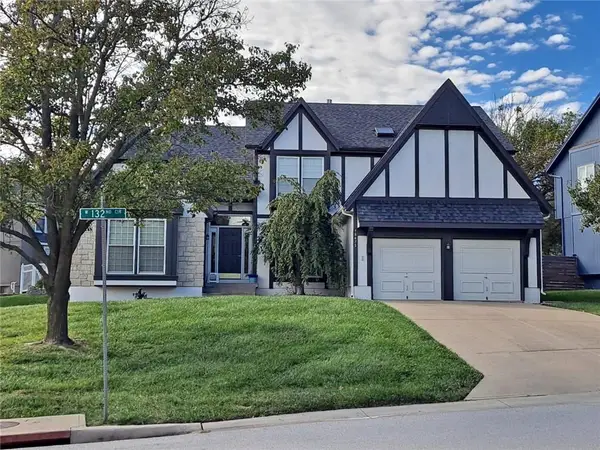 $405,000Coming Soon3 beds 3 baths2,356 sq. ft.
16475 W 132nd Circle, Olathe, KS 66062
MLS# 2648448Listed by: PLATINUM REALTY LLC - Coming Soon
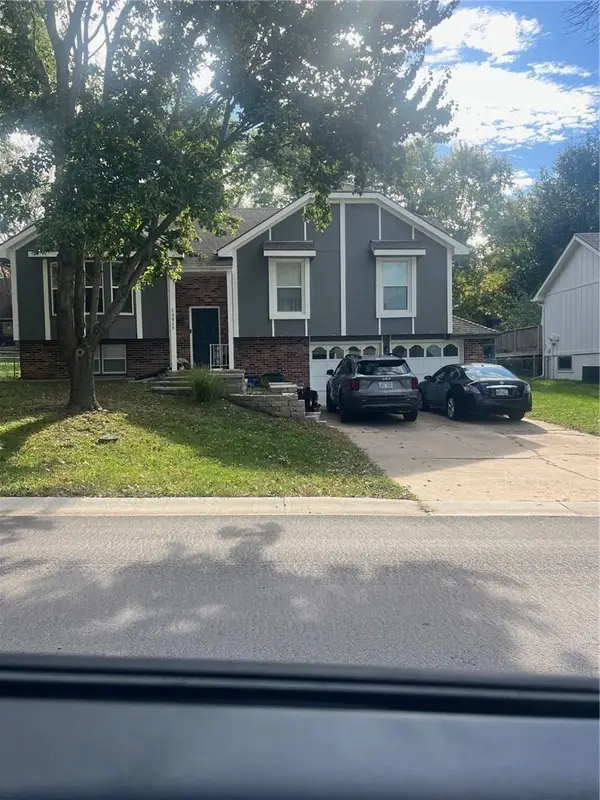 $380,000Coming Soon4 beds 3 baths1,655 sq. ft.
13917 S Summertree Lane, Olathe, KS 66062
MLS# 2648027Listed by: COMPASS REALTY GROUP


Protect your home and budget from life's surprises with an Assurant Home Warranty, backed by a partner that supports you through every step of homeownership. Explore Plans.
© 2023 - 2026 ERA Franchise Systems LLC. All rights reserved. ERA Franchise Systems LLC fully supports the principles of the Fair Housing Act and the Equal Opportunity Act. ERA, ERA Real Estate powered, and their respective logos are registered service marks of ERA Franchise Systems LLC. Each office is independently owned and operated.