
15282 S Greenwood Street #2503, Olathe, KS 66062
Local realty services provided by:ERA McClain Brothers
15282 S Greenwood Street #2503,Olathe, KS 66062
- 3 Beds
- 3 Baths
- - sq. ft.
- Townhouse
- Sold
Listed by: karen rhodes
Office: crown realty
MLS#:2631243
Source:MOKS_HL
Sorry, we are unable to map this address
Price summary
- Price:
- Monthly HOA dues:$567
About this home
Welcome to this beautiful townhome, peacefully nestled on a quiet cul-de-sac with access to community amenities including a pool, clubhouse, exercise room, scenic walking trail and nature-inspired, pet-friendly spaces. This well-designed 1.5-story home offers 3 bedrooms and 3 full bathrooms with an open-concept floor plan. The spacious living room showcases a vaulted ceiling, a dormer window that fills the space with natural light, and a cozy gas fireplace. The four-season sunroom, located just off the dining room, features heated ceramic tile flooring and provides a peaceful space to relax and enjoy the views year-round. The kitchen includes granite countertops, a breakfast bar, white painted cabinetry, and a coffee bar, and opens seamlessly to the main living area for effortless everyday living and entertaining. The primary suite, a second bedroom, second full bath, laundry and mudroom are also conveniently located on the main level. The primary bath includes a walk-in closet, double vanity, step-in shower, and soaker tub. The laundry room and a separate mudroom with extra pantry storage are just off the 2-car garage for added convenience. The garage is extended for added storage. Other quality upgrades include beautiful wood laminate and hardwood flooring. Upstairs offers a generous third bedroom with a full bath and walk-in closet—ideal for guests or additional living space. Enjoy a peaceful setting with mature shade trees, inviting living spaces, and the ease of low-maintenance living in a community designed for comfort and convenience....
Contact an agent
Home facts
- Year built:2004
- Subdivision & Development:St. James Court
- Listing ID #:2631243
- Added:44 day(s) ago
- Updated:August 30, 2026 at 07:15 AM
Rooms and interior
- Bedrooms:3
- Total bathrooms:3
- Full bathrooms:3
- Rooms Total:12
- Kitchen Description:Dishwasher, Disposal, Microwave, Refrigerator
- Basement:Yes
- Basement Description:Slab
Heating and cooling
- Cooling:Electric
- Heating:Natural Gas
Structure and exterior
- Roof:Composition
- Year built:2004
- Architectural Style:1.5 Stories
- Construction Materials:Stucco
- Foundation Description:Slab
Schools
- High school:Blue Valley Southwest
- Middle school:Aubry Bend
- Elementary school:Morse
Utilities
- Water:City/Public
- Sewer:Public Sewer
Finances and disclosures
- Price:
Features and amenities
- Appliances:Dishwasher, Disposal, Microwave, Refrigerator
- Amenities:Ceiling Fan(s), Clubhouse, Exercise Room, Painted Cabinets, Pantry, Party Room, Pool, Trail(s), Walk-In Closet(s)
- Pool features:Swimming Pool
Parking
- Parking description:Attached
- Garage:Yes
- Garage spaces:2
 HeartlandMLS©2026. Information Deemed Reliable But Not Guaranteed. This information is being provided by the HeartlandMLS. The listings presented here may or may not be listed by the Broker/Agent operating this website. This information is intended for the personal use of consumers and may not be used for any purpose other than to identify prospective properties consumers may be interested in purchasing. Data <Last Updated August 30, 2026
New listings near 15282 S Greenwood Street #2503
- Open Sun, 1am to 4pmNew
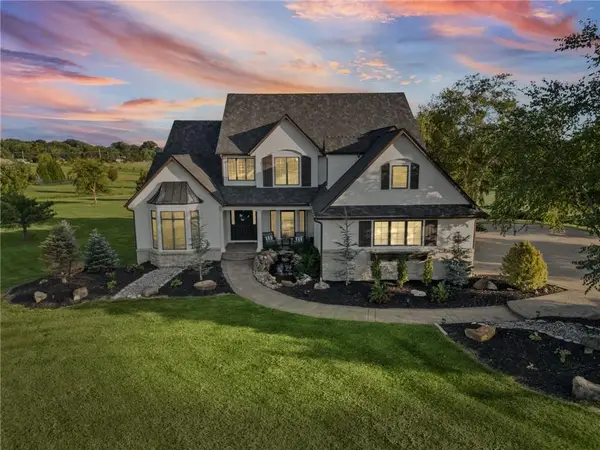 $1,699,711Active7 beds 7 baths6,056 sq. ft.
18101 Sunset Drive, Olathe, KS 66062
MLS# 2639508Listed by: KW DIAMOND PARTNERS - Open Sun, 12 to 2pmNew
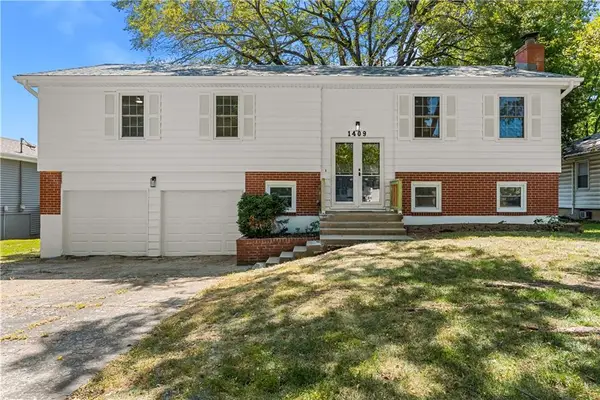 $340,000Active4 beds 3 baths2,000 sq. ft.
1409 W Alta Lane, Olathe, KS 66061
MLS# 2638913Listed by: KELLER WILLIAMS REALTY PARTNERS INC. - New
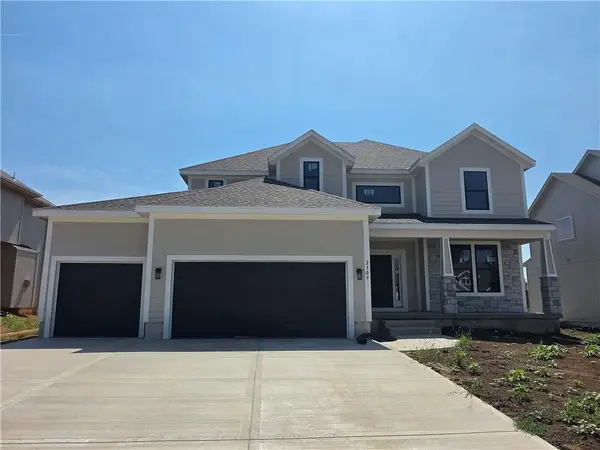 $664,950Active5 beds 4 baths2,742 sq. ft.
2309 Wabash Street, Olathe, KS 66061
MLS# 2639415Listed by: KELLER WILLIAMS REALTY PARTNERS INC. 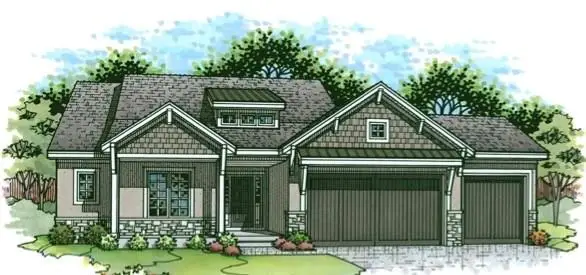 $1,408,059Pending4 beds 6 baths3,653 sq. ft.
15526 W 160th Terrace, Olathe, KS 66062
MLS# 2638985Listed by: WEICHERT, REALTORS WELCH & CO.- New
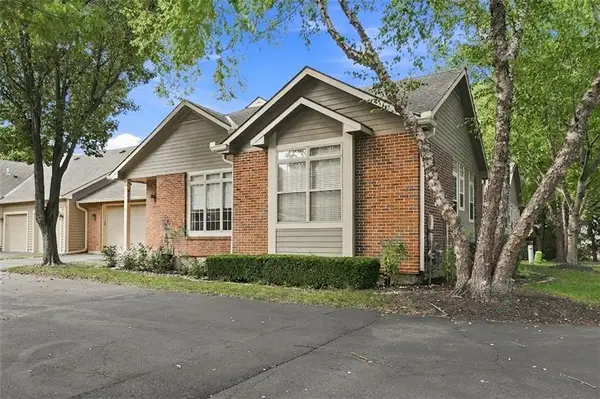 $399,900Active2 beds 3 baths1,970 sq. ft.
18665 W 158th Terrace #400, Olathe, KS 66062
MLS# 2639146Listed by: KW DIAMOND PARTNERS - New
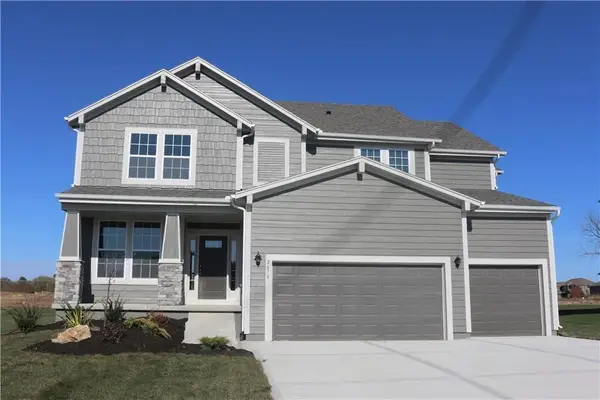 $664,950Active5 beds 4 baths2,862 sq. ft.
2259 W Elm Street, Olathe, KS 66061
MLS# 2639342Listed by: KELLER WILLIAMS REALTY PARTNERS INC. - New
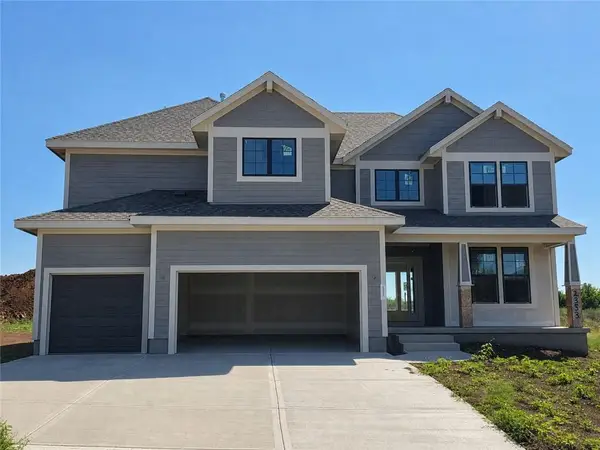 $664,950Active5 beds 4 baths2,850 sq. ft.
2353 W Wabash Street, Olathe, KS 66061
MLS# 2639371Listed by: KELLER WILLIAMS REALTY PARTNERS INC. - New
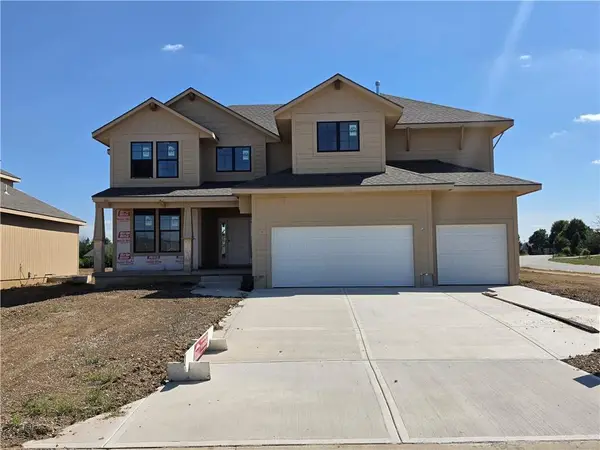 $664,950Active5 beds 4 baths2,850 sq. ft.
2291 W Elm Terrace, Olathe, KS 66061
MLS# 2639280Listed by: KELLER WILLIAMS REALTY PARTNERS INC. 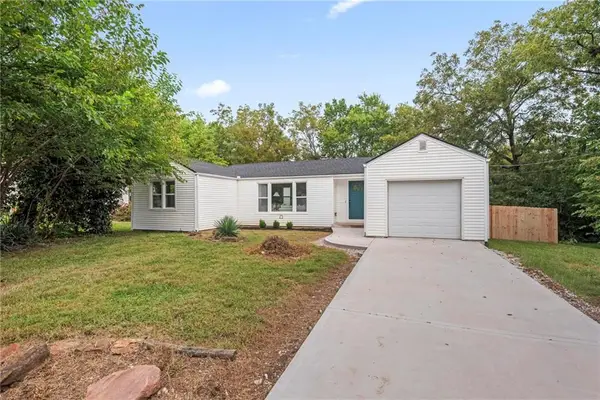 $249,000Pending2 beds 2 baths962 sq. ft.
616 N Willie Street, Olathe, KS 66061
MLS# 2639297Listed by: UNITED REAL ESTATE KANSAS CITY- New
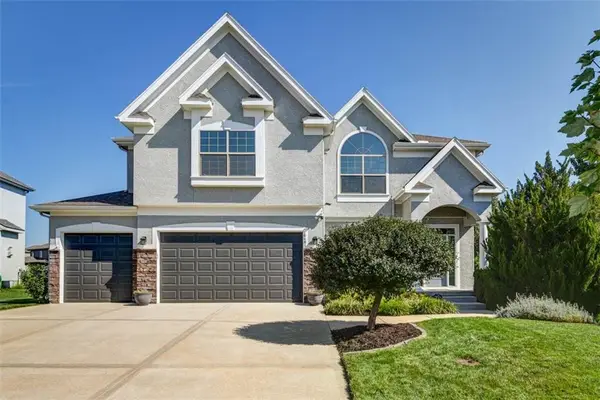 $635,000Active5 beds 4 baths3,701 sq. ft.
16481 S Ryckert Street, Olathe, KS 66062
MLS# 2633848Listed by: KW KANSAS CITY METRO


Protect your home and budget from life's surprises with an Assurant Home Warranty, backed by a partner that supports you through every step of homeownership. Explore Plans.
© 2023 - 2026 ERA Franchise Systems LLC. All rights reserved. ERA Franchise Systems LLC fully supports the principles of the Fair Housing Act and the Equal Opportunity Act. ERA, ERA Real Estate powered, and their respective logos are registered service marks of ERA Franchise Systems LLC. Each office is independently owned and operated.