
15426 W 173rd Street, Olathe, KS 66062
Local realty services provided by:ERA High Pointe Realty
15426 W 173rd Street,Olathe, KS 66062
$625,000
- 4 Beds
- 3 Baths
- 2,629 sq. ft.
- Single family
- Active
Listed by: trent gallagher
Office: reecenichols - leawood
MLS#:2610378
Source:MOKS_HL
Price summary
- Price:$625,000
- Price per sq. ft.:$237.73
- Monthly HOA dues:$75
About this home
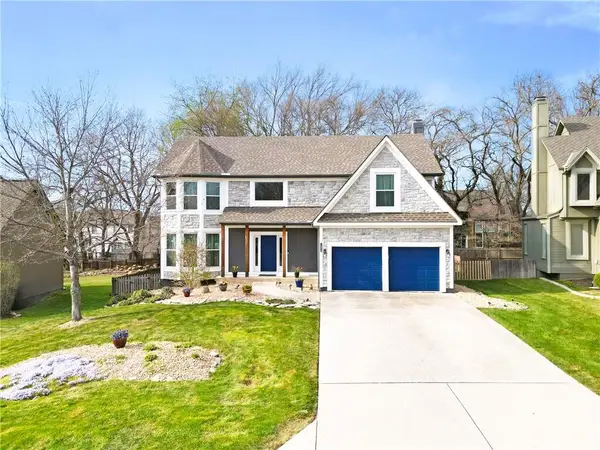
This maintenance-provided, lightly lived-in 2.5-year-old single-unit villa offers the perfect blend of nearly new construction and true move-in readiness. Built by Gabriel Homes, this Craftsman-style Richmond plan features over $140,000 in upgrades beyond builder specifications, delivering enhanced quality, style, and functionality throughout. Ideally located in the highly desirable Enclaves at Boulder Hills, this home stands out with a rare walkout lot offering beautiful sunset views and exceptional outdoor living, including a covered screened-in porch and an expansive 632 sq ft stamped and stained concrete patio reinforced and prepped for a hot tub with electrical already in place. Unlike new construction, all upgrades are complete—allowing immediate enjoyment without additional expense or wait time. Interior highlights include premium appliances with gas range and pot filler, convection oven with Wi-Fi probe, commercial-grade exhaust, upgraded cabinetry, countertops, and flooring, designer lighting, wood beam ceiling accents, plantation shutters, and custom window coverings. The dining area features a transom window and custom shelving, while the finished walkout lower level includes a wet bar with dishwasher, ideal for entertaining. The primary suite offers heated bathroom floors and double showerheads, complemented by comfort-height, soft-close toilets throughout. Additional features include a gas fireplace with blower, storm shelter, epoxy-coated garage floor, quiet garage door opener with built-in surveillance, irrigation system, enhanced landscaping, decorative black steel fence, and exterior stucco with stone trim. Residents enjoy resort-style amenities including a pool, covered patio with fireplace and outdoor kitchen, pickleball courts, putting green, and playground, with HOA dues of $198/month covering lawn care, irrigation, and snow removal—offering a truly low-maintenance, luxury lifestyle....
Contact an agent
Home facts
- Listing ID #:2610378
- Added:7 day(s) ago
- Updated:April 09, 2026 at 02:23 PM
Rooms and interior
- Bedrooms:4
- Total bathrooms:3
- Full bathrooms:3
- Rooms Total:13
- Kitchen Description:Cooktop, Dishwasher, Disposal, Microwave
- Basement:Yes
- Basement Description:Concrete, Egress Window(s), Finished, Walk Out
- Living area:2,629 sq. ft.
Heating and cooling
- Cooling:Electric
- Heating:Forced Air Gas, Wall Furnace
Structure and exterior
- Roof:Composition
- Building area:2,629 sq. ft.
- Lot Features:City Lot, Level
- Architectural Style:Reverse 1.5 Story
- Construction Materials:Stone Trim, Stucco
- Foundation Description:Concrete
Schools
- High school:Spring Hill
- Middle school:Woodland Spring
- Elementary school:Timber Sage
Utilities
- Water:City/Public
- Sewer:Public Sewer
Finances and disclosures
- Price:$625,000
- Price per sq. ft.:$237.73
Features and amenities
- Appliances:Built-In Oven, Dishwasher, Disposal, Microwave, Stainless Steel Appliance(s)
- Amenities:Ceiling Fan(s), Clubhouse, Pantry, Play Area, Pool, Stained Cabinets, Walk-In Closet(s), Wet Bar
- Pool features:Swimming Pool
Parking
- Parking description:Attached
- Garage:Yes
- Garage spaces:2
 HeartlandMLS©2026. Information Deemed Reliable But Not Guaranteed. This information is being provided by the HeartlandMLS. The listings presented here may or may not be listed by the Broker/Agent operating this website. This information is intended for the personal use of consumers and may not be used for any purpose other than to identify prospective properties consumers may be interested in purchasing. Data <Last Updated April 9, 2026
New listings near 15426 W 173rd Street
 $551,574Pending4 beds 4 baths2,475 sq. ft.
18377 W 166th Street, Olathe, KS 66062
MLS# 2613186Listed by: PLATINUM REALTY LLC- New
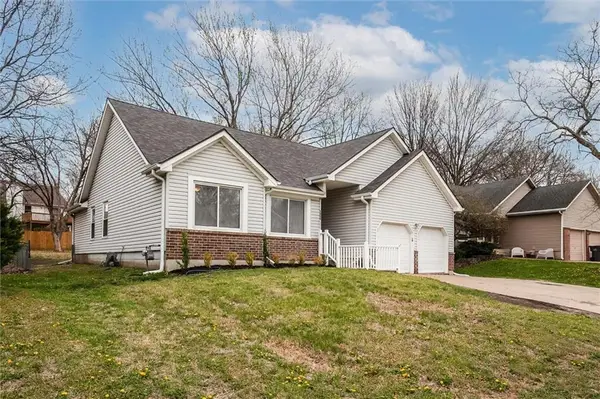 $315,000Active3 beds 3 baths1,584 sq. ft.
1206 E 125th Street, Olathe, KS 66061
MLS# 2613161Listed by: ANCHOR AND BLOOM REALTY, LLC - Open Fri, 5 to 7pmNew
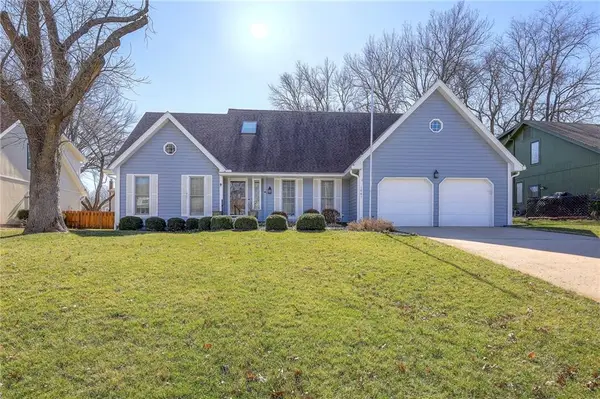 $410,000Active4 beds 4 baths2,837 sq. ft.
1941 E Frontier Lane, Olathe, KS 66062
MLS# 2604667Listed by: KW DIAMOND PARTNERS - Open Thu, 4 to 6pmNew
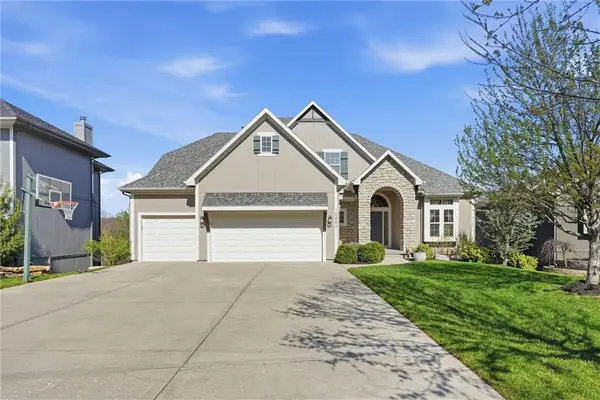 $685,000Active4 beds 5 baths4,461 sq. ft.
10883 S Barth Road, Olathe, KS 66061
MLS# 2605115Listed by: REECENICHOLS -JOHNSON COUNTY W - Open Sat, 1 to 3pmNew
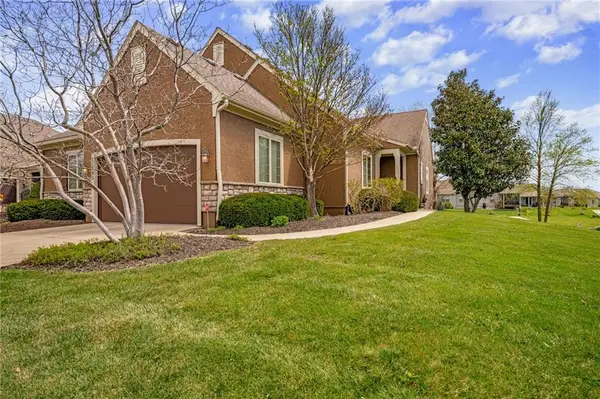 $520,000Active3 beds 3 baths2,698 sq. ft.
21399 W 116th Street, Olathe, KS 66061
MLS# 2605954Listed by: COMPASS REALTY GROUP - Open Sat, 1am to 3pmNew
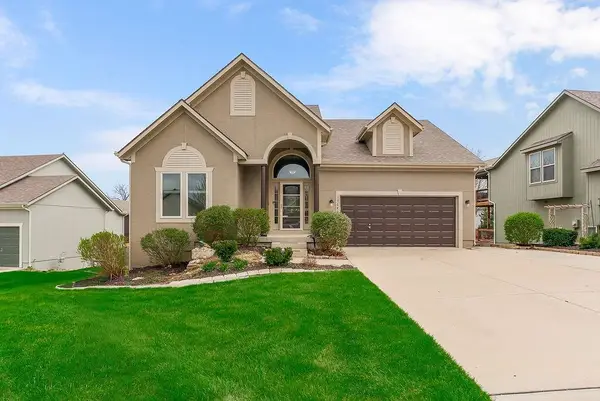 $617,000Active4 beds 3 baths2,075 sq. ft.
19641 W 106th Terrace, Olathe, KS 66061
MLS# 2608750Listed by: KELLER WILLIAMS REALTY PARTNERS INC. - New
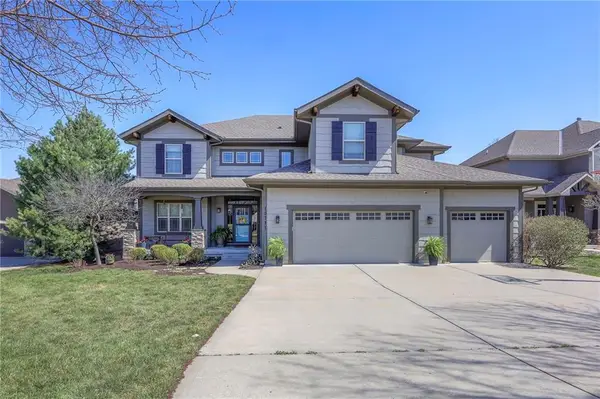 $725,000Active5 beds 5 baths4,892 sq. ft.
10711 S Appleridge Lane, Olathe, KS 66061
MLS# 2608891Listed by: REAL BROKER, LLC - New
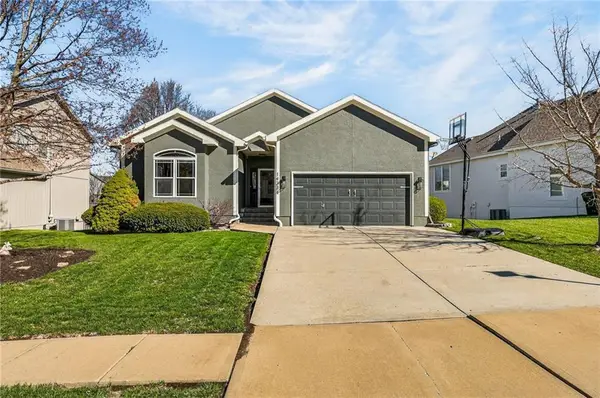 $440,000Active4 beds 3 baths2,709 sq. ft.
14234 W 155 Street, Olathe, KS 66062
MLS# 2608971Listed by: HOMESMART LEGACY - Open Thu, 4 to 6pmNew
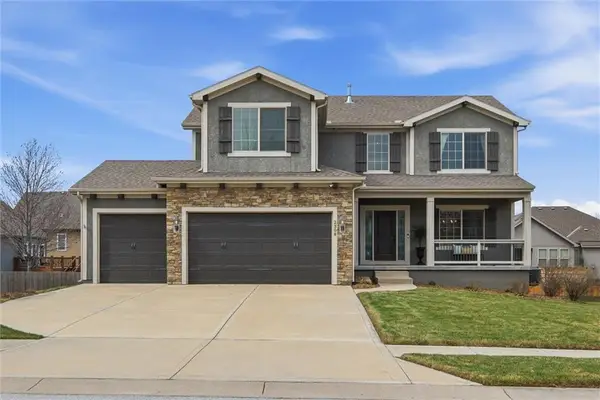 $575,000Active5 beds 4 baths3,202 sq. ft.
2308 W Piatt Lane, Olathe, KS 66061
MLS# 2609081Listed by: REECENICHOLS -JOHNSON COUNTY W - New
 $554,900Active4 beds 4 baths3,418 sq. ft.
14030 W 130 Terrace, Olathe, KS 66062
MLS# 2609675Listed by: KELLER WILLIAMS REALTY PARTNERS INC.


Protect your home and budget from life's surprises with an Assurant Home Warranty, backed by a partner that supports you through every step of homeownership. Explore Plans.
© 2023 - 2026 ERA Franchise Systems LLC. All rights reserved. ERA Franchise Systems LLC fully supports the principles of the Fair Housing Act and the Equal Opportunity Act. ERA, ERA Real Estate powered, and their respective logos are registered service marks of ERA Franchise Systems LLC. Each office is independently owned and operated.