
15608 W 126th Terrace, Olathe, KS 66062
Local realty services provided by:ERA High Pointe Realty
15608 W 126th Terrace,Olathe, KS 66062
- 3 Beds
- 3 Baths
- - sq. ft.
- Single family
- Sold
Listed by: rhonda reed
Office: realty one group esteem
MLS#:2628909
Source:MOKS_HL
Sorry, we are unable to map this address
Price summary
- Price:
About this home
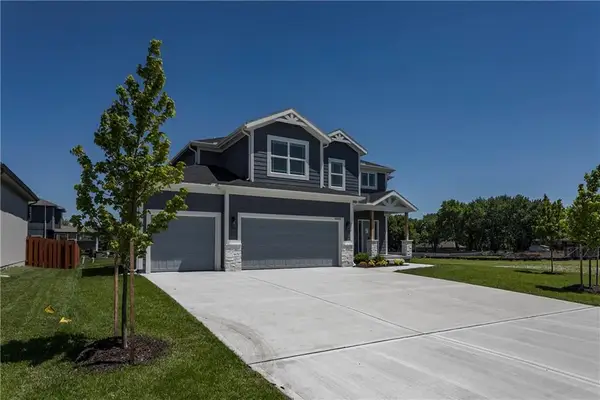
Welcome home to this beautifully maintained side-by-side split nestled on a quiet cul-de-sac in one of Olathe's most desirable locations! Just minutes from shopping, dining, parks, and everyday conveniences, this 3-bedroom, 2.5-bath home offers the perfect blend of comfort and convenience.
Step inside to an inviting open-concept floor plan featuring a spacious living room, dining area, and kitchen—all enhanced by soaring vaulted ceilings with a warm pine shiplap-style finish that creates a bright, warm feel. The layout is ideal for both everyday living and entertaining.
Outside, you'll love the brand-new oversized deck overlooking the fenced backyard. The walkout basement opens directly onto a large concrete patio beneath the deck, creating a second outdoor living space that's perfect for relaxing in the shade, entertaining guests, or enjoying your morning coffee regardless of the weather.
Additional features include a 2-car garage, spacious bedrooms, 2.5 baths, and a fantastic location in the heart of Olathe with easy access to schools, shopping, restaurants, and major highways. This is one you won't want to miss!...
Contact an agent
Home facts
- Year built:1985
- Subdivision & Development:Indian Creek North
- Listing ID #:2628909
- Added:41 day(s) ago
- Updated:August 27, 2026 at 10:33 AM
Rooms and interior
- Bedrooms:3
- Total bathrooms:3
- Full bathrooms:2
- Half bathrooms:1
- Rooms Total:12
- Kitchen Description:Dishwasher, Microwave
- Basement:Yes
- Basement Description:Walk Out
Heating and cooling
- Cooling:Electric
- Heating:Natural Gas
Structure and exterior
- Roof:Composition
- Year built:1985
- Lot Features:Cul-De-Sac
- Architectural Style:Side/Side Split
- Construction Materials:Vinyl Siding
Schools
- High school:Olathe East
- Middle school:Pioneer Trail
- Elementary school:Countryside
Utilities
- Water:City/Public
- Sewer:Public Sewer
Finances and disclosures
- Price:
Features and amenities
- Appliances:Dishwasher, Microwave
Parking
- Parking description:Attached
- Garage:Yes
- Garage spaces:2
 HeartlandMLS©2026. Information Deemed Reliable But Not Guaranteed. This information is being provided by the HeartlandMLS. The listings presented here may or may not be listed by the Broker/Agent operating this website. This information is intended for the personal use of consumers and may not be used for any purpose other than to identify prospective properties consumers may be interested in purchasing. Data <Last Updated August 27, 2026
New listings near 15608 W 126th Terrace
- New
 $310,000Active3 beds 2 baths1,262 sq. ft.
717 N Curtis Street, Olathe, KS 66061
MLS# 2627609Listed by: REECENICHOLS -JOHNSON COUNTY W - New
 $385,000Active3 beds 2 baths1,485 sq. ft.
26158 W 141st Court, Olathe, KS 66061
MLS# 2638686Listed by: EXP REALTY LLC - New
 $465,000Active4 beds 3 baths1,978 sq. ft.
26103 W 141st Terrace, Olathe, KS 66061
MLS# 2638714Listed by: EXP REALTY LLC - New
 $300,000Active3 beds 2 baths1,031 sq. ft.
606 E Welston Avenue, Olathe, KS 66061
MLS# 2637586Listed by: KELLER WILLIAMS REALTY PARTNERS INC. - New
 $372,000Active4 beds 3 baths2,080 sq. ft.
14224 S Raintree Drive, Olathe, KS 66062
MLS# 2638864Listed by: OPENDOOR BROKERAGE LLC  $776,058Pending4 beds 3 baths3,231 sq. ft.
2342 W Elm Terrace, Olathe, KS 66061
MLS# 2637502Listed by: KELLER WILLIAMS REALTY PARTNERS INC.- Open Sat, 11am to 1pmNew
 $400,000Active3 beds 3 baths2,342 sq. ft.
11575 S Bell Court Drive#104 Drive, Olathe, KS 66061
MLS# 2632122Listed by: RE/MAX REVOLUTION - Open Sat, 10am to 12pmNew
 $575,000Active4 beds 3 baths2,630 sq. ft.
25069 W 150th Terrace, Olathe, KS 66061
MLS# 2634314Listed by: PLATINUM REALTY LLC - Open Fri, 5 to 7pmNew
 $610,000Active4 beds 3 baths2,432 sq. ft.
15336 W 173rd Terrace, Olathe, KS 66062
MLS# 2637946Listed by: KELLER WILLIAMS REALTY PARTNERS INC. - New
 $619,800Active4 beds 4 baths2,371 sq. ft.
16965 S Brentwood Street, Olathe, KS 66062
MLS# 2638400Listed by: REECENICHOLS -JOHNSON COUNTY W


Protect your home and budget from life's surprises with an Assurant Home Warranty, backed by a partner that supports you through every step of homeownership. Explore Plans.
© 2023 - 2026 ERA Franchise Systems LLC. All rights reserved. ERA Franchise Systems LLC fully supports the principles of the Fair Housing Act and the Equal Opportunity Act. ERA, ERA Real Estate powered, and their respective logos are registered service marks of ERA Franchise Systems LLC. Each office is independently owned and operated.