
15678 S Lindenwood Drive, Olathe, KS 66062
Local realty services provided by:ERA High Pointe Realty
15678 S Lindenwood Drive,Olathe, KS 66062
$402,000
- 4 Beds
- 3 Baths
- 2,920 sq. ft.
- Single family
- Active
Listed by: christi kettler
Office: kw diamond partners
MLS#:2609536
Source:MOKS_HL
Price summary
- Price:$402,000
- Price per sq. ft.:$137.67
About this home
Welcome home to this beautifully maintained one owner front-to-back split!
Offering 4 bedrooms, 3 bathrooms, approximately 2,900 sq ft! This spacious home provides plenty of room for everyone. The fantastic floor plan blends comfort and functionality, creating a warm and inviting feel throughout. Interior Highlights are, Fresh interior paint, LVP flooring, and freshly cleaned carpet. Living room with vaulted ceiling and cozy fireplace. Chef’s kitchen with abundant cabinet space, beautiful countertops, newer appliances and an eat-in dining area. Large primary en suite with a private bath. Laundry on main level for your convenience Open, functional layout with excellent natural light. Walk out onto the large deck—perfect for relaxing or entertaining. Lower level features a large family room, ideal for movie nights, games, crafting, or simply enjoying the view of the backyard. Lower level also includes the 4th bedroom, 3rd full bath, and additional storage. Sub-basement was previously used as a salon with water access—flexible space to customize however you’d like. Walk-out lower level for added convenience and versatility. Sidewalk around the home for easy exterior access. Situated in a great area close to schools, restaurants, and shopping, this home offers both comfort and convenience....
Contact an agent
Home facts
- Listing ID #:2609536
- Added:2 day(s) ago
- Updated:May 24, 2026 at 02:19 PM
Rooms and interior
- Bedrooms:4
- Total bathrooms:3
- Full bathrooms:3
- Rooms Total:11
- Kitchen Description:Dishwasher, Disposal, Microwave, Refrigerator
- Basement:Yes
- Basement Description:Concrete, Walk Out
- Living area:2,920 sq. ft.
Heating and cooling
- Cooling:Electric
- Heating:Forced Air Gas
Structure and exterior
- Roof:Composition
- Building area:2,920 sq. ft.
- Lot area:0.19 Acres
- Lot Features:City Lot, Level
- Architectural Style:Front/Back Split
- Construction Materials:Frame, Lap
- Foundation Description:Concrete
Schools
- High school:Olathe South
- Middle school:Chisholm Trail
- Elementary school:Sunnyside
Utilities
- Water:City/Public
- Sewer:Public Sewer
Finances and disclosures
- Price:$402,000
- Price per sq. ft.:$137.67
Features and amenities
- Appliances:Dishwasher, Disposal, Microwave, Refrigerator
- Amenities:Ceiling Fan(s), Pantry
Parking
- Parking description:Attached
- Garage:Yes
- Garage spaces:2
 HeartlandMLS©2026. Information Deemed Reliable But Not Guaranteed. This information is being provided by the HeartlandMLS. The listings presented here may or may not be listed by the Broker/Agent operating this website. This information is intended for the personal use of consumers and may not be used for any purpose other than to identify prospective properties consumers may be interested in purchasing. Data <Last Updated May 24, 2026
New listings near 15678 S Lindenwood Drive
- New
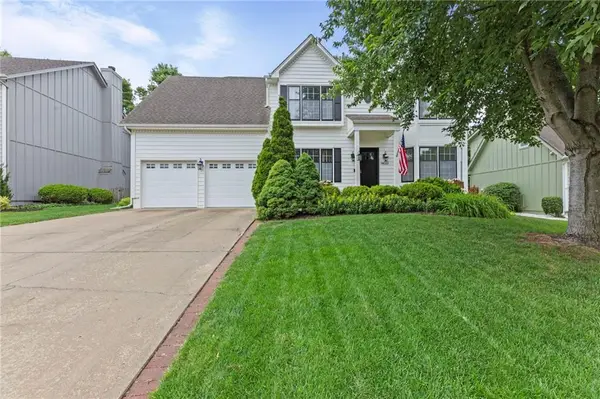 $515,000Active4 beds 4 baths3,342 sq. ft.
14001 W 114th Terrace, Olathe, KS 66215
MLS# 2620941Listed by: REECENICHOLS - LEAWOOD 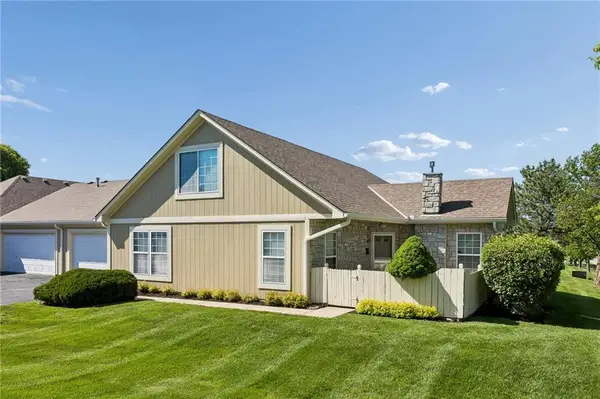 $330,000Active3 beds 3 baths1,612 sq. ft.
11316 S Pflumm Road, Olathe, KS 66215
MLS# 2619065Listed by: RE/MAX REVOLUTION- New
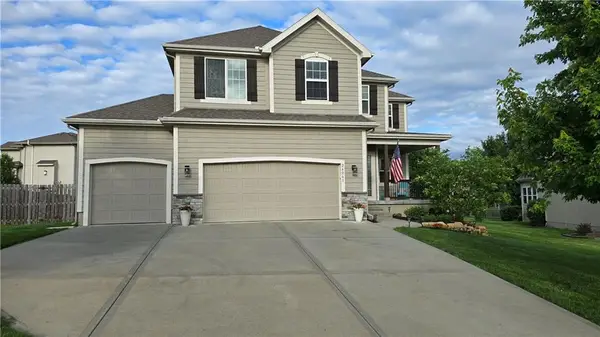 $460,000Active4 beds 3 baths2,007 sq. ft.
26061 W 141st Court, Olathe, KS 66061
MLS# 2621489Listed by: EXP REALTY LLC - Open Sun, 2 to 4pmNew
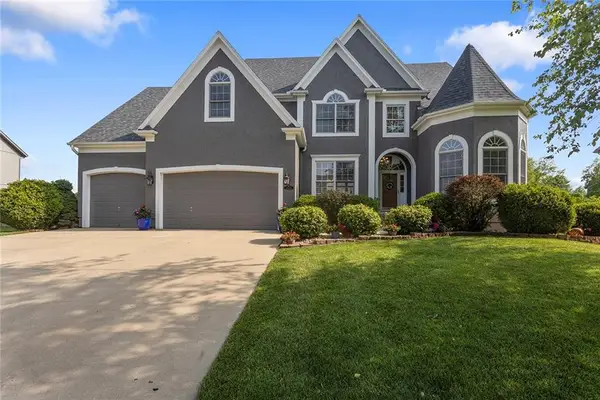 $735,000Active5 beds 5 baths4,597 sq. ft.
26031 W 150th Street, Olathe, KS 66061
MLS# 2621670Listed by: WEICHERT, REALTORS WELCH & CO. - Open Sun, 1 to 3pmNew
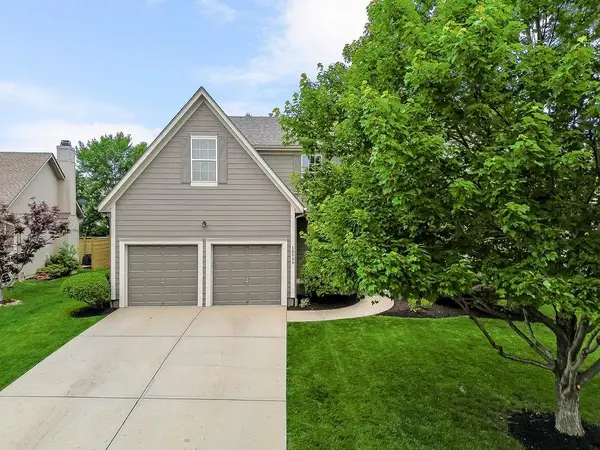 $420,000Active4 beds 3 baths2,888 sq. ft.
16056 S Stagecoach Drive, Olathe, KS 66062
MLS# 2616433Listed by: PLATINUM REALTY LLC 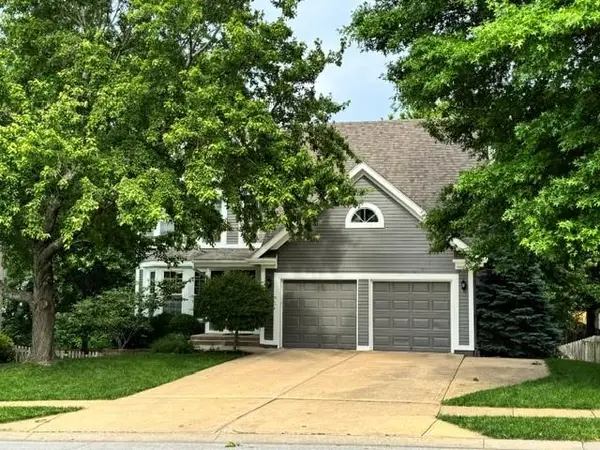 $390,000Pending4 beds 4 baths2,218 sq. ft.
1334 N Anne Shirley Drive, Olathe, KS 66061
MLS# 2620560Listed by: COMPASS REALTY GROUP- New
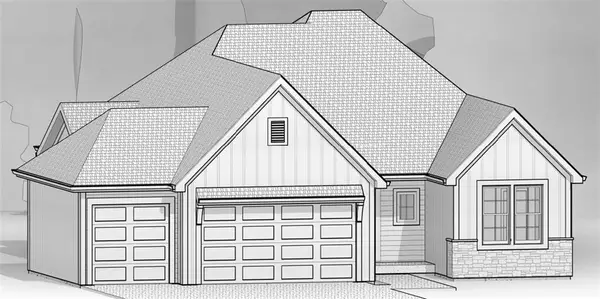 $639,500Active4 beds 3 baths2,601 sq. ft.
23910 W 112th Terrace, Olathe, KS 66061
MLS# 2621399Listed by: PRIME DEVELOPMENT LAND CO LLC - New
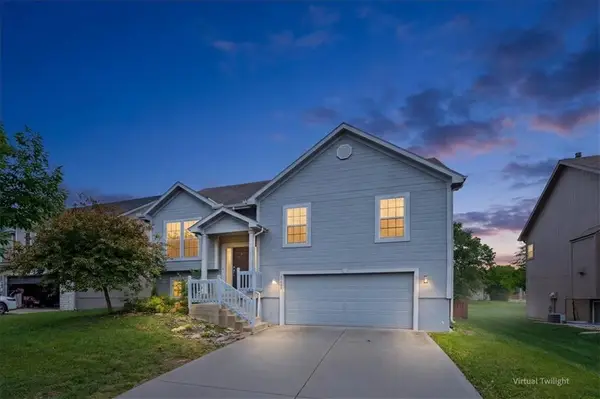 $410,000Active4 beds 3 baths2,111 sq. ft.
20669 W 124th Terrace, Olathe, KS 66061
MLS# 2621875Listed by: REDFIN CORPORATION - New
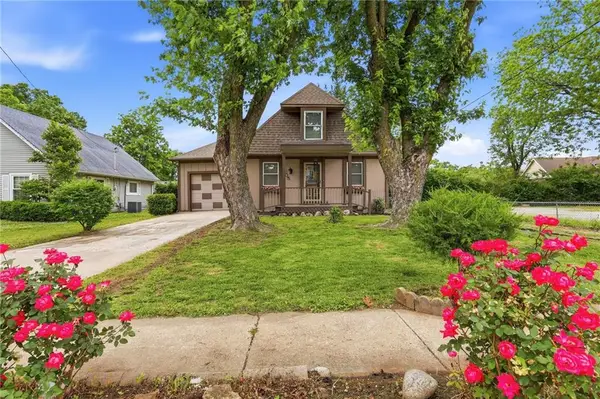 $299,900Active3 beds 2 baths1,368 sq. ft.
405 S Pine Street, Olathe, KS 66061
MLS# 2616919Listed by: PLATINUM REALTY LLC - New
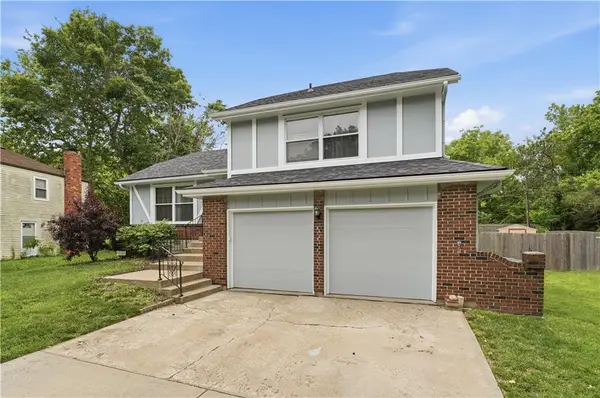 $375,000Active3 beds 2 baths1,660 sq. ft.
15132 S Locust Street, Olathe, KS 66062
MLS# 2621302Listed by: REAL BROKER, LLC


Protect your home and budget from life's surprises with an Assurant Home Warranty, backed by a partner that supports you through every step of homeownership. Explore Plans.
© 2023 - 2026 ERA Franchise Systems LLC. All rights reserved. ERA Franchise Systems LLC fully supports the principles of the Fair Housing Act and the Equal Opportunity Act. ERA, ERA Real Estate powered, and their respective logos are registered service marks of ERA Franchise Systems LLC. Each office is independently owned and operated.