
16122 S Stagecoach Drive, Olathe, KS 66062
Local realty services provided by:ERA McClain Brothers
16122 S Stagecoach Drive,Olathe, KS 66062
- 4 Beds
- 3 Baths
- - sq. ft.
- Single family
- Sold
Listed by: jennifer keyes
Office: real broker, llc.
MLS#:2637376
Source:MOKS_HL
Sorry, we are unable to map this address
Price summary
- Price:
- Monthly HOA dues:$37.5
About this home
Beautifully updated 4-bedroom, 2.5-bath home with an inviting open floor plan and modern finishes throughout. The spacious main level offers plenty of room for everyday living and entertaining, while the finished basement provides additional flexible living space. Step outside to enjoy the large deck and backyard, perfect for relaxing or hosting guests. Move-in ready and full of space—come make this one home!
Contact an agent
Home facts
- Year built:2003
- Subdivision & Development:Palisade Park
- Listing ID #:2637376
- Added:40 day(s) ago
- Updated:October 01, 2026 at 07:46 AM
Rooms and interior
- Bedrooms:4
- Total bathrooms:3
- Full bathrooms:2
- Half bathrooms:1
- Rooms Total:12
- Kitchen Description:Dishwasher, Disposal, Microwave
- Basement:Yes
- Basement Description:Concrete, Full
Heating and cooling
- Cooling:Electric
- Heating:Forced Air Gas
Structure and exterior
- Roof:Composition
- Year built:2003
- Lot Features:City Lot, Level
- Architectural Style:2 Stories
- Construction Materials:Frame, Lap
- Foundation Description:Concrete
Schools
- High school:Olathe South
- Middle school:Chisholm Trail
- Elementary school:Sunnyside
Utilities
- Water:City/Public
- Sewer:Public Sewer
Finances and disclosures
- Price:
Features and amenities
- Appliances:Dishwasher, Disposal, Fireplace Equip, Fireplace Screen, Microwave
- Amenities:Ceiling Fan(s), Pantry, Play Area, Pool
- Pool features:Swimming Pool
Parking
- Parking description:Attached
- Garage:Yes
- Garage spaces:2
 HeartlandMLS©2026. Information Deemed Reliable But Not Guaranteed. This information is being provided by the HeartlandMLS. The listings presented here may or may not be listed by the Broker/Agent operating this website. This information is intended for the personal use of consumers and may not be used for any purpose other than to identify prospective properties consumers may be interested in purchasing. Data <Last Updated October 1, 2026
New listings near 16122 S Stagecoach Drive
- Open Sat, 11am to 2pmNew
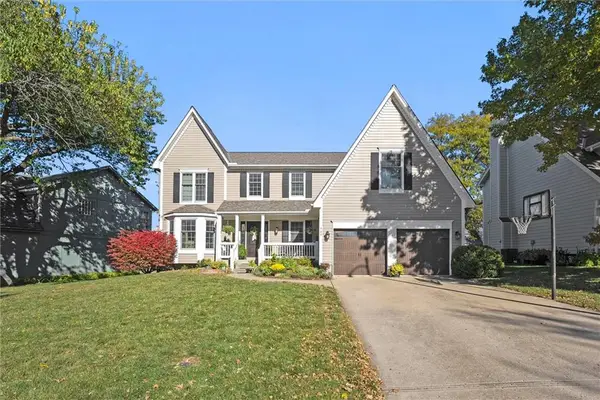 $450,000Active4 beds 3 baths2,430 sq. ft.
724 N Singletree Street, Olathe, KS 66061
MLS# 2642937Listed by: REECENICHOLS -JOHNSON COUNTY W - New
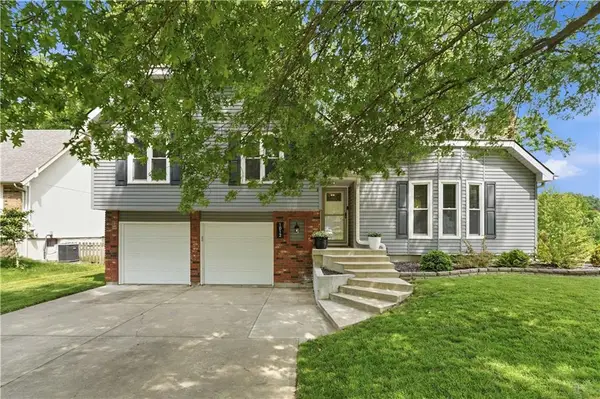 $415,000Active4 beds 2 baths2,050 sq. ft.
1012 S Winterbrooke Drive, Olathe, KS 66062
MLS# 2638980Listed by: REECENICHOLS -JOHNSON COUNTY W - Open Sat, 12 to 2pmNew
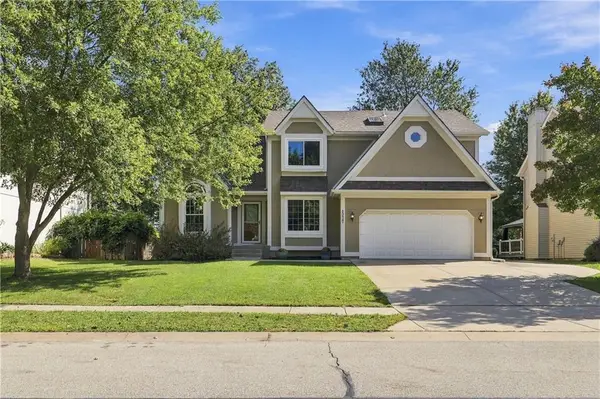 $460,000Active4 beds 4 baths3,205 sq. ft.
1237 E Meadow Lane, Olathe, KS 66062
MLS# 2640842Listed by: REECENICHOLS - LEAWOOD 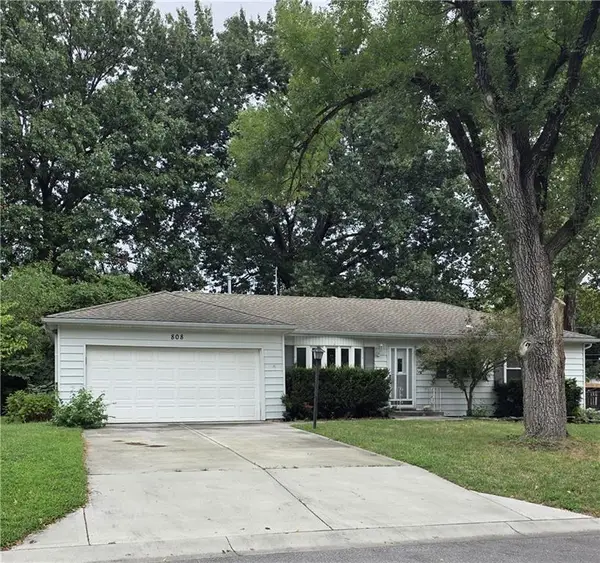 $160,000Pending4 beds 2 baths1,632 sq. ft.
808 S Brentwood Street, Olathe, KS 66061
MLS# 2644255Listed by: REECENICHOLS -JOHNSON COUNTY W- New
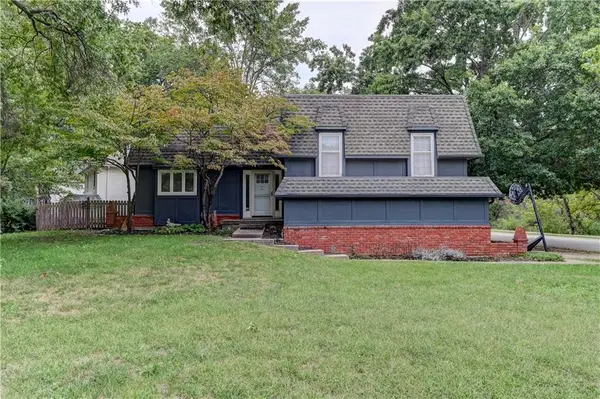 $375,000Active3 beds 3 baths2,010 sq. ft.
520 S Meadowbrook Lane, Olathe, KS 66062
MLS# 2644746Listed by: REALTY PROFESSIONALS HEARTLAND 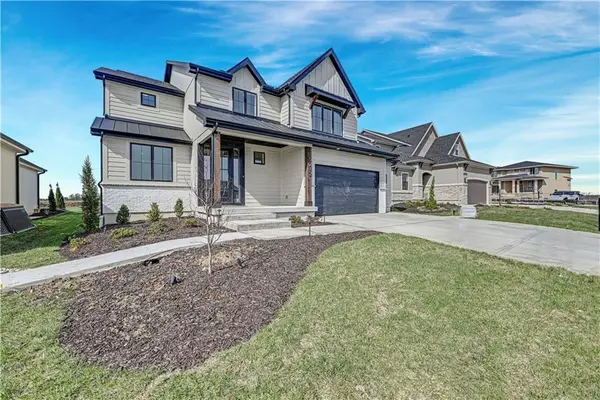 $798,895Pending5 beds 4 baths3,410 sq. ft.
16201 Tomashaw Street, Olathe, KS 66062
MLS# 2644468Listed by: WEICHERT, REALTORS WELCH & CO.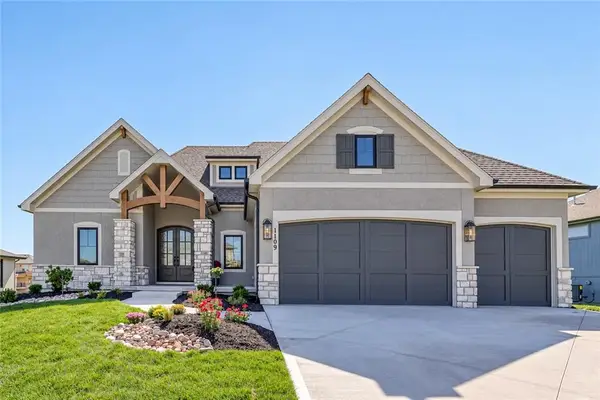 $1,074,400Pending4 beds 4 baths3,401 sq. ft.
16288 S Allman Road, Olathe, KS 66062
MLS# 2644615Listed by: WEICHERT, REALTORS WELCH & CO.- New
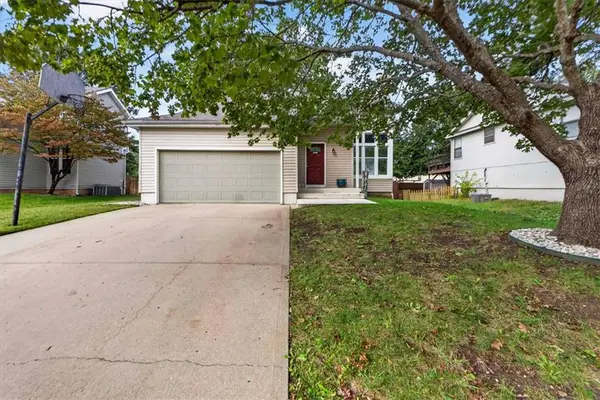 $325,000Active3 beds 2 baths1,266 sq. ft.
111 S Janell Drive, Olathe, KS 66061
MLS# 2644119Listed by: REDFIN CORPORATION - New
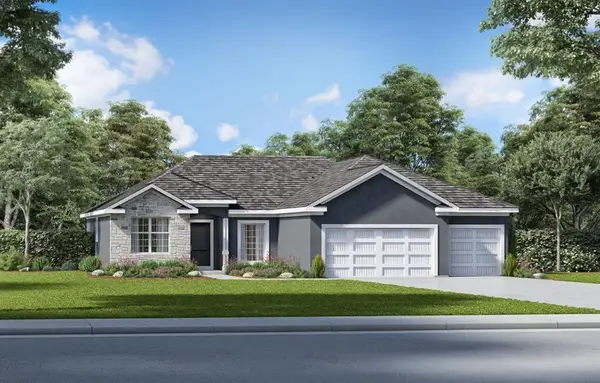 $621,230Active3 beds 2 baths1,750 sq. ft.
17478 W 169th Terrace, Olathe, KS 66062
MLS# 2644605Listed by: WEICHERT, REALTORS WELCH & CO. - Open Thu, 4 to 6pmNew
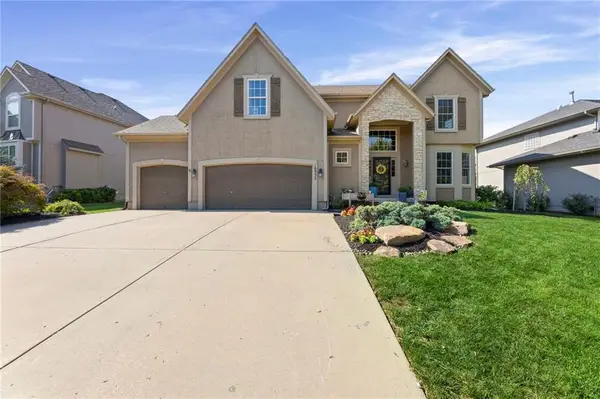 $615,000Active5 beds 5 baths3,432 sq. ft.
10952 S Barth Road, Olathe, KS 66061
MLS# 2643238Listed by: KW DIAMOND PARTNERS


Protect your home and budget from life's surprises with an Assurant Home Warranty, backed by a partner that supports you through every step of homeownership. Explore Plans.
© 2023 - 2026 ERA Franchise Systems LLC. All rights reserved. ERA Franchise Systems LLC fully supports the principles of the Fair Housing Act and the Equal Opportunity Act. ERA, ERA Real Estate powered, and their respective logos are registered service marks of ERA Franchise Systems LLC. Each office is independently owned and operated.