
1650 N Sunset Street, Olathe, KS 66061
Local realty services provided by:ERA High Pointe Realty
1650 N Sunset Street,Olathe, KS 66061
$440,000
- 3 Beds
- 3 Baths
- 2,257 sq. ft.
- Single family
- Pending
Listed by: sandy murphy
Office: reecenichols - country club plaza
MLS#:2633168
Source:MOKS_HL
Price summary
- Price:$440,000
- Price per sq. ft.:$194.95
About this home
Beautifully updated ranch on a private 1/3-acre lot with a finished walkout basement! This bright, open floor plan features a welcoming living room with vaulted ceilings and built-in shelving, a sunny dining area with a bay window, and a spacious kitchen with new countertops, backsplash, and stainless steel appliances. A wide hallway leads to three main-level bedrooms, two updated baths, and a generous laundry room with a utility sink. The spacious primary suite offers a walk-in closet and a beautifully remodeled ensuite bath with vaulted ceilings. The finished walkout lower level is perfect for entertaining or multi-generational living, featuring a large family room, wet bar/kitchenette, full bath, workshop, walk-in cedar closet, and abundant storage. Step outside to enjoy the expansive, private backyard with a patio and brand-new deck with pergola—ideal for relaxing or entertaining.
Contact an agent
Home facts
- Year built:1989
- Listing ID #:2633168
- Added:3 day(s) ago
- Updated:July 27, 2026 at 08:22 AM
Rooms and interior
- Bedrooms:3
- Total bathrooms:3
- Full bathrooms:3
- Rooms Total:12
- Kitchen Description:Dishwasher, Disposal, Microwave, Refrigerator
- Basement:Yes
- Basement Description:Finished, Full, Inside Entrance, Walk Out
- Living area:2,257 sq. ft.
Heating and cooling
- Cooling:Electric
- Heating:Forced Air Gas
Structure and exterior
- Roof:Composition
- Year built:1989
- Building area:2,257 sq. ft.
- Lot area:0.29 Acres
- Lot Features:Cul-De-Sac
- Architectural Style:Ranch, Reverse 1.5 Story
- Construction Materials:Vinyl Siding
Schools
- High school:Olathe North
- Middle school:Santa Fe Trail
- Elementary school:Mahaffie
Utilities
- Water:City/Public
- Sewer:Public Sewer
Finances and disclosures
- Price:$440,000
- Price per sq. ft.:$194.95
Features and amenities
- Appliances:Dishwasher, Disposal, Microwave, Refrigerator, Stainless Steel Appliance(s), Washer, Water Softener
- Amenities:Cedar Closet, Ceiling Fan(s), Stained Cabinets, Walk-In Closet(s), Wet Bar
Parking
- Parking description:Attached
- Garage:Yes
- Garage spaces:2
 HeartlandMLS©2026. Information Deemed Reliable But Not Guaranteed. This information is being provided by the HeartlandMLS. The listings presented here may or may not be listed by the Broker/Agent operating this website. This information is intended for the personal use of consumers and may not be used for any purpose other than to identify prospective properties consumers may be interested in purchasing. Data <Last Updated July 27, 2026
New listings near 1650 N Sunset Street
- New
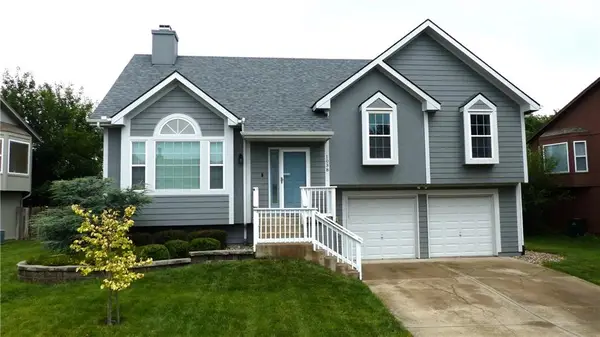 $385,000Active3 beds 3 baths1,685 sq. ft.
1038 N Logan Street, Olathe, KS 66061
MLS# 2633417Listed by: KILOTERRA - New
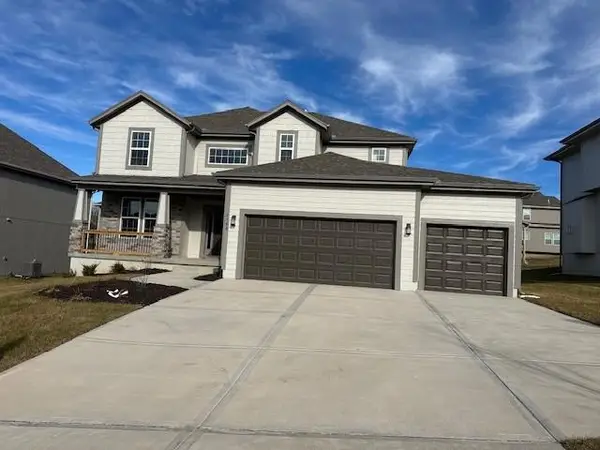 $604,950Active5 beds 4 baths2,742 sq. ft.
2682 W Park Street, Olathe, KS 66061
MLS# 2633578Listed by: KELLER WILLIAMS REALTY PARTNERS INC. - New
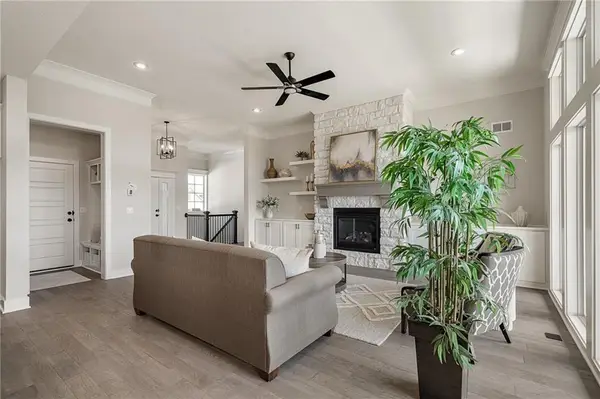 $724,950Active4 beds 3 baths3,131 sq. ft.
2372 W Wabash Street, Olathe, KS 66061
MLS# 2633555Listed by: KELLER WILLIAMS REALTY PARTNERS INC. - New
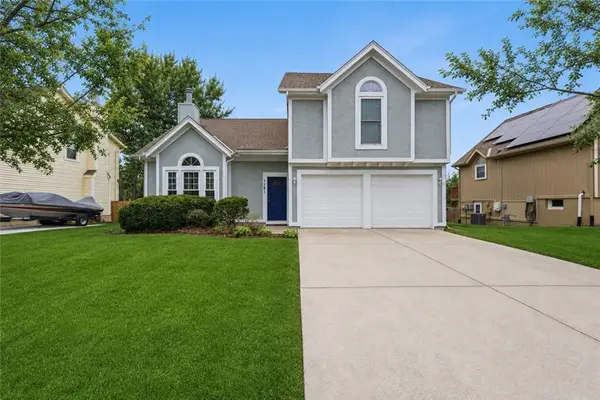 $435,000Active3 beds 2 baths2,104 sq. ft.
1181 E Meadow Lane, Olathe, KS 66062
MLS# 2627336Listed by: REAL BROKER, LLC - New
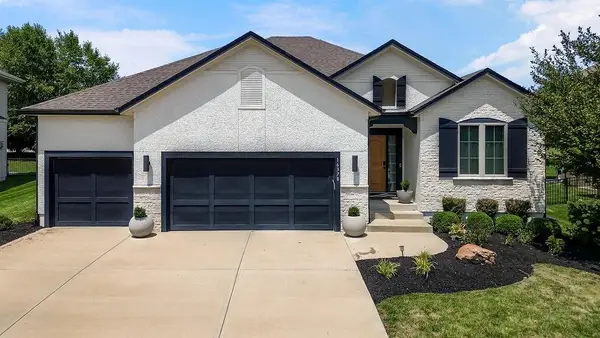 $660,000Active4 beds 3 baths2,901 sq. ft.
16378 S Ryckert Street, Olathe, KS 66062
MLS# 2632370Listed by: EXP REALTY LLC - New
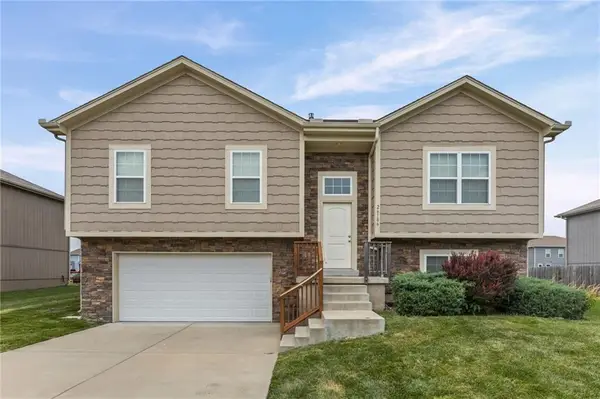 $385,000Active3 beds 2 baths1,485 sq. ft.
26186 W 141st Court, Olathe, KS 66061
MLS# 2633107Listed by: EXP REALTY LLC - New
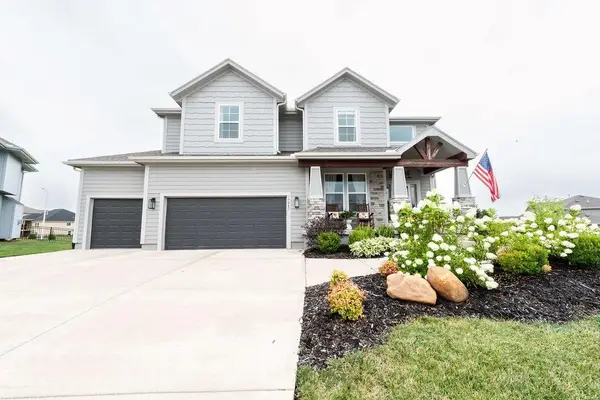 $735,000Active5 beds 5 baths3,456 sq. ft.
17647 W 163rd Terrace, Olathe, KS 66062
MLS# 2633502Listed by: GRIT REAL ESTATE LLC - New
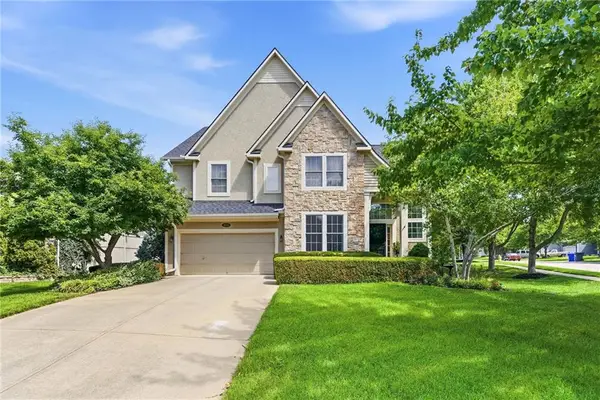 $550,000Active4 beds 4 baths2,458 sq. ft.
16660 W 155 Terrace, Olathe, KS 66062
MLS# 2625543Listed by: COMPASS REALTY GROUP - New
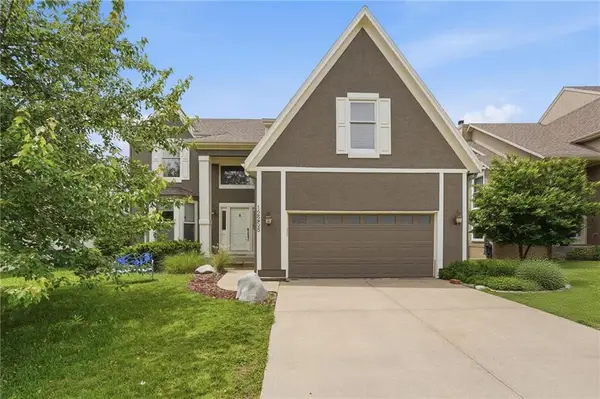 $499,900Active5 beds 4 baths3,220 sq. ft.
12258 Rene Street, Olathe, KS 66062
MLS# 2631574Listed by: 1ST CLASS REAL ESTATE KC 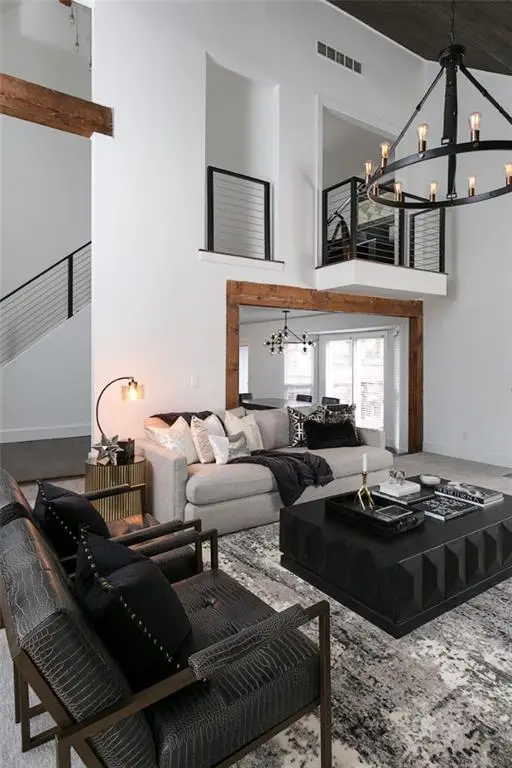 $425,000Pending3 beds 3 baths1,964 sq. ft.
14730 S Locust Street, Olathe, KS 66062
MLS# 2632823Listed by: PLATINUM REALTY LLC


Protect your home and budget from life's surprises with an Assurant Home Warranty, backed by a partner that supports you through every step of homeownership. Explore Plans.
© 2023 - 2026 ERA Franchise Systems LLC. All rights reserved. ERA Franchise Systems LLC fully supports the principles of the Fair Housing Act and the Equal Opportunity Act. ERA, ERA Real Estate powered, and their respective logos are registered service marks of ERA Franchise Systems LLC. Each office is independently owned and operated.