
16644 W 168 Place, Olathe, KS 66062
Local realty services provided by:ERA High Pointe Realty
Listed by: steven myers, martin taggart
Office: lpt realty llc.
MLS#:2650132
Source:MOKS_HL
Price summary
- Price:$469,000
- Price per sq. ft.:$352.37
- Monthly HOA dues:$415
About this home
Main-level luxury. Zero maintenance. Ceilings that make you look up. Meet the Cheyenne reverse 1.5-story in the sought-after Courts at Fairfield Village, a 3-bedroom, 2.5-bath home with a 2-car garage where the lawn, the exterior, and the weekend chores are someone else’s job. Step inside and the home stops you in your tracks: 10-foot ceilings, dramatic vaults soaring to 13 feet, 8-foot doorways, and hardwood floors that carry you straight into a gourmet kitchen with granite countertops, a huge center island, double ovens, and cabinets for days. This is where Tuesday dinners feel like events and holiday hosting feels easy. Your main-level primary suite is your private spa, with ceramic tile floors, stained vanities with granite tops and under-mount sinks, and an oversized walk-in tile shower with dual shower heads, and your screened-in porch is made for coffee at sunrise. Head downstairs to a finished lower level with two more bedrooms, a full bath, and a big family room built for guests, movie nights, or multi-generational living, plus unfinished storage so everything has a place. And the location keeps getting better: Olathe is widening Black Bob Road with new sidewalks and a new bridge, 159th Street upgrades with bike lanes, streetlights, and new signals are slated for 2027, the I-35 and Santa Fe interchange rebuild is reshaping access across south Olathe, and Johnson County keeps growing its parks, with Cedar Niles Park now open and more on the way. Weekends are easy at Black Bob Park, with trails, a fishing pond, a destination playground, the Black Bob Bay water park, and the Saturday farmers market, while the Olathe Heritage Trail and the 151st Street corridor put walking paths, shopping, dining, and highways close by. Move-in ready and low-maintenance, this is the one buyers will wish they’d toured first. Book your showing today....
Contact an agent
Home facts
- Year built:2014
- Subdivision & Development:The Courts at Fairfield Villag
- Listing ID #:2650132
- Added:5 day(s) ago
- Updated:November 09, 2026 at 09:49 PM
Rooms and interior
- Bedrooms:3
- Total bathrooms:3
- Full bathrooms:2
- Half bathrooms:1
- Rooms Total:3
- Kitchen Description:Dishwasher, Disposal, Double Oven, Microwave
- Basement:Yes
- Basement Description:Concrete, Finished, Inside Entrance
- Living area:1,331 sq. ft.
Heating and cooling
- Cooling:Electric
- Heating:Central Gas
Structure and exterior
- Roof:Composition
- Year built:2014
- Building area:1,331 sq. ft.
- Lot area:0.09 Acres
- Architectural Style:Reverse 1.5 Story
- Construction Materials:Stone Trim, Stucco
- Foundation Description:Concrete
Schools
- High school:Spring Hill
- Middle school:Woodland Spring
- Elementary school:Timber Sage
Utilities
- Water:City/Public - Verify
- Sewer:Public Sewer
Finances and disclosures
- Price:$469,000
- Price per sq. ft.:$352.37
Features and amenities
- Appliances:Dishwasher, Disposal, Microwave
- Amenities:Ceiling Fan(s), Custom Cabinets, Stained Cabinets, Walk-In Closet(s)
Parking
- Parking description:Attached
- Garage:Yes
- Garage spaces:2
 HeartlandMLS©2026. Information Deemed Reliable But Not Guaranteed. This information is being provided by the HeartlandMLS. The listings presented here may or may not be listed by the Broker/Agent operating this website. This information is intended for the personal use of consumers and may not be used for any purpose other than to identify prospective properties consumers may be interested in purchasing. Data <Last Updated November 9, 2026
New listings near 16644 W 168 Place
- Coming Soon
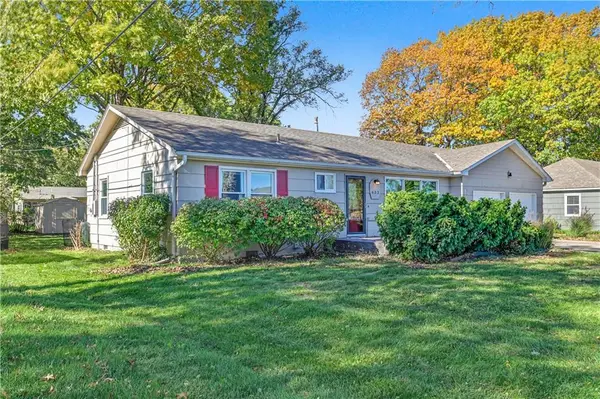 $275,000Coming Soon3 beds 2 baths1,524 sq. ft.
633 S Troost Street, Olathe, KS 66061
MLS# 2650891Listed by: RE/MAX REALTY SUBURBAN INC - Coming Soon
 $370,000Coming Soon4 beds 3 baths1,557 sq. ft.
15113 W 122nd Street, Olathe, KS 66062
MLS# 2650448Listed by: REAL BROKER, LLC - Coming Soon
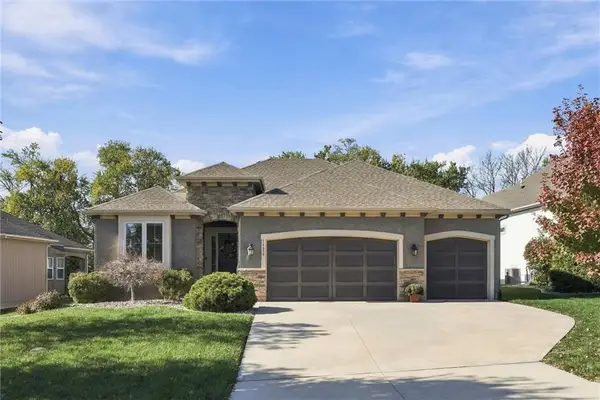 $625,000Coming Soon4 beds 3 baths2,886 sq. ft.
16650 S Loiret Street, Olathe, KS 66062
MLS# 2650742Listed by: COMPASS REALTY GROUP - Coming Soon
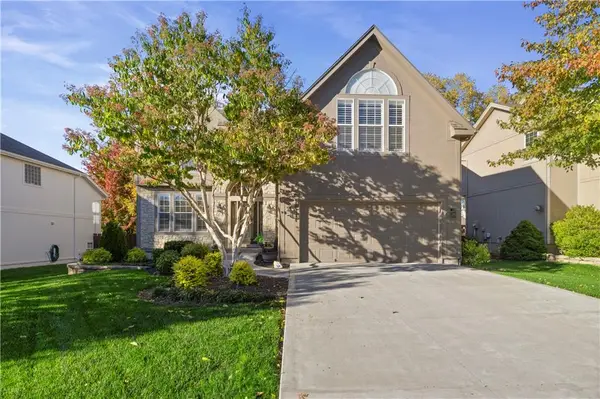 $520,000Coming Soon4 beds 5 baths2,934 sq. ft.
18414 W 157th Terrace, Olathe, KS 66062
MLS# 2650470Listed by: KELLER WILLIAMS REALTY PARTNERS INC. - Coming Soon
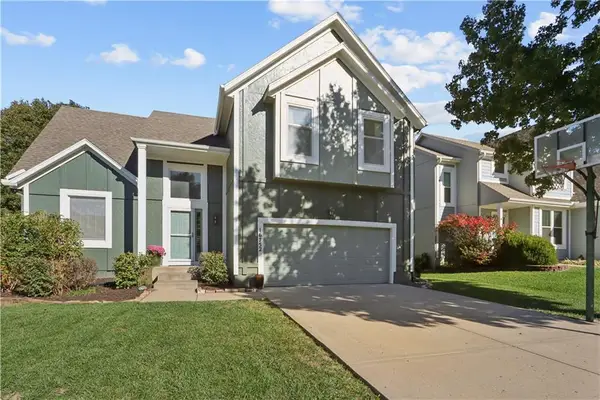 $389,900Coming Soon4 beds 3 baths2,565 sq. ft.
16752 W 156th Street, Olathe, KS 66062
MLS# 2650447Listed by: REECENICHOLS -THE VILLAGE - Coming Soon
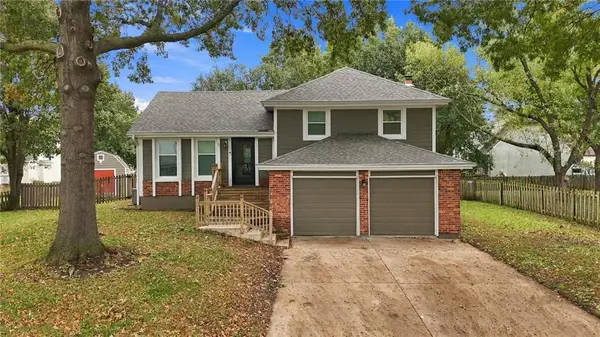 $370,000Coming Soon3 beds 3 baths1,386 sq. ft.
2020 E 144 Street, Olathe, KS 66062
MLS# 2650159Listed by: REECENICHOLS - OVERLAND PARK - Coming Soon
 $655,000Coming Soon5 beds 5 baths4,300 sq. ft.
15996 S Parkwood Court, Olathe, KS 66062
MLS# 2649839Listed by: KELLER WILLIAMS REALTY PARTNERS INC. - Coming Soon
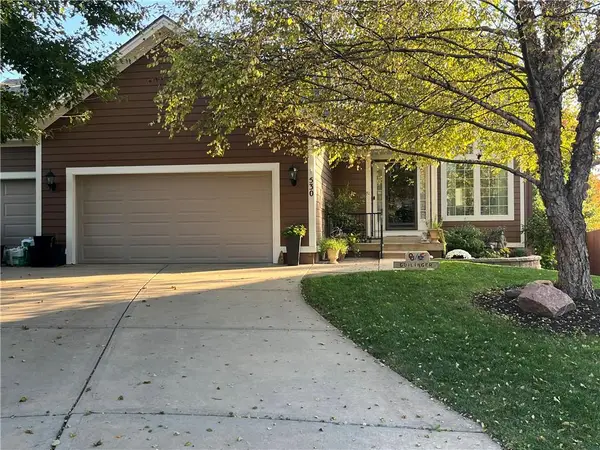 $520,000Coming Soon3 beds 4 baths2,434 sq. ft.
530 S Persimmon Drive, Olathe, KS 66061
MLS# 2649359Listed by: REECENICHOLS - OVERLAND PARK - Coming SoonOpen Sat, 12 to 2pm
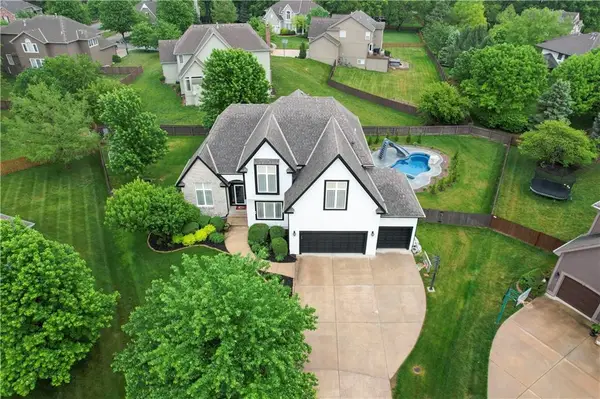 $889,000Coming Soon4 beds 5 baths4,412 sq. ft.
15649 S Hallet Street, Olathe, KS 66062
MLS# 2649460Listed by: KELLER WILLIAMS REALTY PARTNERS INC. - Coming Soon
 $885,000Coming Soon5 beds 6 baths6,833 sq. ft.
14125 W 143rd Street, Olathe, KS 66062
MLS# 2649120Listed by: COLDWELL BANKER UPLIFE REALTY


Protect your home and budget from life's surprises with an Assurant Home Warranty, backed by a partner that supports you through every step of homeownership. Explore Plans.
© 2023 - 2026 ERA Franchise Systems LLC. All rights reserved. ERA Franchise Systems LLC fully supports the principles of the Fair Housing Act and the Equal Opportunity Act. ERA, ERA Real Estate powered, and their respective logos are registered service marks of ERA Franchise Systems LLC. Each office is independently owned and operated.