
16657 S Chalet Drive, Olathe, KS 66062
Local realty services provided by:ERA High Pointe Realty
16657 S Chalet Drive,Olathe, KS 66062
$669,000
- 5 Beds
- 5 Baths
- 3,948 sq. ft.
- Single family
- Active
Listed by: majid ghavami, rob ellerman team
Office: reecenichols- leawood town center
MLS#:2607965
Source:MOKS_HL
Price summary
- Price:$669,000
- Price per sq. ft.:$169.45
- Monthly HOA dues:$70.83
About this home
The popular Makenna plan is situated on a quiet cul-de-sac lot in a highly desirable Stonebridge community. This spacious home offers 5 bedrooms, 4.1 baths, and nearly 4,000 square feet of well-designed living space. The main level features an open layout with a large kitchen island, granite countertops, a gas stove, a walk-in pantry, and a dedicated office/study, ideal for remote work or flexible living. The great room features a wall of windows, a fireplace, and custom-built-ins.
Upstairs, you’ll find generously sized bedrooms with walk-in closets and convenient bath access, along with a spacious primary suite featuring a sitting area, spa-like bath, and large walk-in closet. The newly finished lower level adds even more living space with a 5th bedroom, full bath, rec room, fireplace, and bonus workshop area.
Enjoy outdoor living with a covered deck and expansive stamped patio—perfect for entertaining. Located in a community loaded with amenities, including multiple pools, a clubhouse, trails, pickleball, basketball courts, and more....
Contact an agent
Home facts
- Year built:2017
- Listing ID #:2607965
- Added:51 day(s) ago
- Updated:May 24, 2026 at 02:19 PM
Rooms and interior
- Bedrooms:5
- Total bathrooms:5
- Full bathrooms:4
- Half bathrooms:1
- Rooms Total:16
- Kitchen Description:Dishwasher, Disposal, Microwave, Refrigerator
- Basement:Yes
- Basement Description:Daylight, Finished
- Living area:3,948 sq. ft.
Heating and cooling
- Cooling:Electric
- Heating:Forced Air Gas
Structure and exterior
- Roof:Composition
- Year built:2017
- Building area:3,948 sq. ft.
- Lot area:0.28 Acres
- Lot Features:Corner Lot, Cul-De-Sac
- Architectural Style:2 Stories
- Construction Materials:Frame
Schools
- High school:Spring Hill
- Middle school:Woodland Spring
- Elementary school:Prairie Creek
Utilities
- Water:City/Public
- Sewer:Public Sewer
Finances and disclosures
- Price:$669,000
- Price per sq. ft.:$169.45
Features and amenities
- Appliances:Dishwasher, Disposal, Gas Range, Microwave, Refrigerator, Stainless Steel Appliance(s)
- Amenities:Ceiling Fan(s), Clubhouse, Exercise Room, Painted Cabinets, Pantry, Party Room, Play Area, Pool, Stained Cabinets, Trail(s), Walk-In Closet(s)
- Pool features:Swimming Pool
Parking
- Parking description:Attached
- Garage:Yes
- Garage spaces:3
 HeartlandMLS©2026. Information Deemed Reliable But Not Guaranteed. This information is being provided by the HeartlandMLS. The listings presented here may or may not be listed by the Broker/Agent operating this website. This information is intended for the personal use of consumers and may not be used for any purpose other than to identify prospective properties consumers may be interested in purchasing. Data <Last Updated May 24, 2026
New listings near 16657 S Chalet Drive
- New
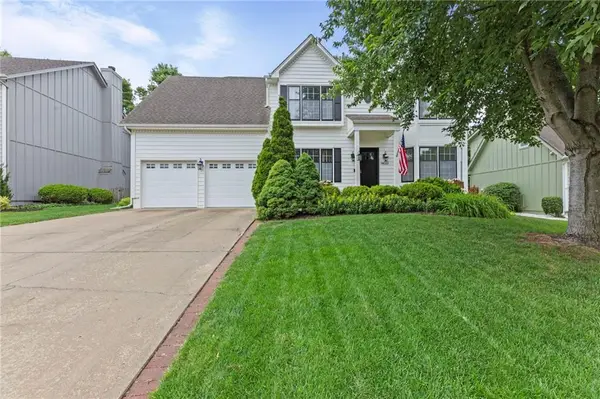 $515,000Active4 beds 4 baths3,342 sq. ft.
14001 W 114th Terrace, Olathe, KS 66215
MLS# 2620941Listed by: REECENICHOLS - LEAWOOD 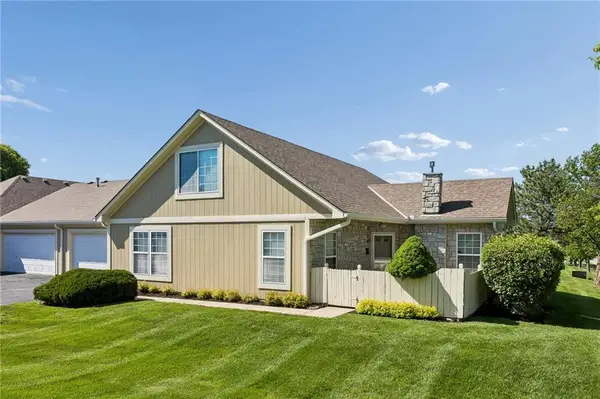 $330,000Active3 beds 3 baths1,612 sq. ft.
11316 S Pflumm Road, Olathe, KS 66215
MLS# 2619065Listed by: RE/MAX REVOLUTION- New
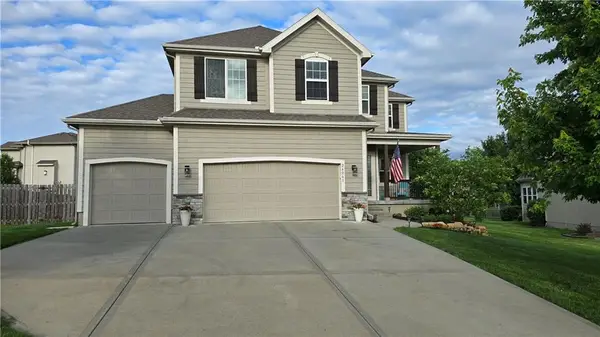 $460,000Active4 beds 3 baths2,007 sq. ft.
26061 W 141st Court, Olathe, KS 66061
MLS# 2621489Listed by: EXP REALTY LLC - Open Sun, 2 to 4pmNew
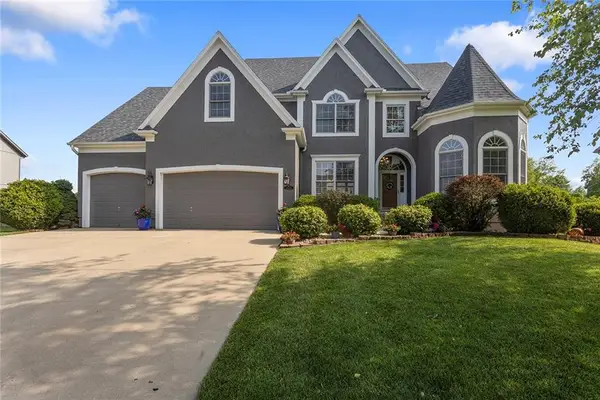 $735,000Active5 beds 5 baths4,597 sq. ft.
26031 W 150th Street, Olathe, KS 66061
MLS# 2621670Listed by: WEICHERT, REALTORS WELCH & CO. - Open Sun, 1 to 3pmNew
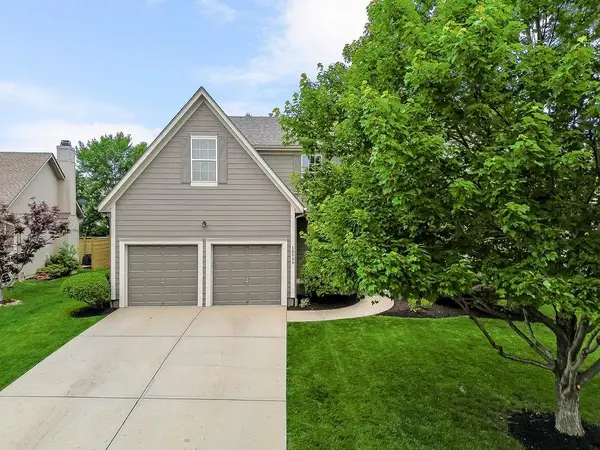 $420,000Active4 beds 3 baths2,888 sq. ft.
16056 S Stagecoach Drive, Olathe, KS 66062
MLS# 2616433Listed by: PLATINUM REALTY LLC 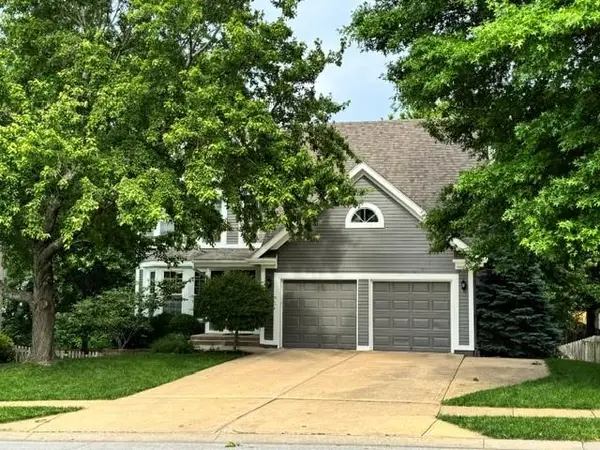 $390,000Pending4 beds 4 baths2,218 sq. ft.
1334 N Anne Shirley Drive, Olathe, KS 66061
MLS# 2620560Listed by: COMPASS REALTY GROUP- New
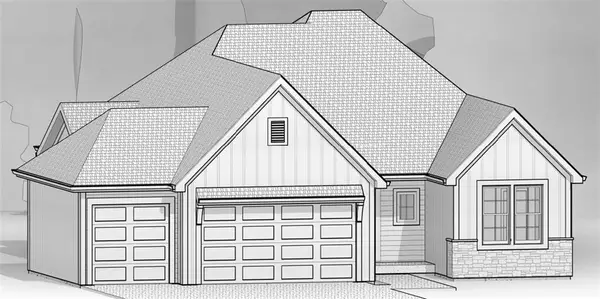 $639,500Active4 beds 3 baths2,601 sq. ft.
23910 W 112th Terrace, Olathe, KS 66061
MLS# 2621399Listed by: PRIME DEVELOPMENT LAND CO LLC - New
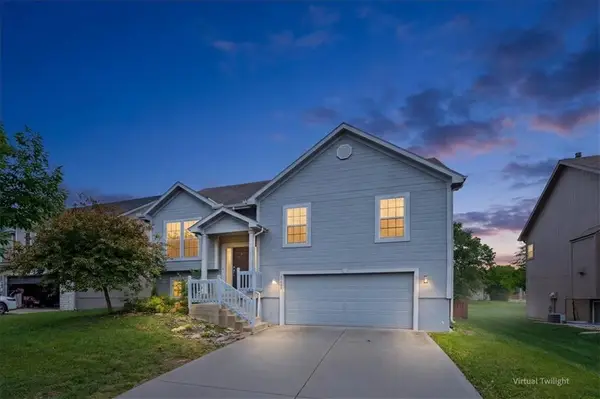 $410,000Active4 beds 3 baths2,111 sq. ft.
20669 W 124th Terrace, Olathe, KS 66061
MLS# 2621875Listed by: REDFIN CORPORATION - New
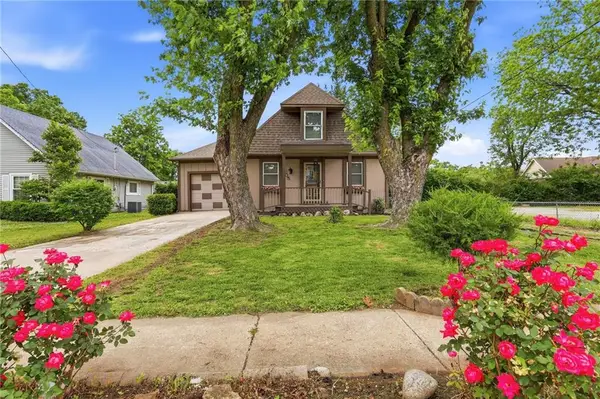 $299,900Active3 beds 2 baths1,368 sq. ft.
405 S Pine Street, Olathe, KS 66061
MLS# 2616919Listed by: PLATINUM REALTY LLC - New
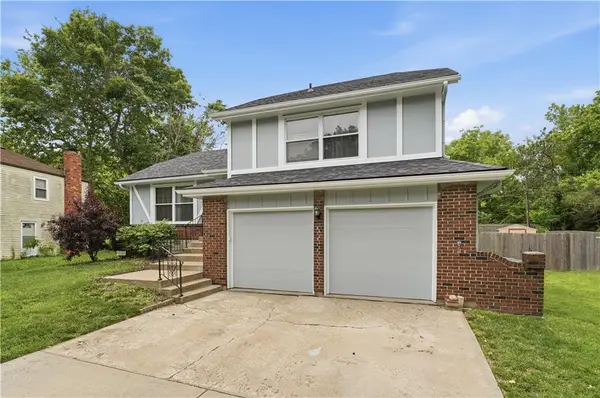 $375,000Active3 beds 2 baths1,660 sq. ft.
15132 S Locust Street, Olathe, KS 66062
MLS# 2621302Listed by: REAL BROKER, LLC


Protect your home and budget from life's surprises with an Assurant Home Warranty, backed by a partner that supports you through every step of homeownership. Explore Plans.
© 2023 - 2026 ERA Franchise Systems LLC. All rights reserved. ERA Franchise Systems LLC fully supports the principles of the Fair Housing Act and the Equal Opportunity Act. ERA, ERA Real Estate powered, and their respective logos are registered service marks of ERA Franchise Systems LLC. Each office is independently owned and operated.