
17554 W 112th Street, Olathe, KS 66061
Local realty services provided by:ERA McClain Brothers
17554 W 112th Street,Olathe, KS 66061
$445,000
- 5 Beds
- 4 Baths
- 2,576 sq. ft.
- Single family
- Active
Listed by: jane coppinger, ideal re team
Office: reecenichols - leawood
MLS#:2631193
Source:MOKS_HL
Price summary
- Price:$445,000
- Price per sq. ft.:$172.75
About this home
Welcome home to this 5-bedroom, 4-bathroom home in Brittany Hills! Designed with both everyday living and entertaining in mind, this spacious floor plan offers the flexibility today's buyers are looking for.
The main level features three bedrooms, including a beautifully renovated primary bath, and with updated LVP flooring that brings a fresh, modern feel throughout. Upstairs, you'll find a private bedroom with its own ensuite bath; perfect for guests, teens, or a home office. New roof coming soon!
The finished walkout lower level adds even more living space with a large family room, a fifth bedroom, a full bathroom, and an abundance of storage.
Step outside to enjoy the peaceful backyard that backs to green space or sit on the new front deck. Whether you're hosting family gatherings, accommodating guests, or simply looking for room to spread out, this home offers the ideal combination of space, updates, and functionality.
Contact an agent
Home facts
- Year built:1990
- Subdivision & Development:Brittany Hills
- Listing ID #:2631193
- Added:60 day(s) ago
- Updated:September 28, 2026 at 11:33 AM
Rooms and interior
- Bedrooms:5
- Total bathrooms:4
- Full bathrooms:4
- Rooms Total:14
- Kitchen Description:Dishwasher, Disposal
- Basement:Yes
- Basement Description:Finished, Full, Walk Out
- Living area:2,576 sq. ft.
Heating and cooling
- Cooling:Electric
- Heating:Natural Gas
Structure and exterior
- Roof:Composition
- Year built:1990
- Building area:2,576 sq. ft.
- Lot area:0.21 Acres
- Lot Features:Adjoin Greenspace, City Lot
- Architectural Style:1.5 Stories, Ranch
- Construction Materials:Wood Siding
Schools
- High school:Olathe Northwest
- Middle school:Santa Fe Trail
- Elementary school:Woodland
Utilities
- Water:City/Public
- Sewer:Public Sewer
Finances and disclosures
- Price:$445,000
- Price per sq. ft.:$172.75
Features and amenities
- Appliances:Dishwasher, Disposal
- Amenities:Ceiling Fan(s), Pantry, Walk-In Closet(s)
Parking
- Parking description:Attached
- Garage:Yes
- Garage spaces:2
 HeartlandMLS©2026. Information Deemed Reliable But Not Guaranteed. This information is being provided by the HeartlandMLS. The listings presented here may or may not be listed by the Broker/Agent operating this website. This information is intended for the personal use of consumers and may not be used for any purpose other than to identify prospective properties consumers may be interested in purchasing. Data <Last Updated September 28, 2026
New listings near 17554 W 112th Street
- New
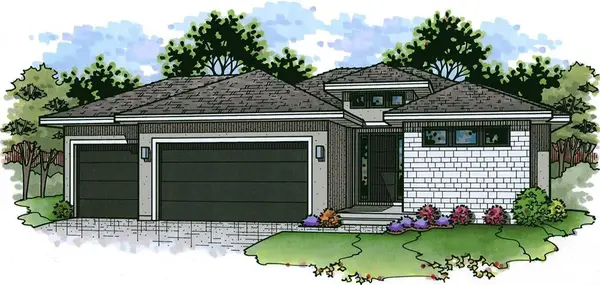 $913,625Active4 beds 4 baths3,026 sq. ft.
10791 S Shady Bend Road, Olathe, KS 66061
MLS# 2643922Listed by: CEDAR CREEK REALTY LLC - New
 $836,625Active4 beds 4 baths2,816 sq. ft.
10822 S Green Road, Olathe, KS 66061
MLS# 2644011Listed by: CEDAR CREEK REALTY LLC - New
 $897,725Active4 beds 4 baths3,026 sq. ft.
10799 S Houston Street, Olathe, KS 66061
MLS# 2644014Listed by: CEDAR CREEK REALTY LLC - New
 $889,475Active4 beds 4 baths3,026 sq. ft.
25019 W 109th Street, Olathe, KS 66061
MLS# 2644015Listed by: CEDAR CREEK REALTY LLC - New
 $911,225Active4 beds 4 baths3,026 sq. ft.
24975 W 109th Street, Olathe, KS 66061
MLS# 2644018Listed by: CEDAR CREEK REALTY LLC - New
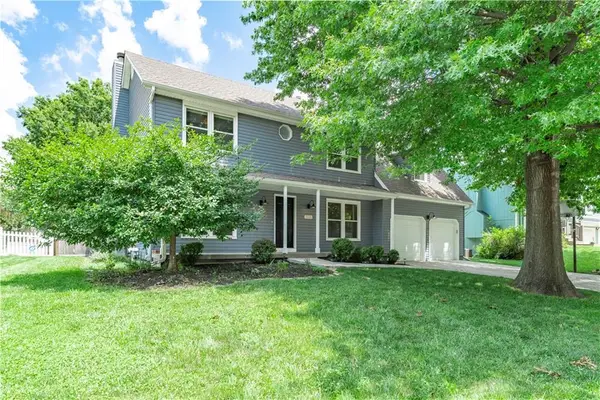 $415,000Active4 beds 3 baths2,178 sq. ft.
15026 W 146 Street, Olathe, KS 66062
MLS# 2644331Listed by: KANSAS CITY REALTY - New
 $345,000Active4 beds 3 baths1,764 sq. ft.
2029 E Wyandotte Street, Olathe, KS 66062
MLS# 2642093Listed by: RE/MAX STATE LINE - New
 $415,000Active3 beds 3 baths2,008 sq. ft.
14714 S Blackfoot Drive, Olathe, KS 66062
MLS# 2644172Listed by: KW DIAMOND PARTNERS - New
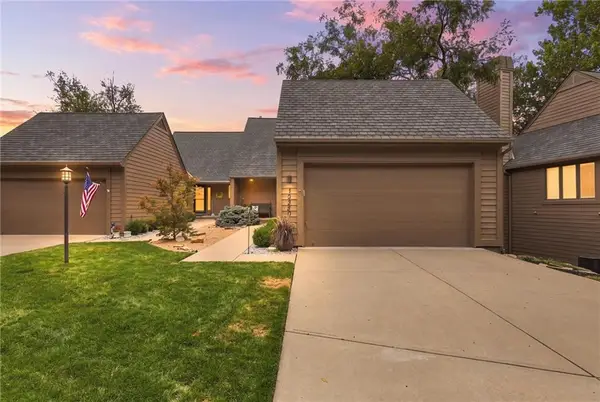 $515,000Active3 beds 3 baths1,962 sq. ft.
10330 S Clubside Court, Olathe, KS 66061
MLS# 2643382Listed by: REECENICHOLS - LEAWOOD - New
 $319,000Active4 beds 3 baths2,020 sq. ft.
1415 W Ferrel Drive, Olathe, KS 66061
MLS# 2644200Listed by: KW DIAMOND PARTNERS


Protect your home and budget from life's surprises with an Assurant Home Warranty, backed by a partner that supports you through every step of homeownership. Explore Plans.
© 2023 - 2026 ERA Franchise Systems LLC. All rights reserved. ERA Franchise Systems LLC fully supports the principles of the Fair Housing Act and the Equal Opportunity Act. ERA, ERA Real Estate powered, and their respective logos are registered service marks of ERA Franchise Systems LLC. Each office is independently owned and operated.