
1835 E 153rd Street, Olathe, KS 66062
Local realty services provided by:ERA High Pointe Realty
Listed by: trish shiever
Office: kc realty llc.
MLS#:2650721
Source:MOKS_HL
Price summary
- Price:$374,900
- Price per sq. ft.:$243.44
About this home
Fabulous TRUE RANCH! This ranch plan has an open concept great room and kitchen with a separate formal dining (or 2nd living / or office). Three spacious bedrooms and 2 full bathrooms on the main floor. The home has been updated over the past 4 years. The LL unfinished walk up basement is huge and already plumbed with partial bath finish. Buyer has the option to purchase and include the vacant lot adjoining with storage shed for $25,000. Nestled on a corner lot in Scarborough subdivision in sought after Olathe South school district. Located off I35 and 151st with easy access to grocery, dining, and shopping. MOVE IN READY!!
Contact an agent
Home facts
- Year built:1979
- Subdivision & Development:Scarborough
- Listing ID #:2650721
- Added:1 day(s) ago
- Updated:November 07, 2026 at 12:19 PM
Rooms and interior
- Bedrooms:3
- Total bathrooms:2
- Full bathrooms:2
- Rooms Total:9
- Basement:Yes
- Basement Description:Walk Up
- Living area:1,540 sq. ft.
Heating and cooling
- Cooling:Electric
- Heating:Central Gas
Structure and exterior
- Roof:Composition
- Year built:1979
- Building area:1,540 sq. ft.
- Lot area:0.22 Acres
- Lot Features:City Lot, Corner Lot
- Architectural Style:Ranch
- Construction Materials:Vinyl Siding
Schools
- High school:Olathe South
- Middle school:Indian Trail
- Elementary school:Scarborough
Utilities
- Water:City/Public
- Sewer:Public Sewer
Finances and disclosures
- Price:$374,900
- Price per sq. ft.:$243.44
Parking
- Parking description:Attached
- Garage:Yes
- Garage spaces:2
 HeartlandMLS©2026. Information Deemed Reliable But Not Guaranteed. This information is being provided by the HeartlandMLS. The listings presented here may or may not be listed by the Broker/Agent operating this website. This information is intended for the personal use of consumers and may not be used for any purpose other than to identify prospective properties consumers may be interested in purchasing. Data <Last Updated November 7, 2026
New listings near 1835 E 153rd Street
- Coming Soon
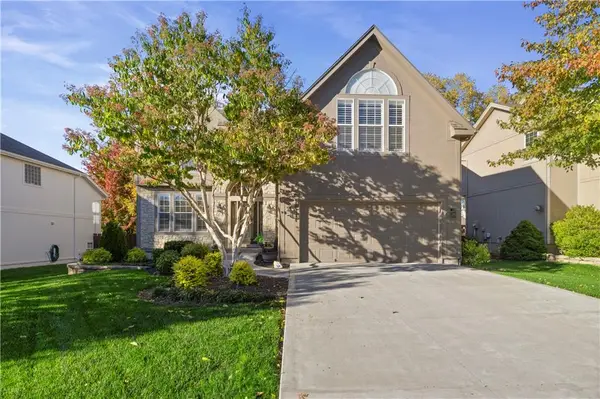 $520,000Coming Soon4 beds 5 baths2,934 sq. ft.
18414 W 157th Terrace, Olathe, KS 66062
MLS# 2650470Listed by: KELLER WILLIAMS REALTY PARTNERS INC. - Coming Soon
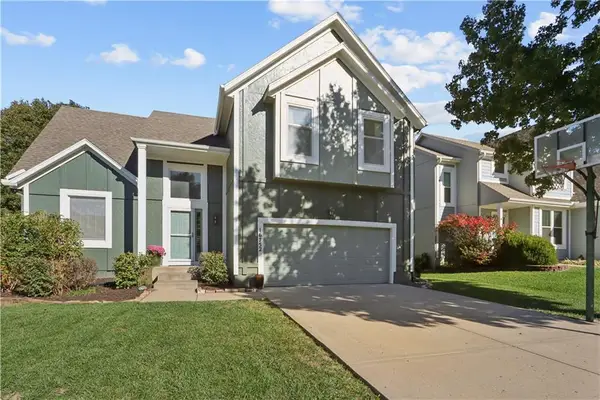 $389,900Coming Soon4 beds 3 baths2,565 sq. ft.
16752 W 156th Street, Olathe, KS 66062
MLS# 2650447Listed by: REECENICHOLS -THE VILLAGE - Coming Soon
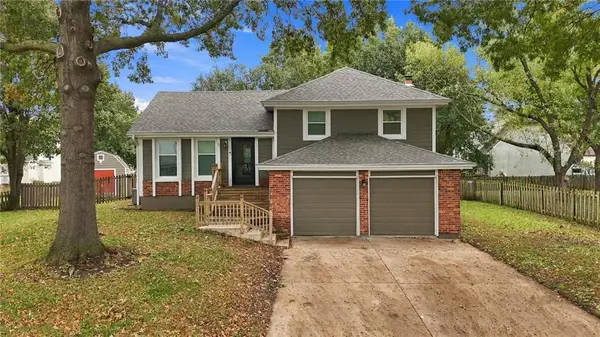 $370,000Coming Soon3 beds 3 baths1,386 sq. ft.
2020 E 144 Street, Olathe, KS 66062
MLS# 2650159Listed by: REECENICHOLS - OVERLAND PARK - Coming Soon
 $655,000Coming Soon5 beds 5 baths4,300 sq. ft.
15996 S Parkwood Court, Olathe, KS 66062
MLS# 2649839Listed by: KELLER WILLIAMS REALTY PARTNERS INC. - Coming Soon
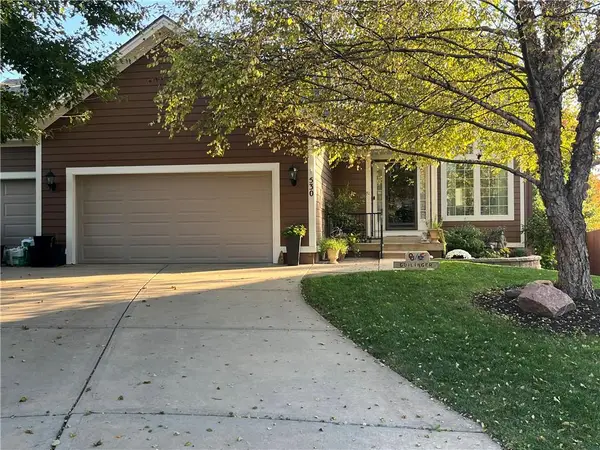 $520,000Coming Soon3 beds 4 baths2,434 sq. ft.
530 S Persimmon Drive, Olathe, KS 66061
MLS# 2649359Listed by: REECENICHOLS - OVERLAND PARK - Coming SoonOpen Sat, 12 to 2pm
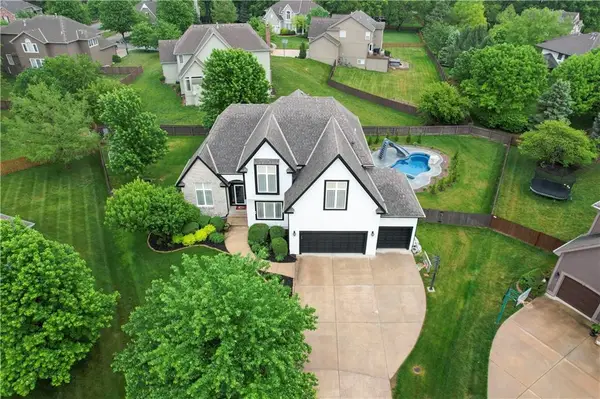 $889,000Coming Soon4 beds 5 baths4,412 sq. ft.
15649 S Hallet Street, Olathe, KS 66062
MLS# 2649460Listed by: KELLER WILLIAMS REALTY PARTNERS INC. - Coming Soon
 $885,000Coming Soon5 beds 6 baths6,833 sq. ft.
14125 W 143rd Street, Olathe, KS 66062
MLS# 2649120Listed by: COLDWELL BANKER UPLIFE REALTY - Coming Soon
 $340,000Coming Soon3 beds 2 baths1,137 sq. ft.
14650 S Peppermill Court, Olathe, KS 66062
MLS# 2648439Listed by: HOMESMART LEGACY - Coming Soon
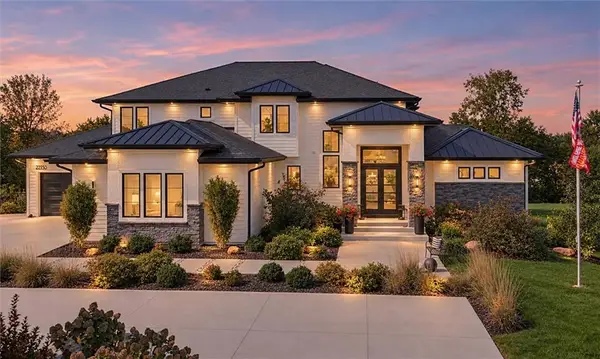 $4,950,000Coming Soon5 beds 7 baths7,398 sq. ft.
27550 W 120th Place, Olathe, KS 66061
MLS# 2647274Listed by: LPT REALTY - Coming Soon
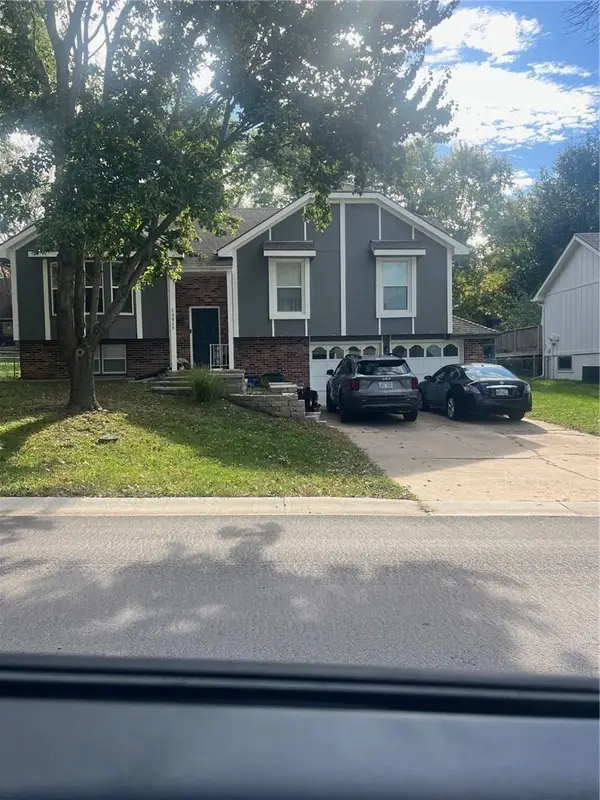 $380,000Coming Soon4 beds 3 baths1,655 sq. ft.
13917 S Summertree Lane, Olathe, KS 66062
MLS# 2648027Listed by: COMPASS REALTY GROUP


Protect your home and budget from life's surprises with an Assurant Home Warranty, backed by a partner that supports you through every step of homeownership. Explore Plans.
© 2023 - 2026 ERA Franchise Systems LLC. All rights reserved. ERA Franchise Systems LLC fully supports the principles of the Fair Housing Act and the Equal Opportunity Act. ERA, ERA Real Estate powered, and their respective logos are registered service marks of ERA Franchise Systems LLC. Each office is independently owned and operated.