
18420 W 117th Street, Olathe, KS 66061
Local realty services provided by:ERA High Pointe Realty
18420 W 117th Street,Olathe, KS 66061
$455,000
- 4 Beds
- 3 Baths
- 2,130 sq. ft.
- Single family
- Coming Soon
Listed by: blake nelson team, tricia gill
Office: kw kansas city metro
MLS#:2644080
Source:MOKS_HL
Price summary
- Price:$455,000
- Price per sq. ft.:$213.62
- Monthly HOA dues:$58.33
About this home
From its sun-filled living areas and beautiful hardwood floors to its dramatic primary suite and incredible outdoor retreat, this 2-Story is full of surprises! Offering 4 beds and 2.5 baths, this home delivers wonderful everyday functionality, warm finishes, and plenty of personality throughout! Step inside to a bright entry with hardwood floors, a striking staircase, and a formal dining room accented by crown molding, elegant lighting, and an arched wall niche. The spacious living room is anchored by a beautiful fireplace, with large windows filling the room with natural light and new carpet. Hardwood floors continue into the kitchen and breakfast area, where abundant cabinetry, gorgeous quartz countertops, a center island, stainless steel appliances, and stylish statement lighting make everyday living a breeze. Just steps away, the breakfast area opens to one of this home's most impressive features! An expansive screened-in porch showcases a gorgeous vaulted wood-planked ceiling, new decking in 2025, and plenty of room for outdoor dining, entertaining, or simply enjoying a quiet morning surrounded by fresh air. Upstairs, the primary suite makes a statement of its own with dramatic dark walls, a beautiful tray ceiling, and a sliding barn door leading to the spacious bath featuring dual vanities, a soaking tub, separate shower, and walk-in closet with custom wood shelving. Three additional bedrooms offer flexibility for guests, a home office, or whatever life calls for, while a convenient laundry room and main-level half bath add everyday practicality. The unfinished basement provides exceptional storage and room for future expansion. Outside, the fully fenced backyard is framed by mature trees, a newer fence, and fresh landscaping. Incredible location near highways, shopping, restaurants, parks and trails. From evenings by the fireplace to weekends spent on the screened porch, this Northwood Trails home has so much to love!...
Contact an agent
Home facts
- Year built:1999
- Subdivision & Development:Northwood Trails
- Listing ID #:2644080
- Updated:October 27, 2026 at 06:37 PM
Rooms and interior
- Bedrooms:4
- Total bathrooms:3
- Full bathrooms:2
- Half bathrooms:1
- Rooms Total:10
- Kitchen Description:Dishwasher, Disposal, Microwave, Refrigerator
- Basement:Yes
- Basement Description:Concrete, Finished, Full
- Living area:2,130 sq. ft.
Heating and cooling
- Cooling:Electric
- Heating:Forced Air Gas
Structure and exterior
- Roof:Composition
- Year built:1999
- Building area:2,130 sq. ft.
- Lot area:0.19 Acres
- Architectural Style:2 Stories
- Construction Materials:Board & Batton
- Foundation Description:Concrete
Schools
- High school:Olathe North
- Middle school:Santa Fe Trail
- Elementary school:Woodland
Utilities
- Water:City/Public
- Sewer:Public Sewer
Finances and disclosures
- Price:$455,000
- Price per sq. ft.:$213.62
Features and amenities
- Appliances:Dishwasher, Disposal, Microwave, Refrigerator
- Amenities:Ceiling Fan(s), Pantry, Pool, Trail(s), Walk-In Closet(s)
- Pool features:Swimming Pool
Parking
- Parking description:Attached
- Garage:Yes
- Garage spaces:2
 HeartlandMLS©2026. Information Deemed Reliable But Not Guaranteed. This information is being provided by the HeartlandMLS. The listings presented here may or may not be listed by the Broker/Agent operating this website. This information is intended for the personal use of consumers and may not be used for any purpose other than to identify prospective properties consumers may be interested in purchasing. Data <Last Updated October 27, 2026
New listings near 18420 W 117th Street
- Coming Soon
 $400,000Coming Soon4 beds 3 baths2,532 sq. ft.
15700 S Apache Street, Olathe, KS 66062
MLS# 2648992Listed by: SEEK REAL ESTATE - Coming Soon
 $374,900Coming Soon3 beds 3 baths1,262 sq. ft.
1122 E Frontier Drive, Olathe, KS 66062
MLS# 2648941Listed by: REECENICHOLS - LEAWOOD - Coming Soon
 $339,000Coming Soon3 beds 2 baths1,704 sq. ft.
612 S Sherman Avenue, Olathe, KS 66061
MLS# 2648752Listed by: REECENICHOLS- LEAWOOD TOWN CENTER - Coming Soon
 $424,900Coming Soon4 beds 3 baths2,688 sq. ft.
1512 E Sunvale Drive, Olathe, KS 66062
MLS# 2648780Listed by: EXP REALTY LLC - Coming Soon
 $320,000Coming Soon3 beds 2 baths2,048 sq. ft.
13036 S Raintree Drive, Olathe, KS 66062
MLS# 2648724Listed by: KW DIAMOND PARTNERS - Coming SoonOpen Fri, 5 to 7pm
 $475,000Coming Soon4 beds 3 baths2,650 sq. ft.
16106 W 136th Terrace, Olathe, KS 66062
MLS# 2648638Listed by: KW DIAMOND PARTNERS - Coming Soon
 $340,000Coming Soon3 beds 2 baths1,137 sq. ft.
14650 S Peppermill Court, Olathe, KS 66062
MLS# 2648439Listed by: HOMESMART LEGACY - Coming Soon
 $435,000Coming Soon4 beds 4 baths2,064 sq. ft.
18212 W 156th Street, Olathe, KS 66062
MLS# 2648122Listed by: REECENICHOLS -JOHNSON COUNTY W - Coming Soon
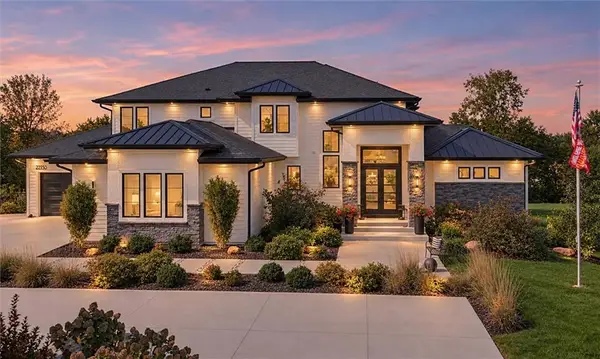 $4,950,000Coming Soon5 beds 7 baths7,398 sq. ft.
27550 W 120th Place, Olathe, KS 66061
MLS# 2647274Listed by: LPT REALTY - Coming Soon
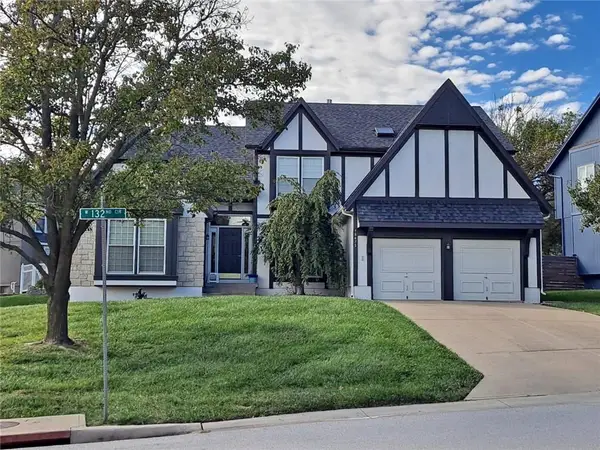 $405,000Coming Soon3 beds 3 baths2,356 sq. ft.
16475 W 132nd Circle, Olathe, KS 66062
MLS# 2648448Listed by: PLATINUM REALTY LLC


Protect your home and budget from life's surprises with an Assurant Home Warranty, backed by a partner that supports you through every step of homeownership. Explore Plans.
© 2023 - 2026 ERA Franchise Systems LLC. All rights reserved. ERA Franchise Systems LLC fully supports the principles of the Fair Housing Act and the Equal Opportunity Act. ERA, ERA Real Estate powered, and their respective logos are registered service marks of ERA Franchise Systems LLC. Each office is independently owned and operated.