
22192 W 116th Terrace, Olathe, KS 66061
Local realty services provided by:ERA McClain Brothers
22192 W 116th Terrace,Olathe, KS 66061
$625,410
- 4 Beds
- 3 Baths
- 2,687 sq. ft.
- Single family
- Active
Listed by: jonell cvetkovic
Office: inspired realty of kc, llc.
MLS#:2626226
Source:MOKS_HL
Price summary
- Price:$625,410
- Price per sq. ft.:$232.75
- Monthly HOA dues:$195
About this home
One of only four remaining homes available in Canyon Ranch Villas, a premier, maintenance-provided paired villa community ideally located near shopping, dining, groceries, medical facilities, and major highways. The Sierra was designed with an open floor plan for effortless, main-level living! It features durable Rev-Wood® flooring in main-level traffic areas, providing water and scratch resistance for lasting beauty and function. The designer kitchen showcases custom soft-close wood cabinetry, upgraded quartz countertops, a center island, built-in stainless-steel ENERGY STAR appliances, vented hood, and a spacious walk-in pantry with two electrical outlets, great for small appliances and keeping countertops clutter-free. Retreat to the primary suite with tray ceiling and a walk-in closet offering direct access to the laundry room for added convenience. The primary bath suite features double vanity with quartz countertops and shower. The finished WALKOUT lower level includes two additional bedrooms, one bathroom, and a rec room featuring a wet bar with granite countertops, undermount sink, soft-close custom cabinetry, under-cabinet lighting, and a built-in beverage fridge, ideal for guests or family. Additional highlights and upgrades include comfort-height toilets on the main level, Pella low-E windows, a high-efficiency furnace, and an insulated, painted garage with keypad entry and built-in Wi-Fi openers, plus an in-ground sprinkler system. Upgraded tile, quartz countertops, lighting, plumbing, and trim are featured throughout. Enjoy relaxing outdoor living on the expanded, composite deck or the covered patio below, that back to mature trees. Schedule your showing today! (Taxes and sq ft are estimated and need verified by buyer.)...
Contact an agent
Home facts
- Year built:2026
- Subdivision & Development:Canyon Ranch Villas
- Listing ID #:2626226
- Added:48 day(s) ago
- Updated:September 05, 2026 at 02:48 PM
Rooms and interior
- Bedrooms:4
- Total bathrooms:3
- Full bathrooms:3
- Rooms Total:11
- Kitchen Description:Cooktop, Dishwasher, Disposal, Microwave
- Basement:Yes
- Basement Description:Egress Window(s), Finished, Walk Out
- Living area:2,687 sq. ft.
Heating and cooling
- Cooling:Electric
- Heating:Forced Air Gas
Structure and exterior
- Roof:Composition
- Year built:2026
- Building area:2,687 sq. ft.
- Lot area:0.34 Acres
- Lot Features:City Limits
- Architectural Style:Reverse 1.5 Story
- Construction Materials:Stone Trim, Stucco & Frame
Schools
- High school:Olathe Northwest
- Middle school:Summit Trail
- Elementary school:Millbrooke
Utilities
- Water:City/Public
- Sewer:Public Sewer
Finances and disclosures
- Price:$625,410
- Price per sq. ft.:$232.75
Features and amenities
- Appliances:Back Flow Device, Built-In Oven, Dishwasher, Disposal, Microwave, Stainless Steel Appliance(s)
- Amenities:Back Flow Device, Ceiling Fan(s), Custom Cabinets, Pantry, Stained Cabinets, Walk-In Closet(s), Wet Bar
Parking
- Parking description:Attached
- Garage:Yes
- Garage spaces:2
 HeartlandMLS©2026. Information Deemed Reliable But Not Guaranteed. This information is being provided by the HeartlandMLS. The listings presented here may or may not be listed by the Broker/Agent operating this website. This information is intended for the personal use of consumers and may not be used for any purpose other than to identify prospective properties consumers may be interested in purchasing. Data <Last Updated September 5, 2026
New listings near 22192 W 116th Terrace
- New
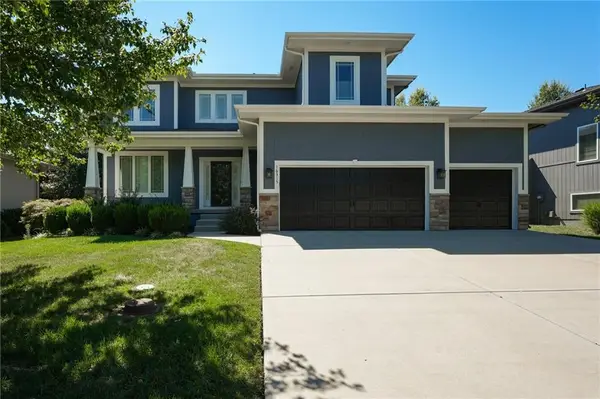 $680,000Active5 beds 5 baths3,523 sq. ft.
16315 W 171st Street, Olathe, KS 66062
MLS# 2640250Listed by: LPT REALTY - New
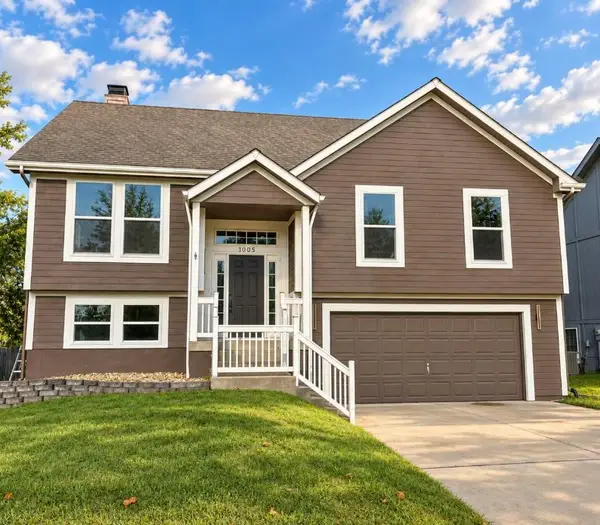 $419,900Active4 beds 3 baths1,964 sq. ft.
1005 N Clinton Street, Olathe, KS 66061
MLS# 2640064Listed by: SBD HOUSING SOLUTIONS LLC  $771,116Pending4 beds 3 baths2,571 sq. ft.
16968 S Bradley Drive, Olathe, KS 66062
MLS# 2640657Listed by: RODROCK & ASSOCIATES REALTORS- New
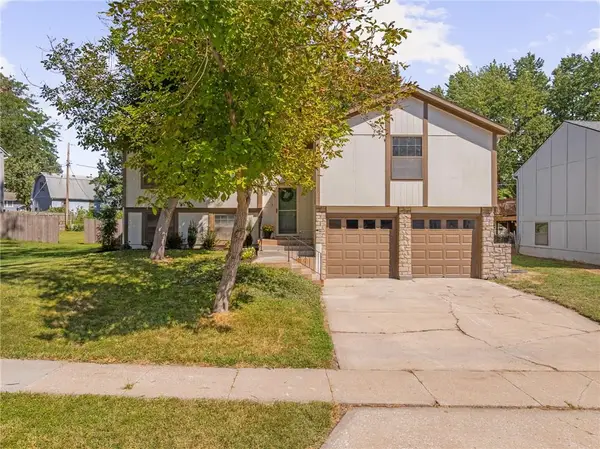 $387,000Active5 beds 3 baths1,974 sq. ft.
2116 E Mohawk Drive, Olathe, KS 66062
MLS# 2640513Listed by: COMPASS REALTY GROUP - New
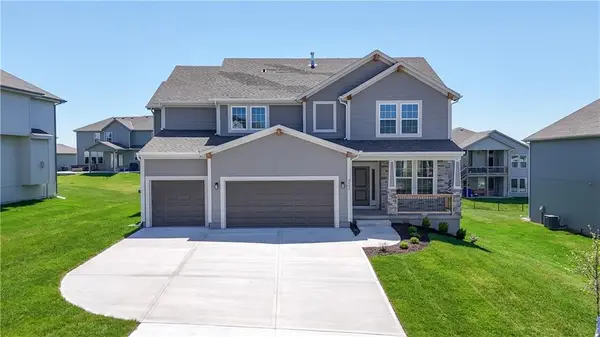 $624,950Active5 beds 4 baths2,862 sq. ft.
2695 W Park Street, Olathe, KS 66061
MLS# 2640541Listed by: KELLER WILLIAMS REALTY PARTNERS INC. - Open Sat, 1 to 3pmNew
 $500,000Active4 beds 3 baths3,122 sq. ft.
14280 W 129 Terrace, Olathe, KS 66062
MLS# 2627928Listed by: REECENICHOLS -JOHNSON COUNTY W - New
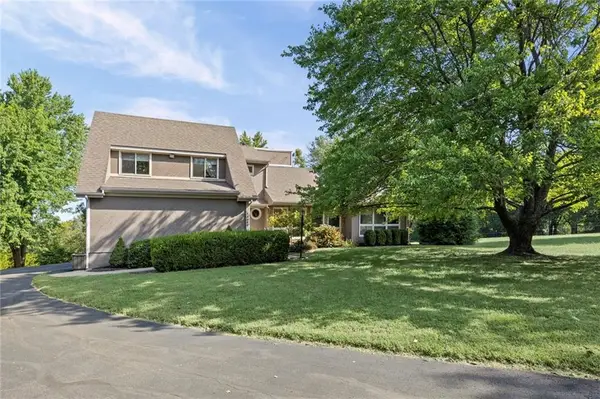 $575,000Active3 beds 3 baths1,864 sq. ft.
25050 W 129th Terrace, Olathe, KS 66061
MLS# 2638397Listed by: KW DIAMOND PARTNERS - Open Sat, 11am to 1pmNew
 $405,900Active3 beds 3 baths1,677 sq. ft.
15302 W 121st Terrace, Olathe, KS 66062
MLS# 2639362Listed by: RE/MAX HERITAGE - Open Sat, 11am to 1pmNew
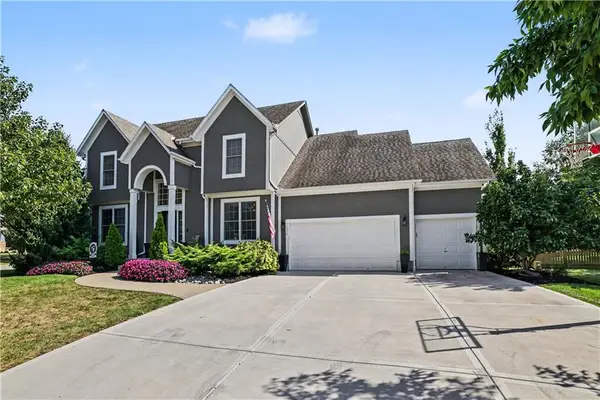 $575,000Active5 beds 5 baths3,491 sq. ft.
16915 W 161 Street, Olathe, KS 66062
MLS# 2639406Listed by: EXP REALTY LLC - Open Sat, 10am to 12pmNew
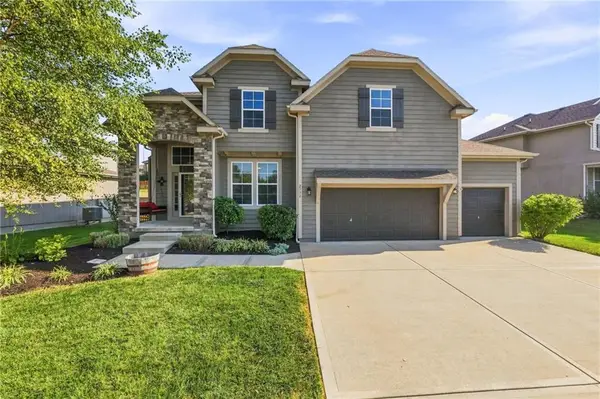 $564,888Active4 beds 3 baths2,648 sq. ft.
2776 W Sitka Drive, Olathe, KS 66061
MLS# 2639439Listed by: EXP REALTY LLC


Protect your home and budget from life's surprises with an Assurant Home Warranty, backed by a partner that supports you through every step of homeownership. Explore Plans.
© 2023 - 2026 ERA Franchise Systems LLC. All rights reserved. ERA Franchise Systems LLC fully supports the principles of the Fair Housing Act and the Equal Opportunity Act. ERA, ERA Real Estate powered, and their respective logos are registered service marks of ERA Franchise Systems LLC. Each office is independently owned and operated.