
25136 W 148th Terrace, Olathe, KS 66061
Local realty services provided by:ERA High Pointe Realty
25136 W 148th Terrace,Olathe, KS 66061
- 4 Beds
- 3 Baths
- - sq. ft.
- Single family
- Sold
Listed by: peter colpitts
Office: reecenichols- leawood town center
MLS#:2627109
Source:MOKS_HL
Sorry, we are unable to map this address
Price summary
- Price:
- Monthly HOA dues:$36.67
About this home
Better Than New & Loaded w/Upgrades, This Stunning Reverse 1.5 Story By JAH Offers Exceptional Quality, Thoughtful Design & Move In Ready Condition In Highly Sought After Oak Run Meadows! Built In 2018, This 4 Bed, 3 Full Bath Home Features Approximately 2,700 Sq Ft, 3 Car Garage, D/L LL & Spacious Floor Plan Designed For Everyday Living & Entertaining. The Main Level Showcases Gorgeous Hdwd Floors Throughout The Living Areas, Soaring Ceilings & Wall Of Windows That Fills The Great Room w/Natural Light While Overlooking The Backyard & Elevated Deck. The Chef's Kitchen Is The Heart Of The Home Featuring A Massive Granite Island & Countertops, Custom Cabinetry, Exterior Vented Hood, Enormous W/I Pantry & Abundant Workspace. The Adjacent Dining Area Flows Seamlessly To The Covered Deck, Making Indoor/Outdoor Entertaining Easy. The Private Primary Suite Is Filled w/Natural Light & Offers A Luxurious Bath Complete w/Jetted Tub, Large W/I Shower, Dual Vanity & Spacious W/I Closet. A 2nd Main Level Bed Is Perfect For A Guest Or Home Office & Served By A Full Bath. The Separate Laundry Room Includes W/D That Stay, Along w/Convenient Mud Room Off The Garage. Designer Carpet Leads To The Finished D/L LL Featuring 2 Additional Beds, 3rd Full & Expansive Rec Room w/Tall Ceilings. The Wet Bar Includes Granite Countertops & Space For Full Size Fridge, Creating The Perfect Area For Entertaining. You'll Also Appreciate The Abundant Storage Space. Additional Features Include Fresh Paint Inside & Out, HE Furnace w/Humidifier, Electric WH, Radon Mitigation, Large Elevated Deck w/Stairs To The Backyard & A Generously Sized Lot. Oak Run Meadows Offers Outstanding Neighborhood Amenities Including Community Pool, Clubhouse & Convenient Access To Highways, Shopping, Dining, Golf & Beautiful Lake Olathe. If You've Been Waiting For A Reverse That Combines Quality Construction, Modern Finishes, Fantastic Floor Plan & Incredible Location, This Is The One You've Been Waiting For!...
Contact an agent
Home facts
- Year built:2018
- Subdivision & Development:Oak Run Meadows
- Listing ID #:2627109
- Added:43 day(s) ago
- Updated:August 20, 2026 at 07:25 AM
Rooms and interior
- Bedrooms:4
- Total bathrooms:3
- Full bathrooms:3
- Rooms Total:12
- Kitchen Description:Dishwasher, Disposal
- Basement:Yes
- Basement Description:Daylight, Finished, Full
Heating and cooling
- Cooling:Electric
- Heating:Natural Gas
Structure and exterior
- Roof:Composition
- Year built:2018
- Architectural Style:Reverse 1.5 Story
- Construction Materials:Frame
Schools
- High school:Olathe West
- Middle school:Oregon Trail
- Elementary school:Clearwater Creek
Utilities
- Water:City/Public
- Sewer:Public Sewer
Finances and disclosures
- Price:
Features and amenities
- Appliances:Dishwasher, Disposal, Washer
- Amenities:Ceiling Fan(s), Custom Cabinets, Pantry, Pool, Walk-In Closet(s), Wet Bar
- Pool features:Swimming Pool
Parking
- Parking description:Attached
- Garage:Yes
- Garage spaces:3
 HeartlandMLS©2026. Information Deemed Reliable But Not Guaranteed. This information is being provided by the HeartlandMLS. The listings presented here may or may not be listed by the Broker/Agent operating this website. This information is intended for the personal use of consumers and may not be used for any purpose other than to identify prospective properties consumers may be interested in purchasing. Data <Last Updated August 20, 2026
New listings near 25136 W 148th Terrace
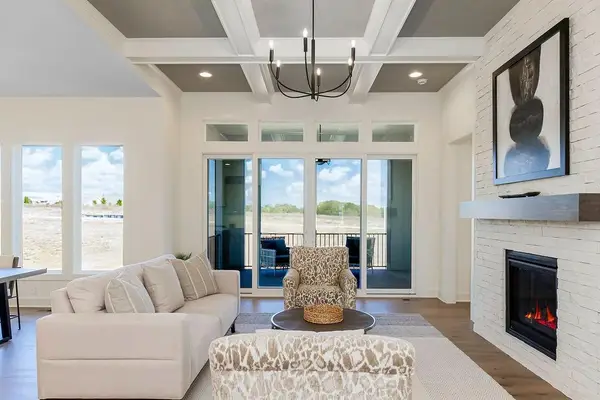 $850,900Pending4 beds 3 baths3,219 sq. ft.
16333 W 170th Street, Olathe, KS 66062
MLS# 2637703Listed by: RODROCK & ASSOCIATES REALTORS- New
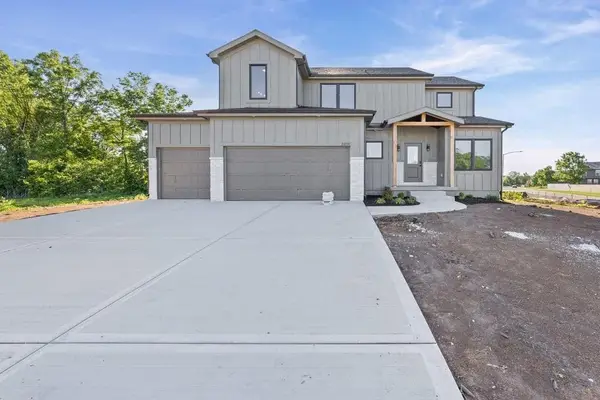 $599,650Active4 beds 3 baths2,167 sq. ft.
16561 W 165th Place, Olathe, KS 66062
MLS# 2637535Listed by: RODROCK & ASSOCIATES REALTORS - New
 $650,000Active5 beds 5 baths3,600 sq. ft.
16181 S Brookfield Street, Olathe, KS 66062
MLS# 2637437Listed by: KELLER WILLIAMS REALTY PARTNERS INC. - Open Thu, 4 to 6pmNew
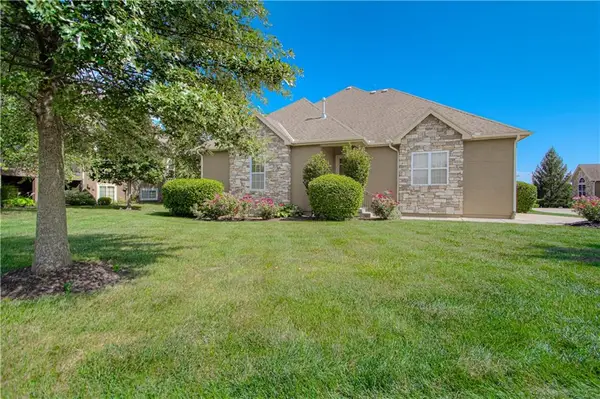 $445,000Active3 beds 3 baths2,272 sq. ft.
16877 S Bradley Drive, Olathe, KS 66062
MLS# 2629338Listed by: COMPASS REALTY GROUP - New
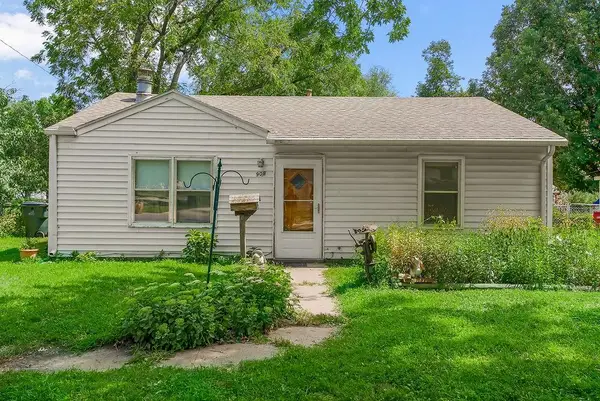 $150,000Active2 beds 1 baths944 sq. ft.
908 S Troost Street, Olathe, KS 66061
MLS# 2635624Listed by: KELLER WILLIAMS KC NORTH - New
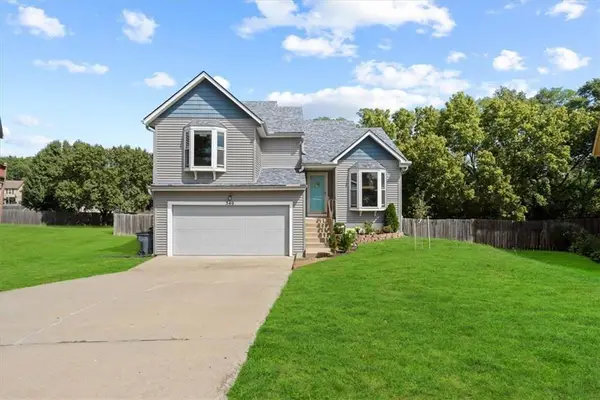 $390,000Active4 beds 3 baths1,920 sq. ft.
540 W Northview Street, Olathe, KS 66061
MLS# 2636284Listed by: 1ST CLASS REAL ESTATE KC - Open Thu, 4 to 6pmNew
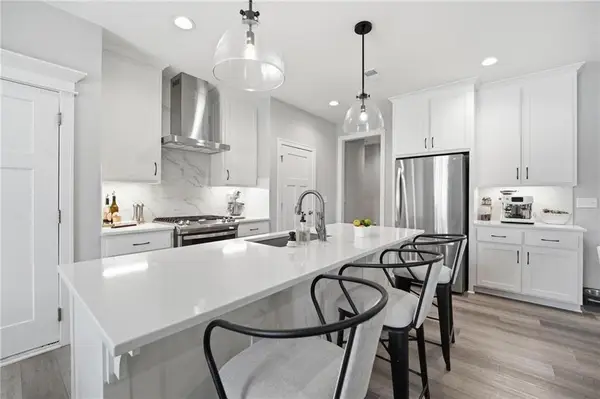 $550,000Active3 beds 3 baths2,315 sq. ft.
15264 W 171st Terrace, Olathe, KS 66062
MLS# 2636399Listed by: REECENICHOLS- LEAWOOD TOWN CENTER - New
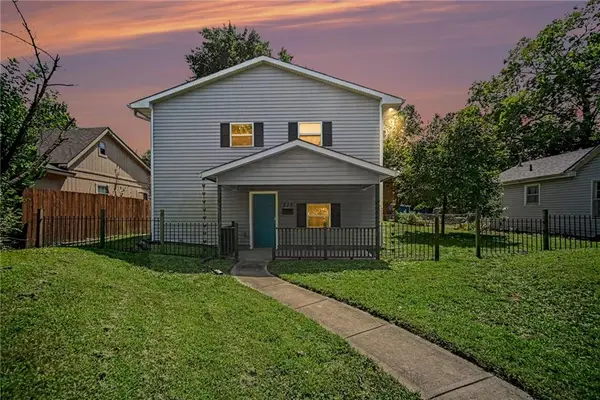 $350,000Active4 beds 3 baths1,960 sq. ft.
515 W Santa Fe Street, Olathe, KS 66061
MLS# 2637353Listed by: KW DIAMOND PARTNERS - New
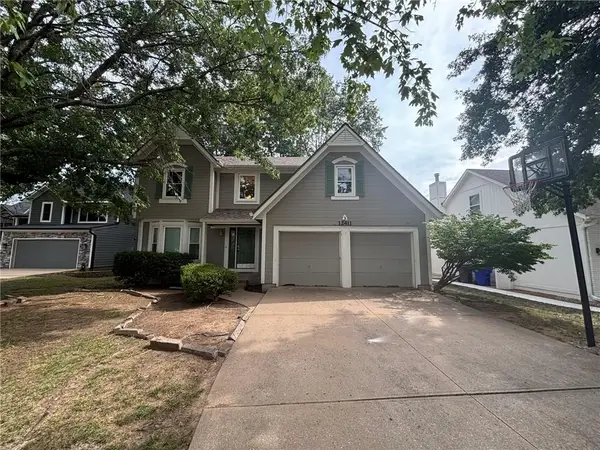 $395,000Active4 beds 3 baths2,107 sq. ft.
12411 S Alcan Street, Olathe, KS 66062
MLS# 2637592Listed by: MODERN REALTY ADVISORS - New
 $275,000Active3 beds 1 baths1,080 sq. ft.
1124 E Cedar Street, Olathe, KS 66061
MLS# 2637515Listed by: REECENICHOLS - LEES SUMMIT


Protect your home and budget from life's surprises with an Assurant Home Warranty, backed by a partner that supports you through every step of homeownership. Explore Plans.
© 2023 - 2026 ERA Franchise Systems LLC. All rights reserved. ERA Franchise Systems LLC fully supports the principles of the Fair Housing Act and the Equal Opportunity Act. ERA, ERA Real Estate powered, and their respective logos are registered service marks of ERA Franchise Systems LLC. Each office is independently owned and operated.