
2776 W Sitka Drive, Olathe, KS 66061
Local realty services provided by:ERA High Pointe Realty
Upcoming open houses
- Sat, Sep 0510:00 am - 12:00 pm
Listed by: tara williams
Office: exp realty llc.
MLS#:2639439
Source:MOKS_HL
Price summary
- Price:$564,888
- Price per sq. ft.:$213.33
- Monthly HOA dues:$50
About this home
Spacious Two-Story in Prairie Farms Near Lake Olathe
Welcome to 2776 W Sitka Drive in Prairie Farms, where thoughtful design, flexible living space, and neighborhood amenities come together. This 4-bedroom, 3-bath, 2-story home offers 2,648 sq. ft. with hardwood flooring through the entry, kitchen, breakfast area, and mud room. The kitchen features custom cabinetry, granite countertops, tile backsplash, stainless steel appliances, a walk-in pantry with built-in desk, and a coordinating dry bar. The main level also includes a flex room with a box-panel ceiling, ideal for an office, dining space, or additional living area, plus a tile fireplace framed with custom wood trim.
Upstairs, vaulted bedroom ceilings, built-in hallway bookshelves, and a conveniently located laundry room add everyday function. New carpet adds a fresh finishing touch, while the primary suite features a soaker tub, walk-in tile shower, and raised granite vanity. Outside, enjoy a sprinkler system and quarter-acre lot. Prairie Farms offers a pool and cabana, playground, walking trails, and convenient access to Lake Olathe, shopping, dining, and major highways.
* Two-story floor plan
* Hardwood floors in entry, kitchen, breakfast area and mud room
* Tile fireplace with custom wood trim
* Custom kitchen cabinetry with granite countertops
* Stainless steel range, microwave and dishwasher
* Tile kitchen backsplash
* Walk-in pantry with built-in desk
* Custom dry bar cabinetry with granite countertop
* Mud room with coat storage
* Main-level flex room with box-panel ceiling
* Built-in bookshelves in upper hallway
* Vaulted bedroom ceilings
* Primary bath with soaker tub and walk-in tiled shower
* Raised granite vanity tops
* Tile flooring in bathrooms and laundry room
* New carpet
* Sprinkler system
* Prairie Farms pool and cabana
* Neighborhood playground and walking trails
* Convenient access to Lake Olathe...
Contact an agent
Home facts
- Year built:2019
- Subdivision & Development:Prairie Farms
- Listing ID #:2639439
- Added:1 day(s) ago
- Updated:September 05, 2026 at 07:53 PM
Rooms and interior
- Bedrooms:4
- Total bathrooms:3
- Full bathrooms:3
- Rooms Total:13
- Kitchen Description:Dishwasher, Disposal, Microwave
- Basement:Yes
- Basement Description:Egress Window(s), Full
- Living area:2,648 sq. ft.
Heating and cooling
- Cooling:Electric
- Heating:Forced Air Gas, Natural Gas
Structure and exterior
- Roof:Composition
- Year built:2019
- Building area:2,648 sq. ft.
- Lot area:0.25 Acres
- Lot Features:City Lot, Level
- Architectural Style:2 Stories
- Construction Materials:Lap, Stone Trim
Schools
- High school:Olathe West
- Middle school:Oregon Trail
- Elementary school:Clearwater Creek
Utilities
- Water:City/Public
- Sewer:Public Sewer
Finances and disclosures
- Price:$564,888
- Price per sq. ft.:$213.33
Features and amenities
- Appliances:Back Flow Device, Dishwasher, Disposal, Microwave
- Amenities:Back Flow Device, Ceiling Fan(s), Custom Cabinets, Painted Cabinets, Pantry, Play Area, Pool, Trail(s), Walk-In Closet(s)
- Pool features:Swimming Pool
Parking
- Parking description:Attached
- Garage:Yes
- Garage spaces:3
 HeartlandMLS©2026. Information Deemed Reliable But Not Guaranteed. This information is being provided by the HeartlandMLS. The listings presented here may or may not be listed by the Broker/Agent operating this website. This information is intended for the personal use of consumers and may not be used for any purpose other than to identify prospective properties consumers may be interested in purchasing. Data <Last Updated September 5, 2026
New listings near 2776 W Sitka Drive
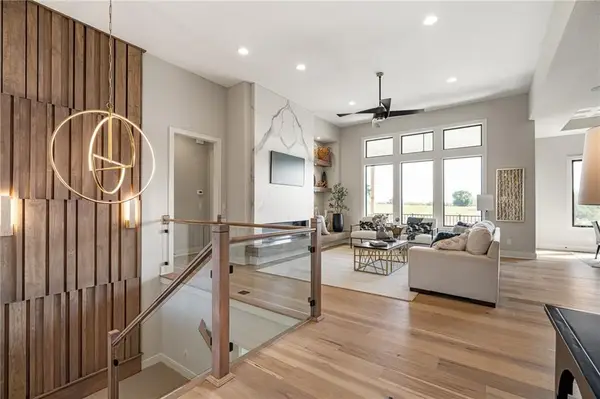 $966,421Pending4 beds 6 baths3,695 sq. ft.
11288 S Gleason Road, Olathe, KS 66061
MLS# 2640628Listed by: PRIME DEVELOPMENT LAND CO LLC- New
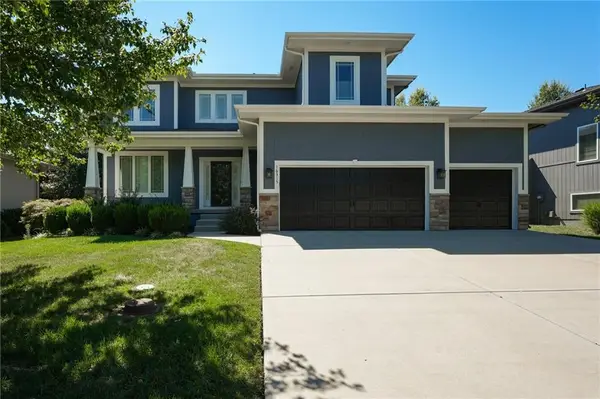 $680,000Active5 beds 5 baths3,523 sq. ft.
16315 W 171st Street, Olathe, KS 66062
MLS# 2640250Listed by: LPT REALTY - New
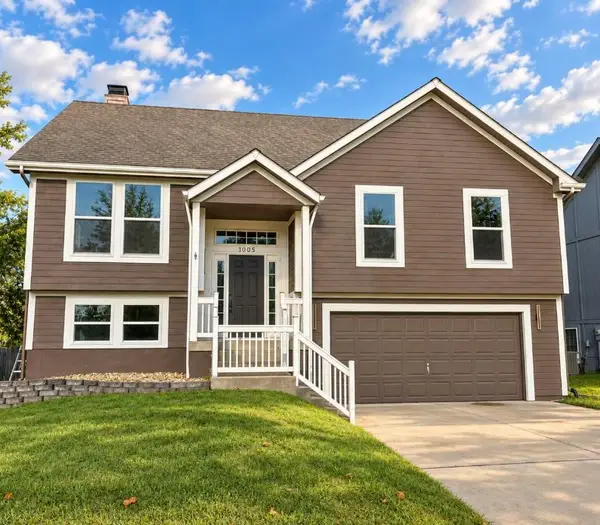 $419,900Active4 beds 3 baths1,964 sq. ft.
1005 N Clinton Street, Olathe, KS 66061
MLS# 2640064Listed by: SBD HOUSING SOLUTIONS LLC  $771,116Pending4 beds 3 baths2,571 sq. ft.
16968 S Bradley Drive, Olathe, KS 66062
MLS# 2640657Listed by: RODROCK & ASSOCIATES REALTORS- New
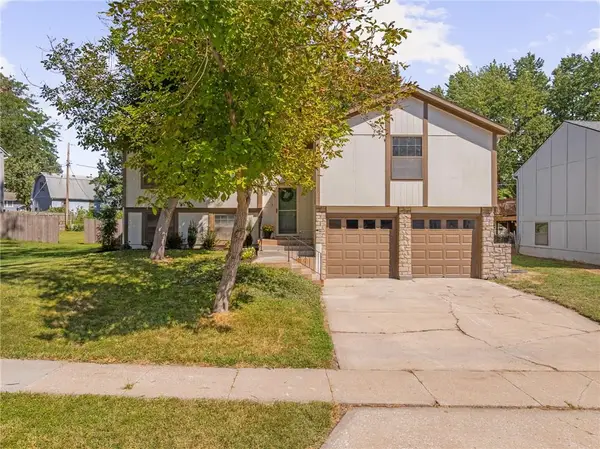 $387,000Active5 beds 3 baths1,974 sq. ft.
2116 E Mohawk Drive, Olathe, KS 66062
MLS# 2640513Listed by: COMPASS REALTY GROUP - New
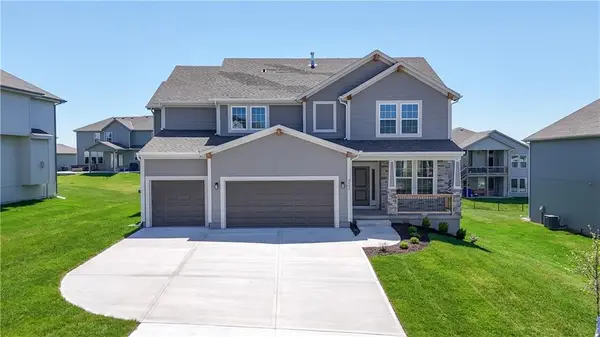 $624,950Active5 beds 4 baths2,862 sq. ft.
2695 W Park Street, Olathe, KS 66061
MLS# 2640541Listed by: KELLER WILLIAMS REALTY PARTNERS INC. - Open Sat, 1 to 3pmNew
 $500,000Active4 beds 3 baths3,122 sq. ft.
14280 W 129 Terrace, Olathe, KS 66062
MLS# 2627928Listed by: REECENICHOLS -JOHNSON COUNTY W - New
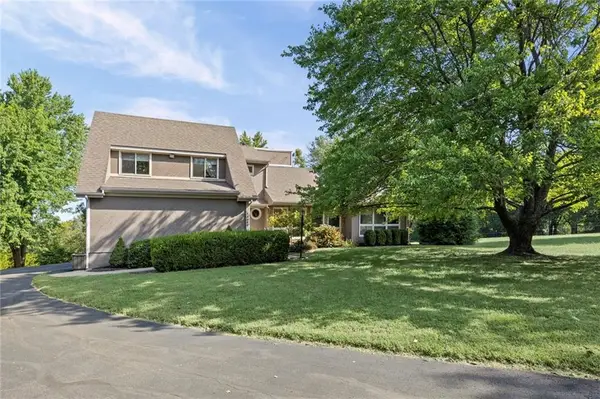 $575,000Active3 beds 3 baths1,864 sq. ft.
25050 W 129th Terrace, Olathe, KS 66061
MLS# 2638397Listed by: KW DIAMOND PARTNERS - Open Sat, 12 to 3pmNew
 $405,900Active3 beds 3 baths1,677 sq. ft.
15302 W 121st Terrace, Olathe, KS 66062
MLS# 2639362Listed by: RE/MAX HERITAGE - Open Sat, 11am to 1pmNew
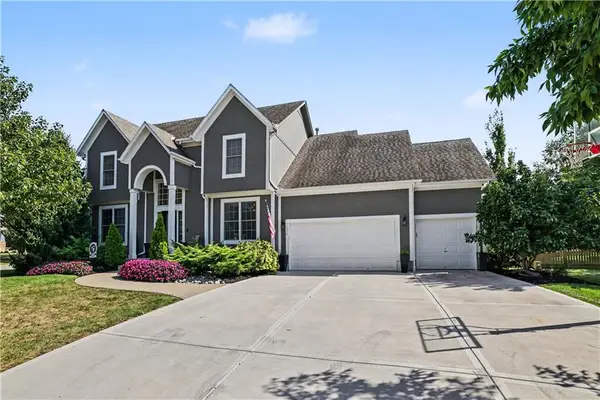 $575,000Active5 beds 5 baths3,491 sq. ft.
16915 W 161 Street, Olathe, KS 66062
MLS# 2639406Listed by: EXP REALTY LLC


Protect your home and budget from life's surprises with an Assurant Home Warranty, backed by a partner that supports you through every step of homeownership. Explore Plans.
© 2023 - 2026 ERA Franchise Systems LLC. All rights reserved. ERA Franchise Systems LLC fully supports the principles of the Fair Housing Act and the Equal Opportunity Act. ERA, ERA Real Estate powered, and their respective logos are registered service marks of ERA Franchise Systems LLC. Each office is independently owned and operated.