
732 N Persimmon Drive, Olathe, KS 66061
Local realty services provided by:ERA High Pointe Realty
732 N Persimmon Drive,Olathe, KS 66061
$425,000
- 4 Beds
- 3 Baths
- 2,951 sq. ft.
- Single family
- Active
Upcoming open houses
- Sat, Sep 1902:00 pm - 04:00 pm
Listed by: kia robinson
Office: lpt realty llc.
MLS#:2639597
Source:MOKS_HL
Price summary
- Price:$425,000
- Price per sq. ft.:$144.02
- Monthly HOA dues:$33.33
About this home
Welcome home to this spacious 4 bedroom, 2.5 bath property in the sought after Persimmon Hill neighborhood. This home blends classic character with everyday functionality. Natural light pours in through skylights and vast windows, while a cozy fireplace anchors the living space. The kitchen is well equipped with a dishwasher, disposal, microwave, electric range, water purifier, and water softener, ceramic tile flooring and complemented by stained cabinetry. Formal living room, hearth room and formal dining room all have brand new carpeting. 4 bedrooms upstairs all with large closets. Finished basement with 3 separate areas to make your own, include built in speakers and beautiful built in shelves. Large unfinished storage area with shelving and a vast workspace for projects or crafts. Beautiful, large composite deck welcomes you to the backyard sanctuary. The large corner lot is ready for your vision with a play set, garden or swimming pool. Persimmon Hill offers low dues, 3 swimming pools, a pond with fishing dock, tennis courts, playground and walking trails. This home is VERY close proximity to K-12 school all within the neighborhood....
Contact an agent
Home facts
- Year built:1988
- Subdivision & Development:Persimmon Hill
- Listing ID #:2639597
- Added:1 day(s) ago
- Updated:September 17, 2026 at 03:23 PM
Rooms and interior
- Bedrooms:4
- Total bathrooms:3
- Full bathrooms:2
- Half bathrooms:1
- Rooms Total:9
- Kitchen Description:Dishwasher, Disposal, Microwave
- Basement:Yes
- Basement Description:Concrete, Finished, Full
- Living area:2,951 sq. ft.
Heating and cooling
- Cooling:Electric
Structure and exterior
- Roof:Composition
- Year built:1988
- Building area:2,951 sq. ft.
- Lot area:0.21 Acres
- Lot Features:City Lot, Level
- Architectural Style:2 Stories
- Construction Materials:Frame, Vinyl Siding
- Foundation Description:Concrete
Schools
- High school:Olathe West
- Middle school:Mission Trail
- Elementary school:Prairie Center
Utilities
- Water:City/Public
- Sewer:Public Sewer
Finances and disclosures
- Price:$425,000
- Price per sq. ft.:$144.02
Features and amenities
- Appliances:Dishwasher, Disposal, Fireplace Screen, Microwave, Water Purifier, Water Softener
- Amenities:Ceiling Fan(s), Pantry, Play Area, Pool, Stained Cabinets, Trail(s)
- Pool features:Swimming Pool
Parking
- Parking description:Attached
- Garage:Yes
- Garage spaces:2
 HeartlandMLS©2026. Information Deemed Reliable But Not Guaranteed. This information is being provided by the HeartlandMLS. The listings presented here may or may not be listed by the Broker/Agent operating this website. This information is intended for the personal use of consumers and may not be used for any purpose other than to identify prospective properties consumers may be interested in purchasing. Data <Last Updated September 17, 2026
New listings near 732 N Persimmon Drive
- New
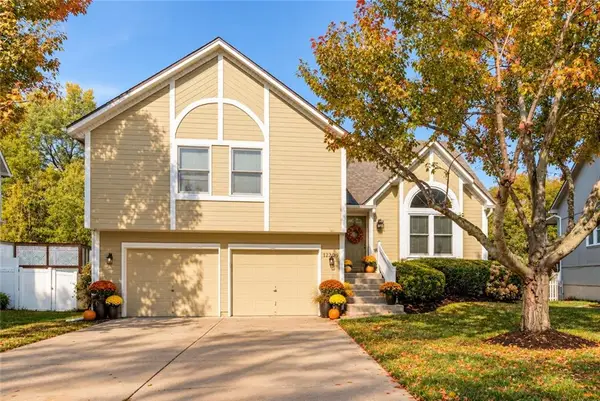 $390,000Active4 beds 3 baths2,424 sq. ft.
12490 S Alden Court, Olathe, KS 66062
MLS# 2641716Listed by: BHG KANSAS CITY HOMES - Open Thu, 4 to 6pmNew
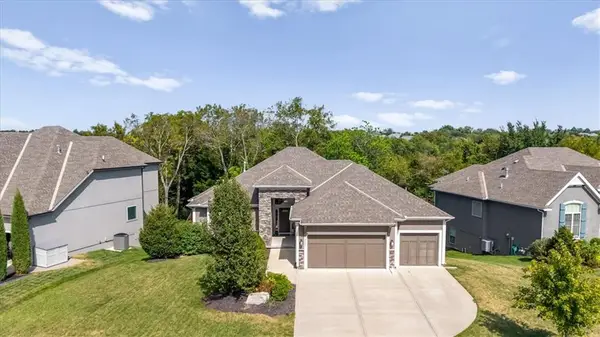 $699,000Active4 beds 3 baths2,943 sq. ft.
12527 S Hastings Street, Olathe, KS 66061
MLS# 2637970Listed by: REAL BROKER, LLC - New
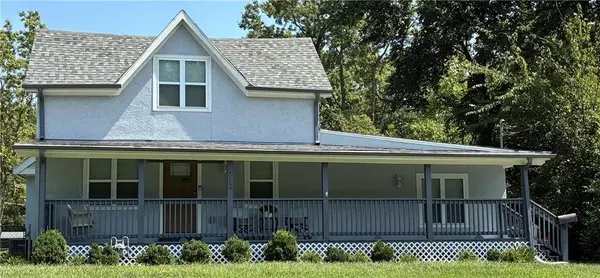 $349,000Active3 beds 2 baths1,920 sq. ft.
312 S Church Street, Olathe, KS 66061
MLS# 2639185Listed by: WEICHERT, REALTORS WELCH & CO. - New
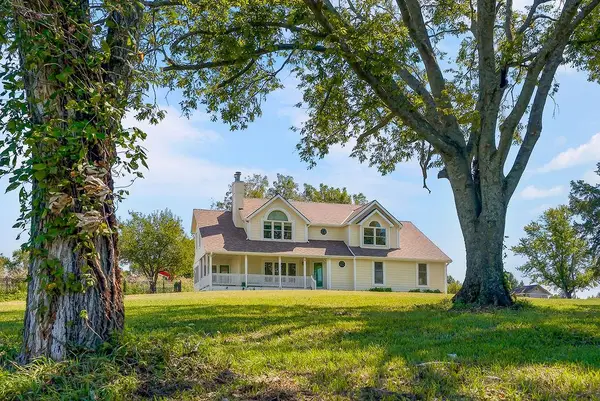 $850,000Active4 beds 4 baths2,721 sq. ft.
11395 Gardner Road, Olathe, KS 66061
MLS# 2640253Listed by: ENSIGN EXECUTIVE GROUP, LLC - New
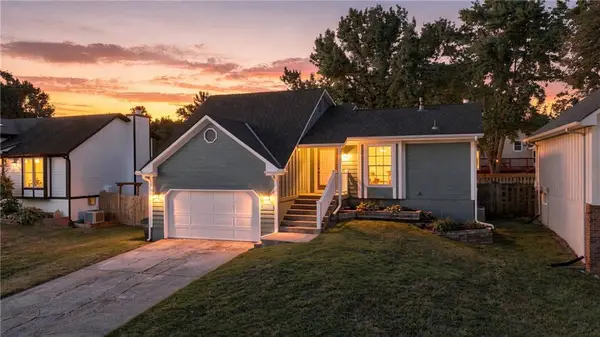 $300,000Active3 beds 2 baths1,588 sq. ft.
16205 W 126th Street, Olathe, KS 66062
MLS# 2641116Listed by: RE/MAX STATE LINE - New
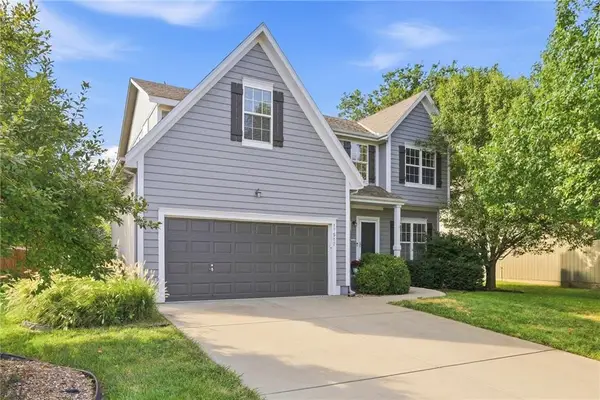 $460,000Active4 beds 4 baths2,558 sq. ft.
17517 W 160th Terrace, Olathe, KS 66062
MLS# 2641128Listed by: REECENICHOLS- LEAWOOD TOWN CENTER - New
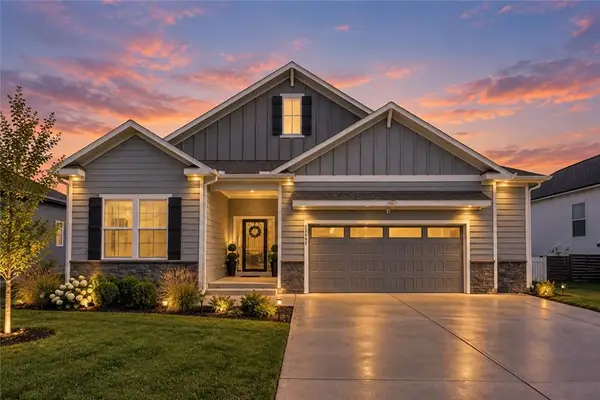 $614,900Active4 beds 3 baths3,200 sq. ft.
25096 W 142nd Street, Olathe, KS 66061
MLS# 2641522Listed by: COMPASS REALTY GROUP - New
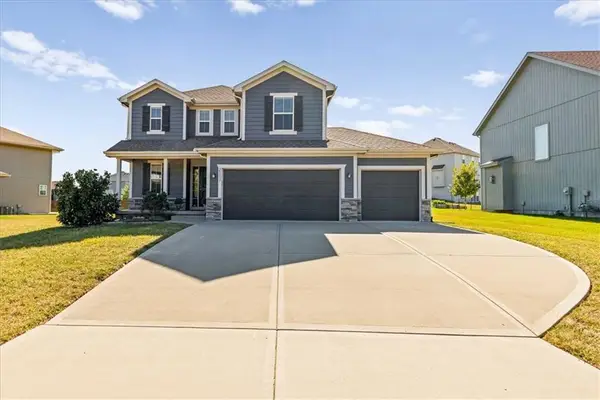 $455,000Active3 beds 4 baths2,008 sq. ft.
25137 W 147th Court, Olathe, KS 66061
MLS# 2641951Listed by: KW KANSAS CITY METRO - Open Thu, 4:30 to 6:30pmNew
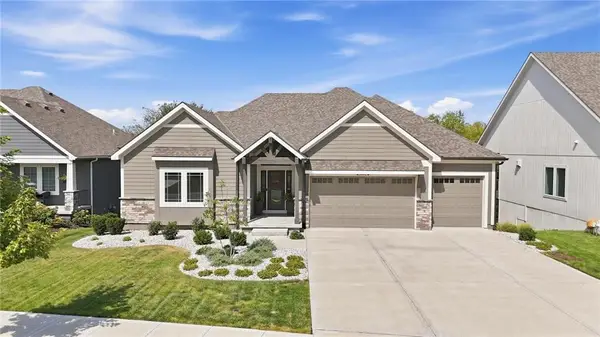 $865,000Active4 beds 3 baths3,307 sq. ft.
11442 S Montclaire Drive, Olathe, KS 66061
MLS# 2642272Listed by: KELLER WILLIAMS REALTY PARTNERS INC. - Open Thu, 4 to 6pmNew
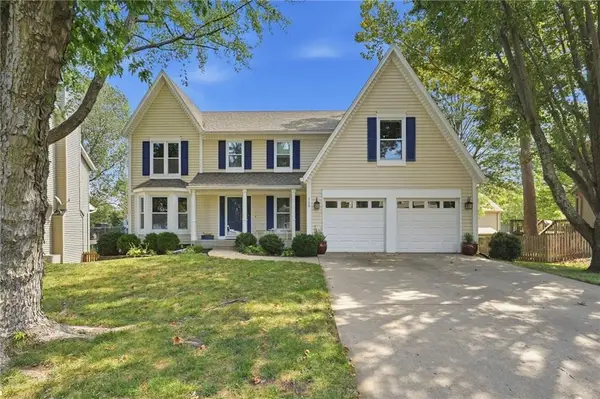 $449,999Active4 beds 4 baths2,826 sq. ft.
730 N Overlook Drive, Olathe, KS 66061
MLS# 2642303Listed by: PLATINUM REALTY LLC


Protect your home and budget from life's surprises with an Assurant Home Warranty, backed by a partner that supports you through every step of homeownership. Explore Plans.
© 2023 - 2026 ERA Franchise Systems LLC. All rights reserved. ERA Franchise Systems LLC fully supports the principles of the Fair Housing Act and the Equal Opportunity Act. ERA, ERA Real Estate powered, and their respective logos are registered service marks of ERA Franchise Systems LLC. Each office is independently owned and operated.