
825 E Johnston Street, Olathe, KS 66061
Local realty services provided by:ERA High Pointe Realty
825 E Johnston Street,Olathe, KS 66061
- 4 Beds
- 3 Baths
- - sq. ft.
- Single family
- Sold
Listed by: trisha redenbaugh
Office: platinum realty llc.
MLS#:2535337
Source:MOKS_HL
Sorry, we are unable to map this address
Price summary
- Price:
About this home
Are you looking for a project?? This home needs work but it can be transformed into something beautiful once it’s completed. Plenty of opportunity in a great neighborhood. A short walk to Olathe North and located near tons of restaurants and 119th street shopping. Kitchen cabinets are custom. Bedroom level laundry. 2 car garage. Finished basement with an extra bedroom, fireplace and bar. Tons of unfinished area for storage. New garage floor poured in 2016. This home backs to a creek and provides privacy. Pull up the old photos when this home was purchased in 2019 to see what this home can become!
Contact an agent
Home facts
- Year built:1977
- Subdivision & Development:Random View
- Listing ID #:2535337
- Added:538 day(s) ago
- Updated:September 01, 2026 at 03:33 AM
Rooms and interior
- Bedrooms:4
- Total bathrooms:3
- Full bathrooms:3
- Rooms Total:11
- Basement Description:Concrete, Finished, Inside Entrance
Heating and cooling
- Cooling:Gas
- Heating:Forced Air Gas
Structure and exterior
- Roof:Composition
- Year built:1977
- Lot Features:City Lot, Level
- Architectural Style:Traditional
- Construction Materials:Frame
- Foundation Description:Concrete
Schools
- High school:Olathe North
- Middle school:Santa Fe Trail
- Elementary school:Northview
Utilities
- Water:City/Public
- Sewer:Public Sewer
Finances and disclosures
- Price:
Features and amenities
- Appliances:Washer
- Amenities:Pantry, Walk-In Closet(s)
Parking
- Parking description:Attached
- Garage spaces:2
 HeartlandMLS©2026. Information Deemed Reliable But Not Guaranteed. This information is being provided by the HeartlandMLS. The listings presented here may or may not be listed by the Broker/Agent operating this website. This information is intended for the personal use of consumers and may not be used for any purpose other than to identify prospective properties consumers may be interested in purchasing. Data <Last Updated May 7, 2025
New listings near 825 E Johnston Street
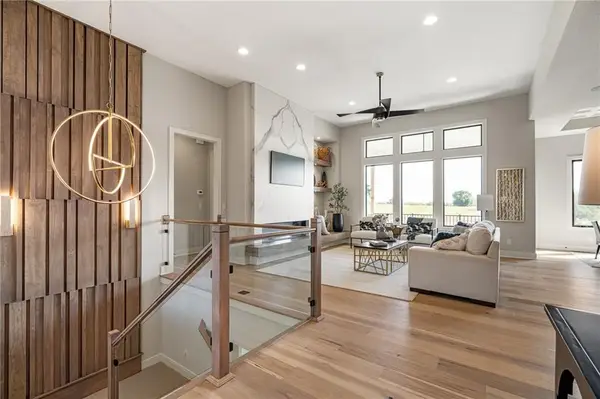 $1,132,750Pending4 beds 6 baths3,695 sq. ft.
11559 S Sunray Drive, Olathe, KS 66061
MLS# 2639725Listed by: PRIME DEVELOPMENT LAND CO LLC- New
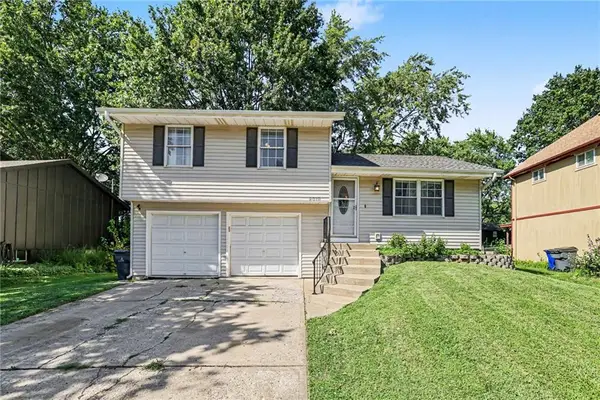 $320,000Active3 beds 3 baths1,199 sq. ft.
2018 E Mohawk Court, Olathe, KS 66062
MLS# 2638506Listed by: KW DIAMOND PARTNERS - New
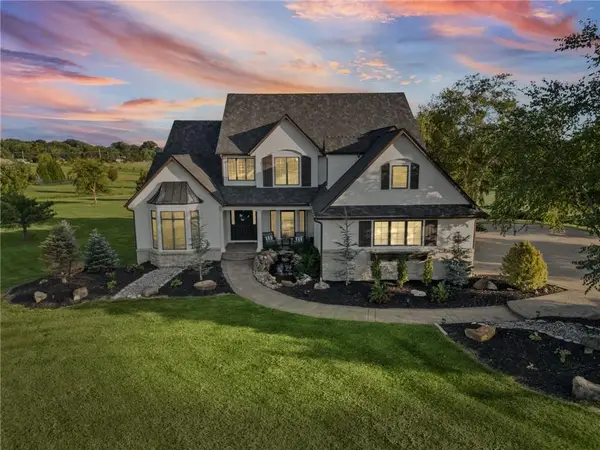 $1,699,711Active7 beds 7 baths6,919 sq. ft.
18101 Sunset Drive, Olathe, KS 66062
MLS# 2639508Listed by: KW DIAMOND PARTNERS 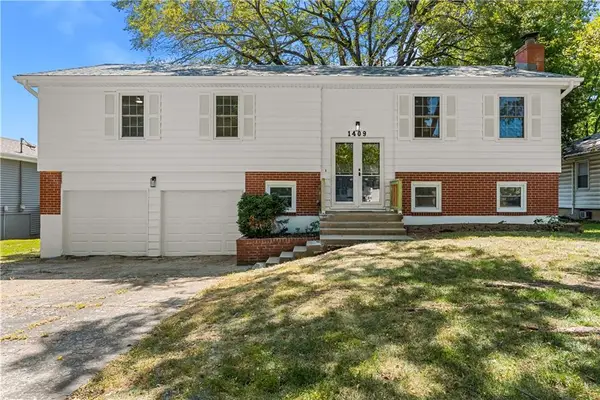 $340,000Pending4 beds 3 baths2,000 sq. ft.
1409 W Alta Lane, Olathe, KS 66061
MLS# 2638913Listed by: KELLER WILLIAMS REALTY PARTNERS INC.- Open Wed, 11am to 4pmNew
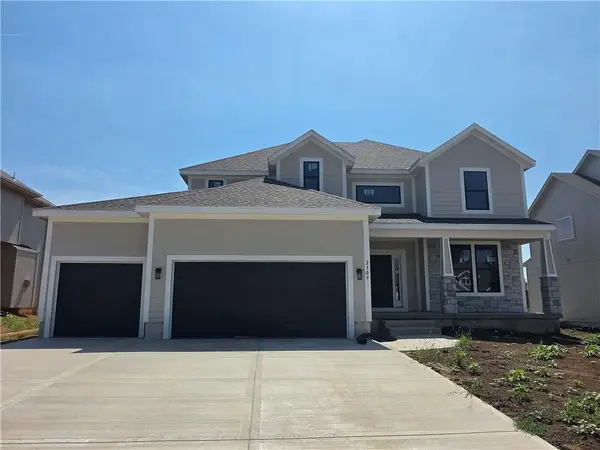 $664,950Active5 beds 4 baths2,742 sq. ft.
2309 Wabash Street, Olathe, KS 66061
MLS# 2639415Listed by: KELLER WILLIAMS REALTY PARTNERS INC. 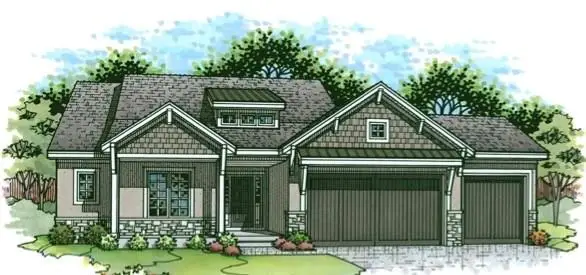 $1,408,059Pending4 beds 6 baths3,653 sq. ft.
15526 W 160th Terrace, Olathe, KS 66062
MLS# 2638985Listed by: WEICHERT, REALTORS WELCH & CO.- New
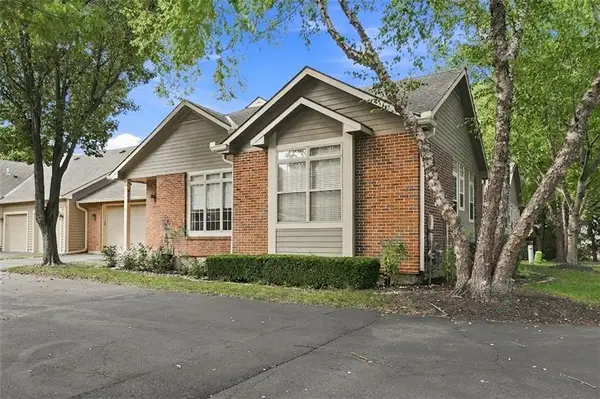 $399,900Active2 beds 3 baths1,970 sq. ft.
18665 W 158th Terrace #400, Olathe, KS 66062
MLS# 2639146Listed by: KW DIAMOND PARTNERS - Open Wed, 11am to 4pmNew
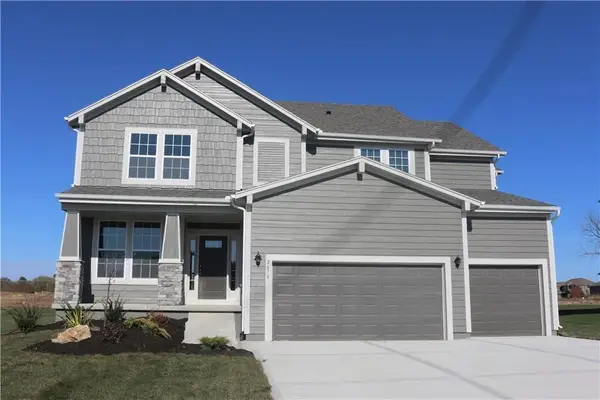 $664,950Active5 beds 4 baths2,862 sq. ft.
2259 W Elm Street, Olathe, KS 66061
MLS# 2639342Listed by: KELLER WILLIAMS REALTY PARTNERS INC. - Open Wed, 11am to 4pmNew
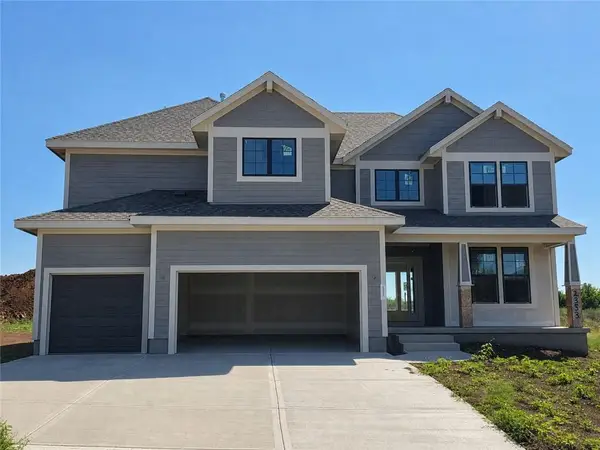 $664,950Active5 beds 4 baths2,850 sq. ft.
2353 W Wabash Street, Olathe, KS 66061
MLS# 2639371Listed by: KELLER WILLIAMS REALTY PARTNERS INC. - Open Wed, 11am to 4pmNew
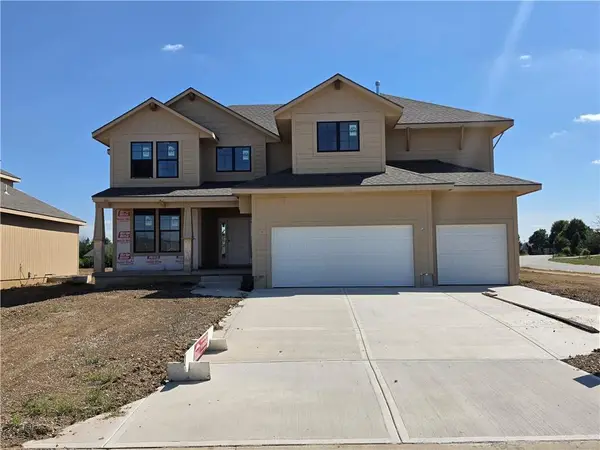 $664,950Active5 beds 4 baths2,850 sq. ft.
2291 W Elm Terrace, Olathe, KS 66061
MLS# 2639280Listed by: KELLER WILLIAMS REALTY PARTNERS INC.


Protect your home and budget from life's surprises with an Assurant Home Warranty, backed by a partner that supports you through every step of homeownership. Explore Plans.
© 2023 - 2026 ERA Franchise Systems LLC. All rights reserved. ERA Franchise Systems LLC fully supports the principles of the Fair Housing Act and the Equal Opportunity Act. ERA, ERA Real Estate powered, and their respective logos are registered service marks of ERA Franchise Systems LLC. Each office is independently owned and operated.