
519 N 3rd St., Olsburg, KS 66520
Local realty services provided by:ERA High Pointe Realty
519 N 3rd St.,Olsburg, KS 66520
$289,000
- 4 Beds
- 2 Baths
- 1,736 sq. ft.
- Single family
- Active
Listed by: tray schmidt
Office: the alms group
MLS#:20262949
Source:Listing Courtesy of Flint Hills AOR MLS as distributed by MLS GRID
Price summary
- Price:$289,000
- Price per sq. ft.:$166.47
About this home
Enjoy the best of small-town living with room to spread out at 519 N 3rd Street in Olsburg! Situated on a spacious 0.4-acre corner lot, this 4-bedroom, 2-bath home offers a blend of comfortable living, outdoor space, and a convenient location within a welcoming small-town community. Inside, the vaulted living, dining, and kitchen areas create an open and inviting gathering space, complete with a center island and breakfast bar. The primary suite features a spacious walk-in closet and private bath with a garden tub, while three additional bedrooms offer plenty of flexibility for family, guests, or a home office. Just off the kitchen, the laundry room provides convenient access to the storm shelter. A large 40x30 metal shop with two, 10x10 garage doors offers shop space for hobbies, projects and parking- you won't want to pass this one up!! Outside, enjoy the large yard, fenced backyard, and mature trees, with plenty of room to relax and enjoy the outdoors. Whether you enjoy hunting, fishing, or simply spending time outside, you'll appreciate the property's rural feel and proximity to public hunting and recreational opportunities, with Tuttle Creek Lake just approximately 15 minutes away. Enjoy the added convenience of being within walking distance of the local school and city pool, too! If you're looking for a little more space, a small-town atmosphere, and easy access to outdoor recreation, this Olsburg property is worth a look. Call Tray Schmidt today for a private showing! 785.341.6146...
Contact an agent
Home facts
- Year built:2010
- Subdivision & Development:Olsburg Original
- Listing ID #:20262949
- Added:1 day(s) ago
- Updated:November 13, 2026 at 04:36 AM
Rooms and interior
- Bedrooms:4
- Total bathrooms:2
- Full bathrooms:2
- Flooring:Vinyl
- Basement Description:Crawl Space
- Living area:1,736 sq. ft.
Heating and cooling
- Cooling:Central Air
- Heating:Electric
- Central air:Yes
Structure and exterior
- Year built:2010
- Building area:1,736 sq. ft.
- Lot area:0.4 Acres
- Architectural Style:Ranch
- Construction Materials:Hardboard Siding
- Exterior Features:Deck
Finances and disclosures
- Price:$289,000
- Price per sq. ft.:$166.47
- Tax amount:$2,073 (2026)
Features and amenities
- Amenities:Eat-in Kitchen
Parking
- Garage:Yes
- Garage spaces:2
New listings near 519 N 3rd St.
 $1,040,388Active5 beds 3 baths4,200 sq. ft.
14310 Mcintyre Creek Road Road, Olsburg, KS 66520
MLS# 20262774Listed by: MIDWEST LAND GROUP, LLC $1,040,388Active5 beds 3 baths4,200 sq. ft.
14340 Mcintyre Creek Rd, Olsburg, KS 66520
MLS# 247084Listed by: MIDWEST LAND GROUP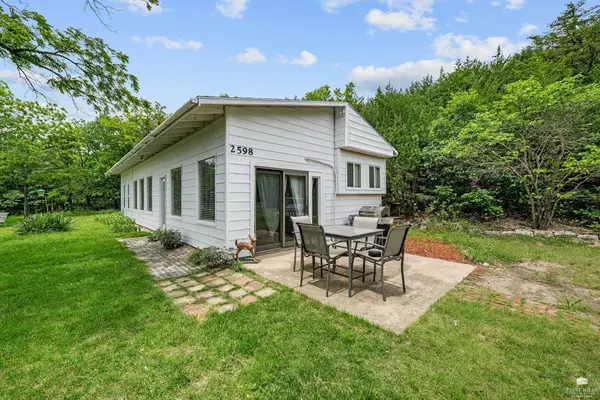 $134,900Active2 beds 1 baths1,144 sq. ft.
2598 N Fork Canyon, Olsburg, KS 66520
MLS# 20261949Listed by: EXP REALTY, LLC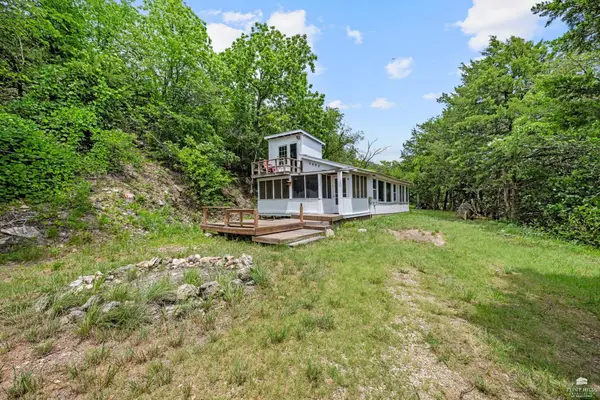 $94,900Active2 beds 1 baths600 sq. ft.
2602 N Fork Canyon, Olsburg, KS 66520
MLS# 20261951Listed by: EXP REALTY, LLC


Protect your home and budget from life's surprises with an Assurant Home Warranty, backed by a partner that supports you through every step of homeownership. Explore Plans.
© 2023 - 2026 ERA Franchise Systems LLC. All rights reserved. ERA Franchise Systems LLC fully supports the principles of the Fair Housing Act and the Equal Opportunity Act. ERA, ERA Real Estate powered, and their respective logos are registered service marks of ERA Franchise Systems LLC. Each office is independently owned and operated.