
601 Warpole Rd., Olsburg, KS 66520
Local realty services provided by:ERA High Pointe Realty
601 Warpole Rd.,Olsburg, KS 66520
$249,000
- 2 Beds
- 1 Baths
- 1,572 sq. ft.
- Single family
- Pending
Listed by: randy kufahl
Office: rockhill real estate group
MLS#:20261641
Source:Listing Courtesy of Flint Hills AOR MLS as distributed by MLS GRID
Price summary
- Price:$249,000
- Price per sq. ft.:$158.4
About this home
Escape to your own private, secluded 7.15-acre retreat in Pottawatomie County, perfectly situated along the eastern shoreline of Tuttle Creek Reservoir. This gated property offers a beautiful blend of mature woods and open space, framing second-to-none water views and breathtaking sunsets. At the heart of the estate sits a charming 1.5-story, 1,572 sq ft A-frame cabin. Inside, a spectacular vaulted living room captures unforgettable views of the reservoir. The layout features 2 bedrooms, 1 full bathroom, and a full kitchen complete with an eating bar. Step outside to a massive deck seamlessly connected to an above-ground swimming pool, creating the ultimate backdrop for relaxing or entertaining overlooking the lake. This exclusive property is gated for maximum privacy. Showings are strictly by appointment only and must be scheduled through ShowingTime and the listing agent. Tour this lakeside haven today!
Contact an agent
Home facts
- Year built:1965
- Listing ID #:20261641
- Added:53 day(s) ago
- Updated:August 15, 2026 at 08:19 AM
Rooms and interior
- Bedrooms:2
- Total bathrooms:1
- Full bathrooms:1
- Flooring:Concrete, Laminate
- Basement:Yes
- Basement Description:Slab
- Living area:1,572 sq. ft.
Heating and cooling
- Heating:Baseboard, Electric, Wood, Wood Stove
Structure and exterior
- Roof:Less than 30 years, Metal
- Year built:1965
- Building area:1,572 sq. ft.
- Lot area:7.15 Acres
- Lot Features:Part Wooded, Sloped, Wooded
- Construction Materials:Hardboard Siding
- Exterior Features:Deck, Patio
Schools
- High school:Blue Valley High School
- Middle school:Blue Valley Middle School
- Elementary school:McCormick Elementary-Olsburg
Utilities
- Water:Rural Water
- Sewer:Septic Tank
Finances and disclosures
- Price:$249,000
- Price per sq. ft.:$158.4
- Tax amount:$939 (2025)
Features and amenities
- Amenities:Ceiling Fan(s), Trail(s), Wooded Lot
- Pool features:Above Ground
New listings near 601 Warpole Rd.
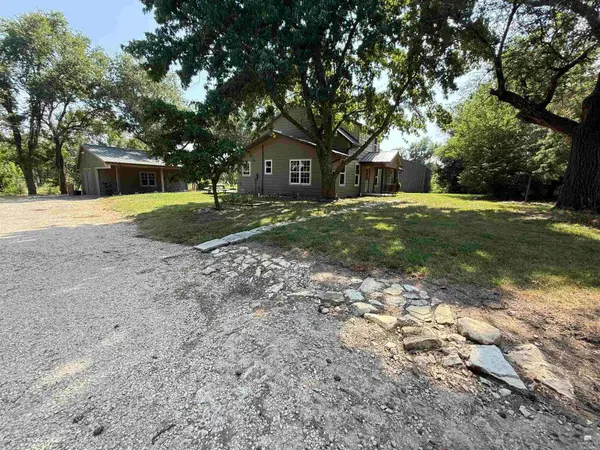 $324,000Active4 beds 3 baths1,726 sq. ft.
3900 Hwy 16, Olsburg, KS 66520
MLS# 20261959Listed by: GENE FRANCIS & ASSOCIATES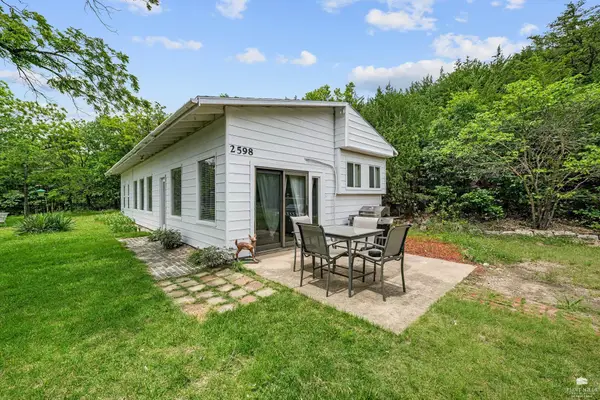 $134,900Active2 beds 1 baths1,144 sq. ft.
2598 N Fork Canyon, Olsburg, KS 66520
MLS# 20261949Listed by: EXP REALTY, LLC $94,900Active2 beds 1 baths600 sq. ft.
2602 N Fork Canyon, Olsburg, KS 66520
MLS# 20261951Listed by: EXP REALTY, LLC $1,200,000Active5 beds 3 baths4,200 sq. ft.
14310 Mcintyre Creek Road, Olsburg, KS 66520
MLS# 20260735Listed by: HOMESTEAD REAL ESTATE


Protect your home and budget from life's surprises with an Assurant Home Warranty, backed by a partner that supports you through every step of homeownership. Explore Plans.
© 2023 - 2026 ERA Franchise Systems LLC. All rights reserved. ERA Franchise Systems LLC fully supports the principles of the Fair Housing Act and the Equal Opportunity Act. ERA, ERA Real Estate powered, and their respective logos are registered service marks of ERA Franchise Systems LLC. Each office is independently owned and operated.