
113 W 7th St., Onaga, KS 66521
Local realty services provided by:ERA High Pointe Realty
Listed by: randy kufahl
Office: rockhill real estate group
MLS#:20261984
Source:Listing Courtesy of Flint Hills AOR MLS as distributed by MLS GRID
Price summary
- Price:$179,000
- Price per sq. ft.:$78.92
About this home
Charming Entry-Level Ranch home in Onaga! Built in 1965, this 2,268 sq ft home is the perfect mix of space and small-town comfort. The main floor features a large living room and a spacious kitchen/dining combo. Down the hall, you will find three comfortable bedrooms boasting wood floors and ceiling fans, alongside an updated full bathroom.The value doubles downstairs in the fully finished and updated basement. This expansive lower level offers a massive family room with a convenient, adjacent kitchenette—ideal for hosting, movie nights, or extended guest stays. The lower level also includes two additional good-sized bedrooms, a second full bath, and a separate laundry room.Step outside from the kitchen to enjoy outdoor living on the 24' X 10' covered concrete patio. The backyard also features a substantial 16' X 12' storage shed for your lawn equipment and tools. Move-in ready and full of potential, this Onaga gem is waiting for you!
Contact an agent
Home facts
- Year built:1965
- Listing ID #:20261984
- Added:54 day(s) ago
- Updated:September 17, 2026 at 03:38 AM
Rooms and interior
- Bedrooms:5
- Total bathrooms:2
- Full bathrooms:2
- Flooring:Carpet, Ceramic Floor, Wood
- Basement:Yes
- Basement Description:Finished
- Living area:2,268 sq. ft.
Heating and cooling
- Cooling:Ceiling Fan(s), Central Air
- Central air:Yes
Structure and exterior
- Roof:Architecture Dimensioned, Less than 10 years
- Year built:1965
- Building area:2,268 sq. ft.
- Lot area:0.18 Acres
- Architectural Style:Ranch
- Construction Materials:Hardboard Siding
Schools
- High school:Onaga High School
- Middle school:Onaga Middle School
- Elementary school:Onaga Elementary School
Finances and disclosures
- Price:$179,000
- Price per sq. ft.:$78.92
- Tax amount:$2,543 (2025)
Features and amenities
- Amenities:Ceiling Fan(s), Eat-in Kitchen, Wood Floors
Parking
- Garage:Yes
- Garage spaces:1
New listings near 113 W 7th St.
- New
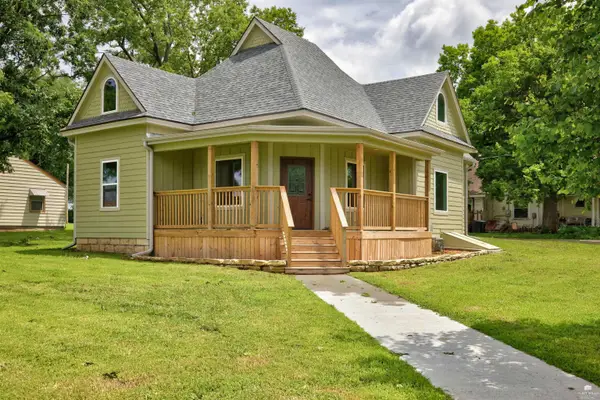 $198,500Active3 beds 1 baths1,197 sq. ft.
100 E 8th Street, Onaga, KS 66521
MLS# 20262437Listed by: STONE & STORY REAL ESTATE GROUP  $197,900Active3 beds 1 baths1,197 sq. ft.
100 E 8th St, Onaga, KS 66521
MLS# 245492Listed by: STONE & STORY RE GROUP, LLC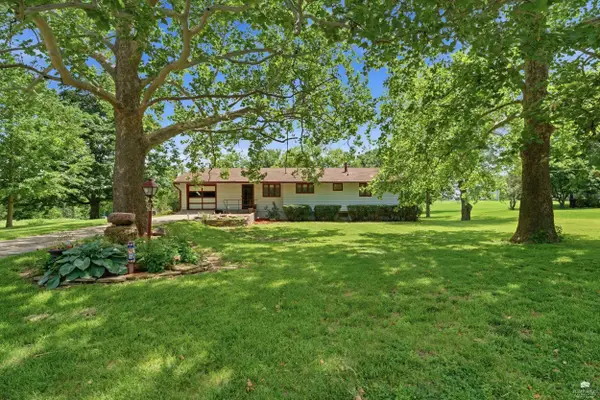 $275,000Active4 beds 2 baths2,855 sq. ft.
720 High St., Onaga, KS 66521
MLS# 20261452Listed by: ROCKHILL REAL ESTATE GROUP


Protect your home and budget from life's surprises with an Assurant Home Warranty, backed by a partner that supports you through every step of homeownership. Explore Plans.
© 2023 - 2026 ERA Franchise Systems LLC. All rights reserved. ERA Franchise Systems LLC fully supports the principles of the Fair Housing Act and the Equal Opportunity Act. ERA, ERA Real Estate powered, and their respective logos are registered service marks of ERA Franchise Systems LLC. Each office is independently owned and operated.